
820/826 E MAIN STREET, Cambridge City, IN 47327
Local realty services provided by:Better Homes and Gardens Real Estate First Realty Group
820/826 E MAIN STREET,Cambridge City, IN 47327
$395,000
- 3 Beds
- 3 Baths
- 1,248 sq. ft.
- Single family
- Active
Listed by: tammy savoy
Office: coldwell banker lingle
MLS#:10053976
Source:IN_RAR
Price summary
- Price:$395,000
- Price per sq. ft.:$316.51
About this home
Rare Package Opportunity – Two Homes, Endless Possibilities! Don't miss this unique chance to own two neighboring homes, each with its own address and parcel number, offering incredible flexibility for a variety of lifestyles and investment opportunities. 820 E. Main is a stunning Victorian-style home featuring 3 bedrooms, 2.5 bathrooms, and timeless character and charm throughout. From its classic architectural details to its warm, inviting spaces, this home is full of personality and appeal. Next door, 826 E. Main is a spacious raised ranch offering 3 bedrooms and 2.5 bathrooms, including a private primary ensuite, plus a partially finished basement that provides additional living or recreational space. Whether you're looking for the perfect setup for extended family living, a guest home, multi-generational living, or the opportunity to generate rental income, this package offers endless possibilities. Schedule your personal tour today and experience everything these exceptional properties have to offer!...
Contact an agent
Home facts
- Year built:1960
- Listing ID #:10053976
- Added:8 day(s) ago
- Updated:July 23, 2026 at 09:30 PM
Rooms and interior
- Bedrooms:3
- Total bathrooms:3
- Full bathrooms:2
- Half bathrooms:1
- Rooms Total:7
- Kitchen Description:Refrigerator
- Basement Description:Basement
- Living area:1,248 sq. ft.
Heating and cooling
- Cooling:Central Air
- Heating:Baseboard
Structure and exterior
- Roof:Shingle
- Year built:1960
- Building area:1,248 sq. ft.
- Architectural Style:Raised Ranch
- Construction Materials:Vinyl
- Exterior Features:Porch
- Levels:2 Stories
Schools
- High school:Western Wayne
- Middle school:Western Wayne
- Elementary school:Western Wayne
Utilities
- Water:City
- Sewer:City
Finances and disclosures
- Price:$395,000
- Price per sq. ft.:$316.51
Features and amenities
- Appliances:Refrigerator
- Amenities:Electric Water Heater
Parking
- Parking description:Garage-Attached, Paved Driveway
- Garage spaces:1
New listings near 820/826 E MAIN STREET
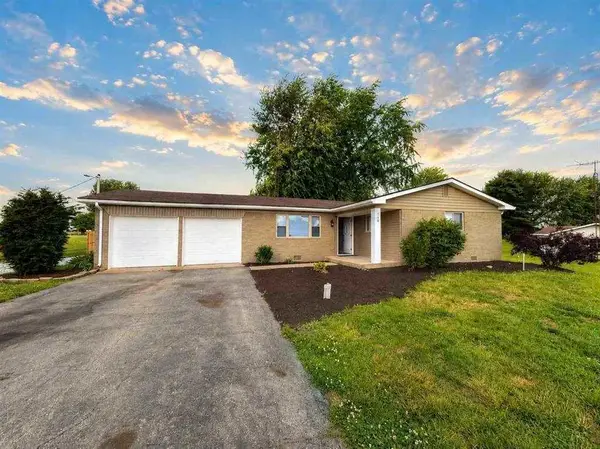 $254,900Pending3 beds 2 baths1,190 sq. ft.
106 S STATE ROAD 1, Cambridge City, IN 47327
MLS# 10054035Listed by: COLDWELL BANKER LINGLE- New
 $150,000Active3 beds 2 baths2,666 sq. ft.
233 N Walnut Street, Cambridge City, IN 47327
MLS# 22115714Listed by: KELLER WILLIAMS INDY METRO PARTNERS - Open Sat, 11am to 1pmNew
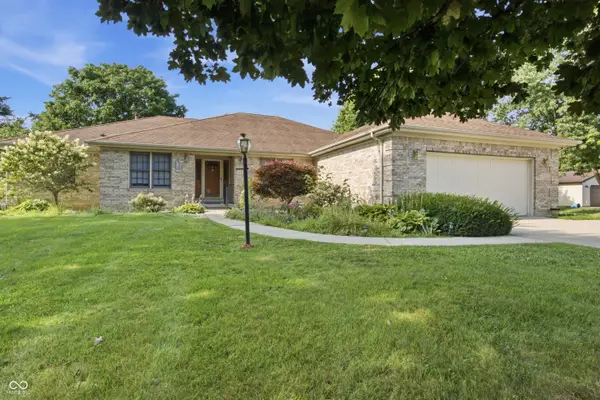 $335,000Active4 beds 3 baths3,597 sq. ft.
102 Orchard Street, Cambridge City, IN 47327
MLS# 22109385Listed by: REAL BROKER, LLC - New
 $149,900Active2 beds 3 baths1,084 sq. ft.
309 W Church St, Cambridge City, IN 47327
MLS# 10053985Listed by: KEY REALTY INDIANA 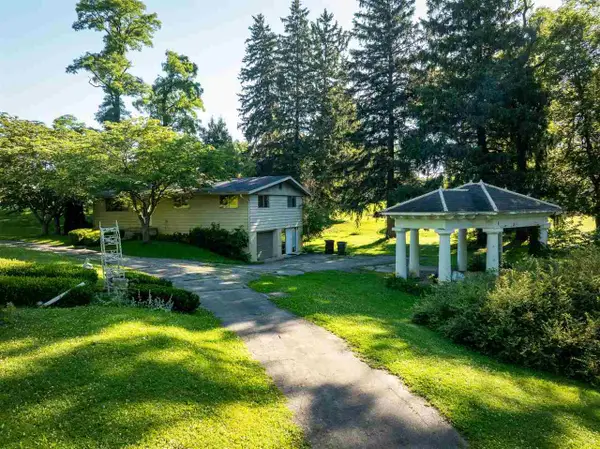 $149,900Pending3 beds 3 baths1,248 sq. ft.
826 E MAIN STREET, Cambridge City, IN 47327
MLS# 10053975Listed by: COLDWELL BANKER LINGLE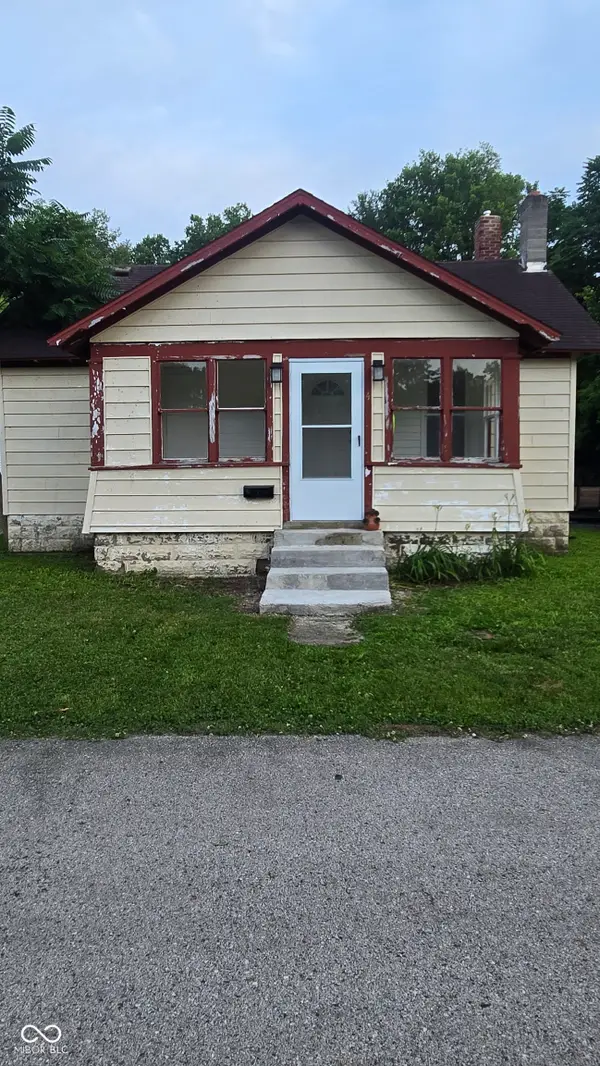 $150,000Active3 beds 1 baths940 sq. ft.
4 S 4th, Cambridge City, IN 47327
MLS# 22111694Listed by: YAZEL GROUP REAL ESTATE SALES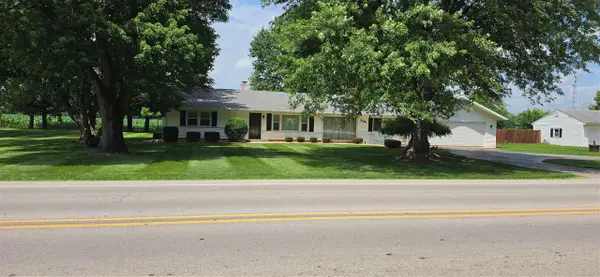 Listed by BHGRE$214,900Active2 beds 2 baths1,584 sq. ft.
2672 S ST RD 1, Cambridge City, IN 47327
MLS# 10053842Listed by: BETTER HOMES AND GARDENS FIRST REALTY GROUP $249,500Active3 beds 3 baths3,616 sq. ft.
820 E MAIN STREET, Cambridge City, IN 47327
MLS# 10053845Listed by: COLDWELL BANKER LINGLE $530,000Active5 beds 2 baths3,248 sq. ft.
580 Indiana 1, Cambridge City, IN 47327
MLS# 22109070Listed by: COLDWELL BANKER LINGLE


Protect your home and budget from life's surprises with an Assurant Home Warranty, backed by a partner that supports you through every step of homeownership. Explore Plans.
© 2026 Better Homes and Gardens Real Estate LLC. An Anywhere Real Estate company. All rights reserved. Better Homes and Gardens® Real Estate is a registered trademark owned by Meredith Operations Corporation, licensed to Better Homes and Gardens Real Estate LLC and used with permission. Better Homes and Gardens Real Estate LLC fully supports the principles of the Fair Housing Act and the Equal Opportunity Act. Listing information is deemed reliable but is not guaranteed accurate.
Each office is independently owned and operated.
Any services or products provided by third parties are not provided by, affiliated with or related to Better Homes and Gardens Real Estate LLC, or its affiliated companies.