
12537 N Paddock Road, Camby, IN 46113
Local realty services provided by:Better Homes and Gardens Real Estate Gold Key
12537 N Paddock Road,Camby, IN 46113
$269,000
- 3 Beds
- 2 Baths
- 1,304 sq. ft.
- Single family
- Active
Listed by: ryan hakes
Office: grace & agape real estate services
MLS#:22129530
Source:IN_MIBOR | Licensed in Indiana
Price summary
- Price:$269,000
- Price per sq. ft.:$206.29
About this home
Enjoy Camby country living in the Mooresville school system! This charming 3-bedroom, 2-full-bath ranch sits on a spacious .63-acre lot directly across from North Madison Elementary and features a HUGE fully fenced backyard with beautiful wooded sunrise views, mature trees, and a large wood deck perfect for morning coffee, relaxing, or entertaining. An extra-spacious 2-car garage and long driveway provide plenty of parking. Inside, you'll love the generous 20x16 primary bedroom with his-and-hers closets, comfortable single-level floor plan, and move-in-ready convenience. Recent updates include a water softener and filtration system (2024), tankless gas water heater (2024), gutters (2020), and oven/dishwasher (2019), plus the kitchen appliances stay! Enjoy a peaceful country setting while remaining close to Camby shopping and dining, Camby Station, The Links at Heartland Crossing golf course, Mooresville amenities, and convenient access to Indianapolis.
Contact an agent
Home facts
- Year built:1945
- Subdivision & Development:F G Millers
- Listing ID #:22129530
- Added:5 day(s) ago
- Updated:October 08, 2026 at 03:28 PM
Rooms and interior
- Bedrooms:3
- Total bathrooms:2
- Full bathrooms:2
- Dining Description:Dining Combo/Kitchen
- Kitchen Description:Dishwasher, Electric Oven, Refrigerator
- Living area:1,304 sq. ft.
Heating and cooling
- Cooling:Central Electric
- Heating:Forced Air, Gas
- Central air:Yes
Structure and exterior
- Year built:1945
- Building area:1,304 sq. ft.
- Lot area:0.55 Acres
- Lot Features:Mature Trees, Not In Subdivision
- Architectural Style:Ranch
- Construction Materials:Vinyl Siding
- Foundation Description:Slab
Utilities
- Water:Public Water
Finances and disclosures
- Price:$269,000
- Price per sq. ft.:$206.29
Features and amenities
- Appliances:Refrigerator
- Laundry features:Laundry in Garage
- Amenities:Attic Access, Sump Pump, Wood Work Painted
Parking
- Garage:Yes
- Garage spaces:2
New listings near 12537 N Paddock Road
- New
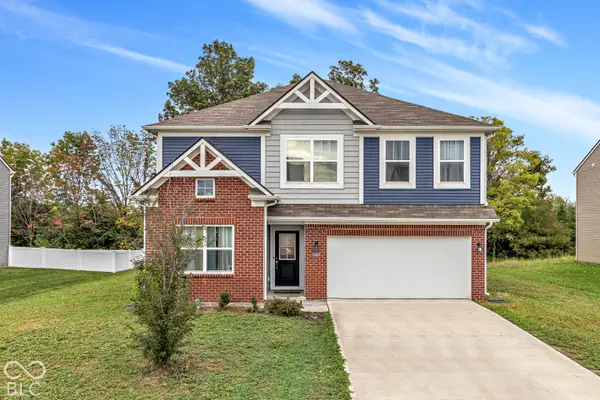 $365,000Active5 beds 3 baths2,736 sq. ft.
7349 Parkstay, Camby, IN 46113
MLS# 22130099Listed by: F.C. TUCKER COMPANY - New
 $529,000Active4 beds 2 baths2,374 sq. ft.
13036 Ragan Lane, Camby, IN 46113
MLS# 22129082Listed by: CARPENTER, REALTORS - New
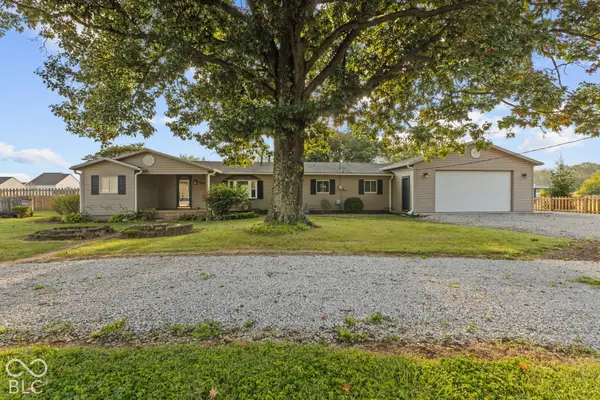 $349,999Active2 beds 3 baths1,476 sq. ft.
7847 Trotter Road, Camby, IN 46113
MLS# 22093892Listed by: KELLER WILLIAMS INDY METRO PARTNERS - New
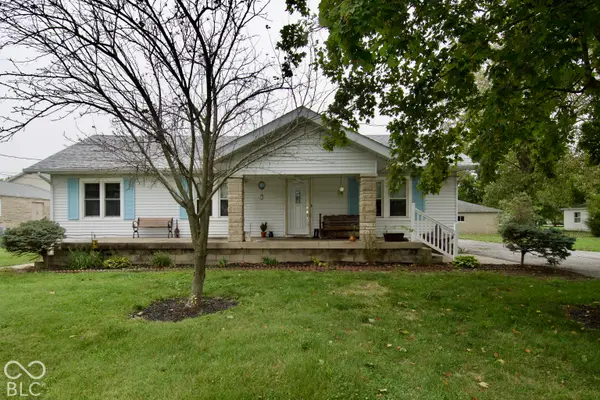 $230,000Active2 beds 1 baths1,176 sq. ft.
8524 Camby Road, Camby, IN 46113
MLS# 22130080Listed by: INDY HOUSE AND HOME - New
 $280,000Active2 beds 2 baths1,418 sq. ft.
13350 N Carefree Court, Camby, IN 46113
MLS# 22129801Listed by: CARPENTER, REALTORS 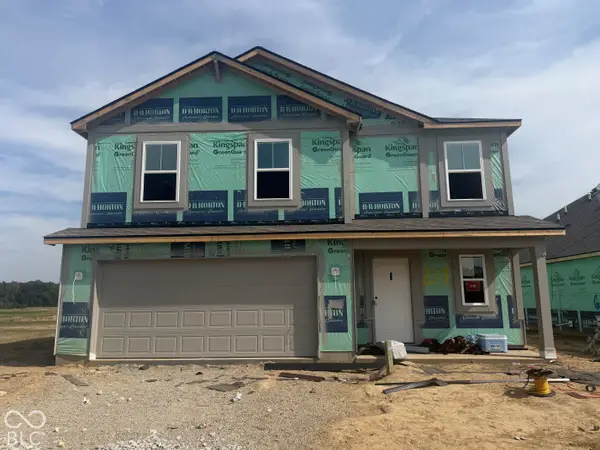 $306,275Pending4 beds 3 baths1,839 sq. ft.
8613 Sand Dunes Avenue, Camby, IN 46113
MLS# 22128770Listed by: DRH REALTY OF INDIANA, LLC- New
 $489,000Active1 beds 2 baths1,924 sq. ft.
11712 North Mann Road, Mooresville, IN 46158
MLS# 22128498Listed by: REAL BROKER, LLC - New
 Listed by BHGRE$279,900Active4 beds 2 baths1,552 sq. ft.
12810 Megan Drive, Other, IN 46113
MLS# 10054486Listed by: BETTER HOMES AND GARDENS FIRST REALTY GROUP - New
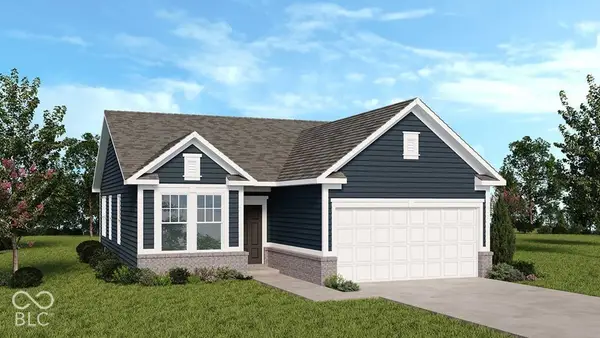 $299,999Active3 beds 2 baths1,350 sq. ft.
7522 Frasier Lane, Camby, IN 46113
MLS# 22129162Listed by: PYATT BUILDERS, LLC


Protect your home and budget from life's surprises with an Assurant Home Warranty, backed by a partner that supports you through every step of homeownership. Explore Plans.
© 2026 Better Homes and Gardens Real Estate LLC. An Anywhere Real Estate company. All rights reserved. Better Homes and Gardens® Real Estate is a registered trademark owned by Meredith Operations Corporation, licensed to Better Homes and Gardens Real Estate LLC and used with permission. Better Homes and Gardens Real Estate LLC fully supports the principles of the Fair Housing Act and the Equal Opportunity Act. Listing information is deemed reliable but is not guaranteed accurate.
Each office is independently owned and operated.
Any services or products provided by third parties are not provided by, affiliated with or related to Better Homes and Gardens Real Estate LLC, or its affiliated companies.