
13552 N Western Road, Camby, IN 46113
Local realty services provided by:Better Homes and Gardens Real Estate Gold Key
13552 N Western Road,Camby, IN 46113
$607,000
- 4 Beds
- 3 Baths
- - sq. ft.
- Single family
- Sold
Listed by: krystin wiggs
Office: @properties
MLS#:22112865
Source:IN_MIBOR
Sorry, we are unable to map this address
Price summary
- Price:$607,000
About this home
Experience the perfect blend of a picturesque private country retreat on nearly five acres that's just five minutes from restaurants and shopping, and only 20 minutes from downtown Indianapolis. This beautifully renovated Indiana limestone ranch offers over 2,400 square feet of finished living space with four bedrooms, three full bathrooms, and a finished basement designed for comfortable everyday living and entertaining. Outside, the property truly shines. Whether you're looking for an equestrian property, hobby farm, or simply a peaceful escape, you'll appreciate the three-stall barn, two fenced pastures, private bridle path, run-in shed, and paddock-all ready for horses or other livestock.When it's time to relax, enjoy your choice of four outdoor entertaining spaces overlooking the scenic property, then cool off in the pool surrounded by an expansive deck. From morning coffee to evening sunsets, every corner of this property is designed to be enjoyed. Offering the rare combination of privacy, usable acreage, modern updates, and exceptional convenience within the Mooresville school district, this is country living without sacrificing access to the amenities you use every day....
Contact an agent
Home facts
- Year built:1964
- Subdivision & Development:No Subdivision
- Listing ID #:22112865
- Added:52 day(s) ago
- Updated:August 31, 2026 at 06:53 AM
Rooms and interior
- Bedrooms:4
- Total bathrooms:3
- Full bathrooms:3
- Flooring:Hardwood Floors
- Dining Description:Dining Combo/Kitchen
- Kitchen Description:Dishwasher, Disposal, Gas Oven, Microwave, Microwave Hood, Refrigerator
- Basement:Yes
- Basement Description:Basement, Egress Window(s), Finished, Partial
Heating and cooling
- Cooling:Central Electric
- Heating:Electric, Forced Air, Heat Pump
- Central air:Yes
Structure and exterior
- Year built:1964
- Lot Features:Mature Trees
- Architectural Style:Ranch
- Construction Materials:Stone
- Exterior Features:Barn Pole, Storage
- Foundation Description:Block
Schools
- High school:Mooresville High School
- Middle school:Paul Hadley Middle School
- Elementary school:North Madison Elementary School
Utilities
- Water:Well
Finances and disclosures
- Price:$607,000
Features and amenities
- Appliances:Microwave, Refrigerator, Smoke Alarm, Washer, Water Softener Owned
- Laundry features:Dryer, Washer
- Amenities:Attic Access, Generator, Supplemental Storage
Parking
- Parking description:Finished Garage
- Garage:Yes
- Garage spaces:3
New listings near 13552 N Western Road
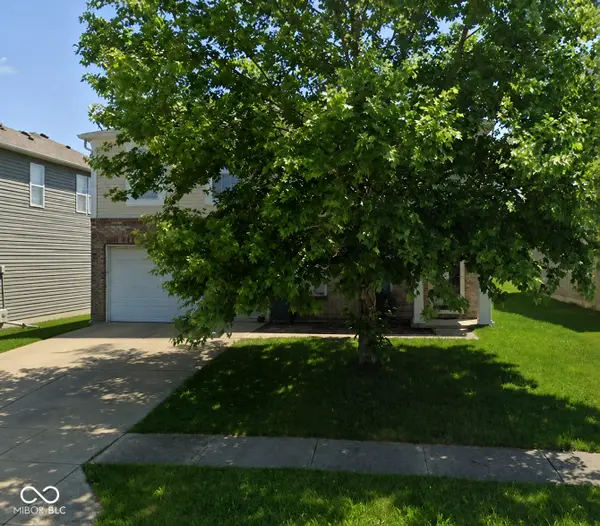 $160,000Pending3 beds 3 baths2,084 sq. ft.
8321 Wheatfield Drive, Camby, IN 46113
MLS# 22123180Listed by: F.C. TUCKER COMPANY- New
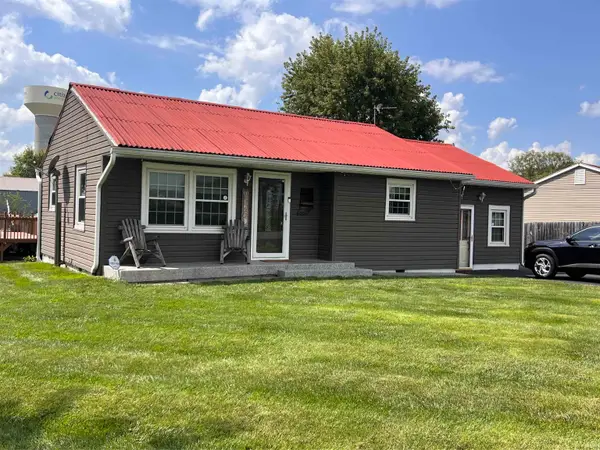 $210,000Active2 beds 2 baths1,177 sq. ft.
13936 N Ferguson Road, Camby, IN 46113
MLS# 202635575Listed by: EXP REALTY, LLC - New
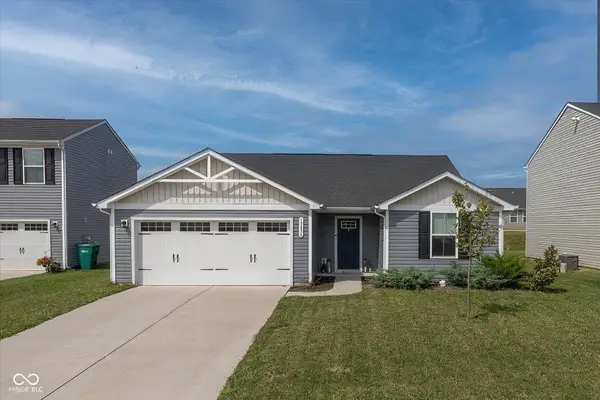 $269,900Active3 beds 2 baths1,296 sq. ft.
13836 N Hawkers Hill Drive, Camby, IN 46113
MLS# 22123132Listed by: AMERICAN DREAM TEAM REAL ESTATE - New
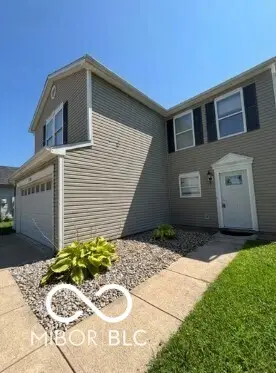 $239,900Active3 beds 3 baths1,676 sq. ft.
13227 N Becks Grove Drive, Camby, IN 46113
MLS# 22123190Listed by: EXP REALTY LLC - New
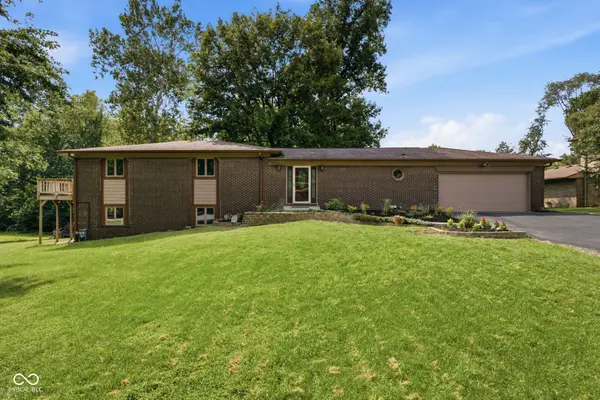 $362,000Active4 beds 3 baths3,531 sq. ft.
12774 N Oakhaven Drive, Camby, IN 46113
MLS# 22122484Listed by: CARPENTER, REALTORS - New
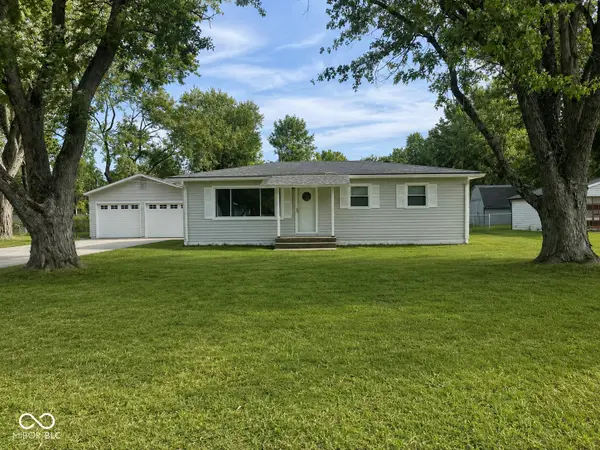 $195,000Active3 beds 1 baths960 sq. ft.
8845 W Banta Road, Camby, IN 46113
MLS# 22122320Listed by: CARPENTER, REALTORS - New
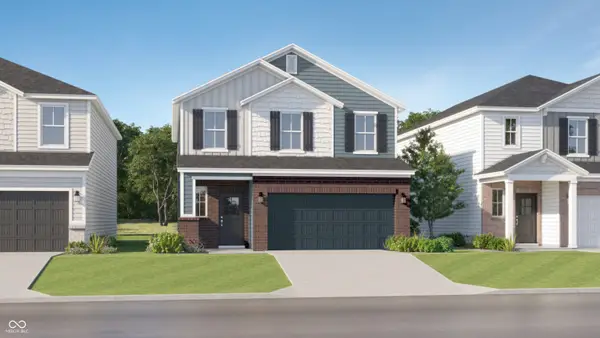 $340,595Active4 beds 3 baths2,170 sq. ft.
9016 Noble Heights Lane, Indianapolis, IN 46113
MLS# 22122813Listed by: COMPASS INDIANA, LLC - New
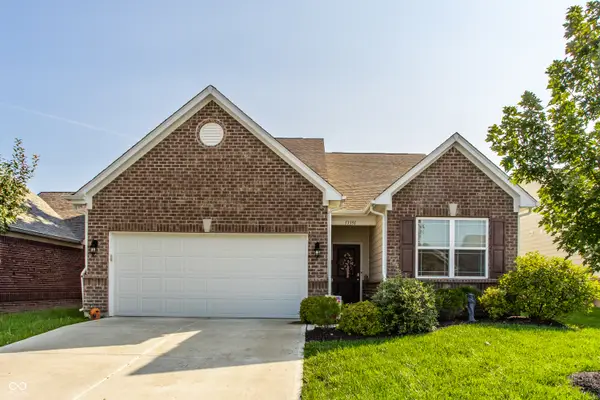 $300,000Active3 beds 2 baths1,700 sq. ft.
13391 N Carefree Court, Camby, IN 46113
MLS# 22116444Listed by: COMPASS INDIANA, LLC - New
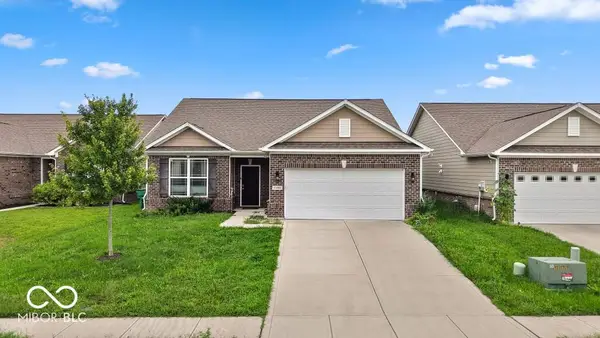 $280,000Active3 beds 2 baths1,552 sq. ft.
13400 N Carefree Court, Camby, IN 46113
MLS# 22122158Listed by: IB REALTORS - New
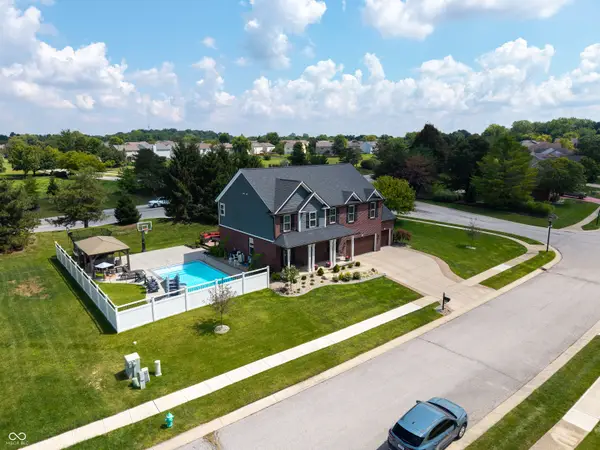 $500,000Active4 beds 3 baths2,970 sq. ft.
9024 Pleasant Garden Court, Camby, IN 46113
MLS# 22117570Listed by: 1 PERCENT LISTS INDIANA REAL ESTATE


Protect your home and budget from life's surprises with an Assurant Home Warranty, backed by a partner that supports you through every step of homeownership. Explore Plans.
© 2026 Better Homes and Gardens Real Estate LLC. An Anywhere Real Estate company. All rights reserved. Better Homes and Gardens® Real Estate is a registered trademark owned by Meredith Operations Corporation, licensed to Better Homes and Gardens Real Estate LLC and used with permission. Better Homes and Gardens Real Estate LLC fully supports the principles of the Fair Housing Act and the Equal Opportunity Act. Listing information is deemed reliable but is not guaranteed accurate.
Each office is independently owned and operated.
Any services or products provided by third parties are not provided by, affiliated with or related to Better Homes and Gardens Real Estate LLC, or its affiliated companies.