
7645 Firecrest Lane, Camby, IN 46113
Local realty services provided by:Better Homes and Gardens Real Estate Gold Key
7645 Firecrest Lane,Camby, IN 46113
$294,000
- 4 Beds
- 3 Baths
- 2,465 sq. ft.
- Single family
- Pending
Listed by: kindra keller
Office: bluprint real estate group
MLS#:22123903
Source:IN_MIBOR | Licensed in Indiana
Price summary
- Price:$294,000
- Price per sq. ft.:$119.27
About this home
Welcome home! This well-maintained 4-bedroom, 2.5-bath home offers an inviting layout with plenty of room for everyday living and entertaining. Just off the entry, you'll find a fantastic front room that can easily adapt to your needs. It is perfect for a home office, playroom, sitting area, or study. The main level continues into an open-concept living and dining area with beautiful flooring that flows into the kitchen, creating an easy gathering space. The kitchen offers abundant cabinetry, stainless steel appliances, a center island, and a striking tile backsplash, with plenty of workspace for the home chef. Upstairs, you'll find four bedrooms along with additional flexible space that can be used as a playroom, exercise area, office, or whatever best fits your needs. The primary bedroom offers a comfortable retreat with a large window, ceiling fan, and an ensuite bath featuring a double vanity, walk-in shower, and ample closet space. Step outside to enjoy the fully fenced backyard, where there's plenty of room for outdoor activities, play, gardening, or simply relaxing. A deck just off the dining area provides an easy spot for outdoor meals and entertaining. With a 2-car attached garage, main-level laundry, multiple flexible living spaces, and a practical floor plan, this home offers the space and versatility buyers are looking for. Conveniently located in the Camby area with easy access to everyday amenities and major roadways, this home is ready to welcome you home!...
Contact an agent
Home facts
- Year built:2012
- Subdivision & Development:Harvard Green
- Listing ID #:22123903
- Added:2 day(s) ago
- Updated:September 05, 2026 at 04:50 PM
Rooms and interior
- Bedrooms:4
- Total bathrooms:3
- Full bathrooms:2
- Half bathrooms:1
- Dining Description:Dining Combo/Kitchen
- Kitchen Description:Dishwasher, Disposal, Electric Oven, Microwave, Refrigerator
- Living area:2,465 sq. ft.
Heating and cooling
- Cooling:Central Electric
- Heating:Forced Air
- Central air:Yes
Structure and exterior
- Year built:2012
- Building area:2,465 sq. ft.
- Lot area:0.14 Acres
- Architectural Style:Contemporary
- Construction Materials:Brick, Vinyl With Brick
- Foundation Description:Slab
Utilities
- Water:Public Water
Finances and disclosures
- Price:$294,000
- Price per sq. ft.:$119.27
Features and amenities
- Appliances:Microwave, Refrigerator
- Laundry features:Dryer
Parking
- Garage:Yes
- Garage spaces:2
New listings near 7645 Firecrest Lane
- New
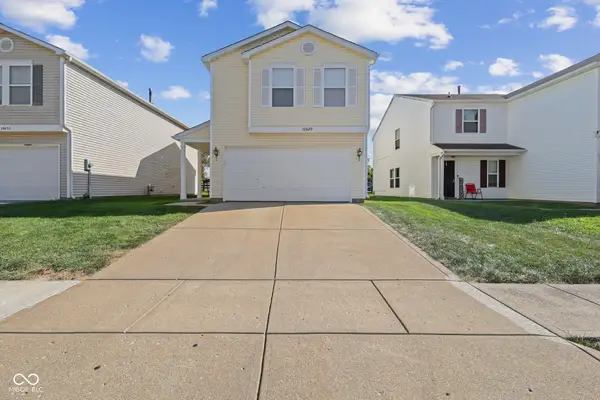 $249,900Active3 beds 3 baths1,743 sq. ft.
10629 Glenayr Drive, Camby, IN 46113
MLS# 22124480Listed by: HIGHGARDEN REAL ESTATE - New
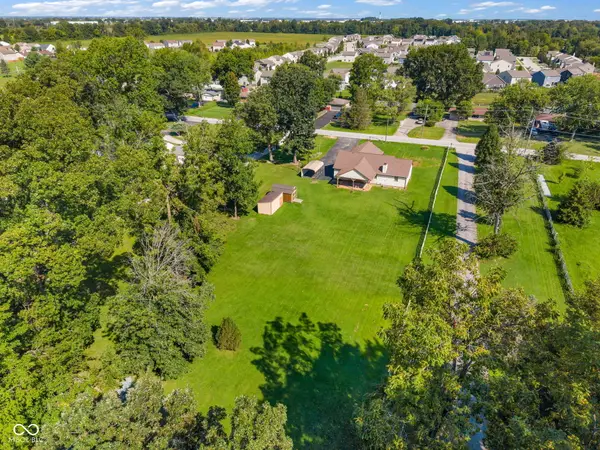 $330,000Active3 beds 2 baths1,710 sq. ft.
Address Withheld By Seller, Camby, IN 46113
MLS# 22123275Listed by: F.C. TUCKER COMPANY - Open Sat, 12 to 2pmNew
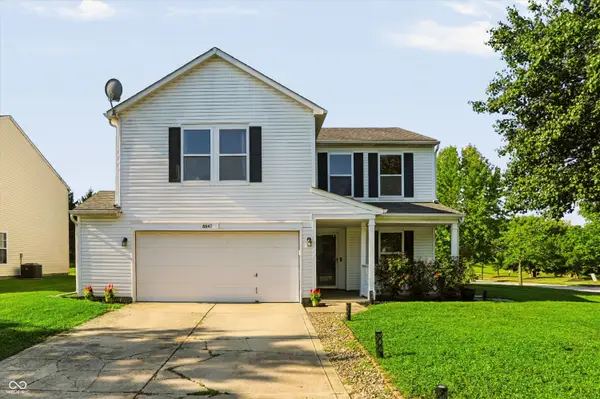 $264,900Active3 beds 3 baths2,095 sq. ft.
8647 Blooming Grove Drive, Camby, IN 46113
MLS# 22123863Listed by: KELLER WILLIAMS INDY METRO PARTNERS - New
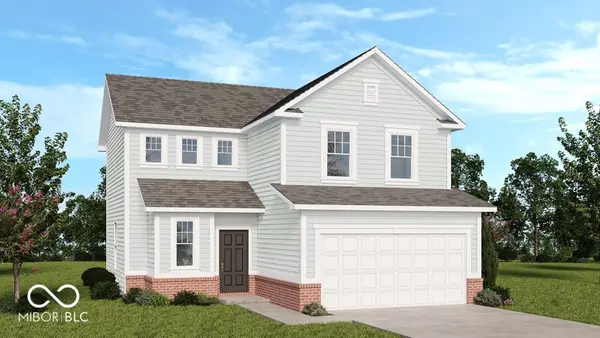 $334,999Active4 beds 3 baths1,598 sq. ft.
8730 Comstock Court, Camby, IN 46113
MLS# 22124221Listed by: PYATT BUILDERS, LLC - New
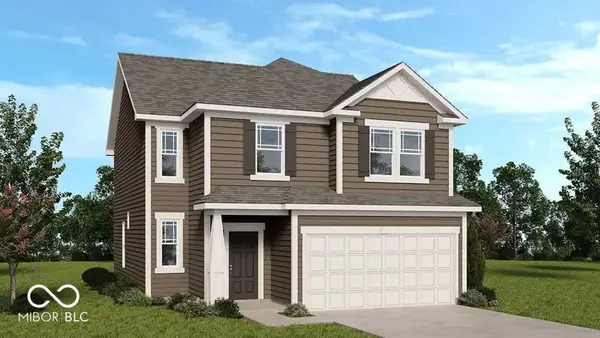 $359,999Active4 beds 3 baths1,981 sq. ft.
8733 Comstock Court, Camby, IN 46113
MLS# 22124238Listed by: PYATT BUILDERS, LLC - New
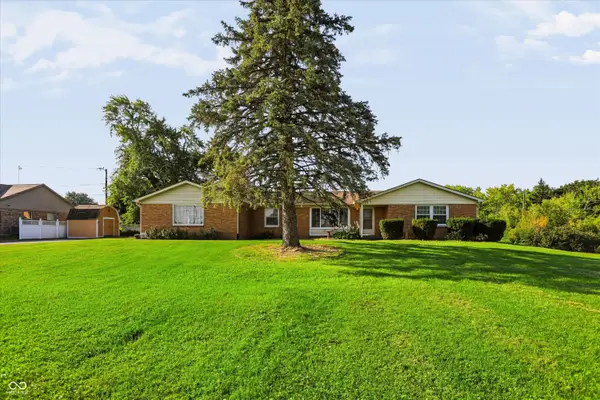 $314,900Active3 beds 2 baths1,802 sq. ft.
8701 W Mooresville Road, Camby, IN 46113
MLS# 22123596Listed by: KEY REALTY INDIANA - New
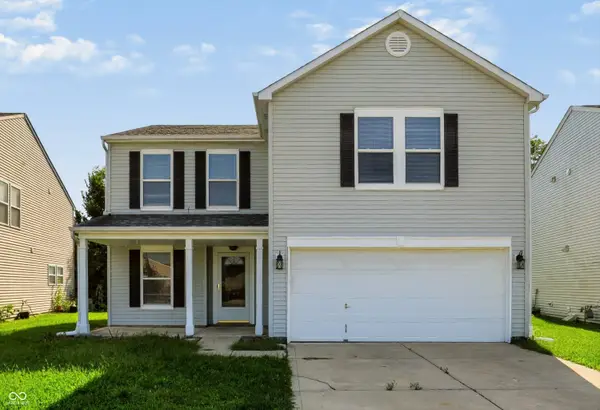 $274,999Active4 beds 3 baths1,992 sq. ft.
8411 Centenary Drive, Camby, IN 46113
MLS# 22123728Listed by: ZION GROUP REALTORS, LLC - New
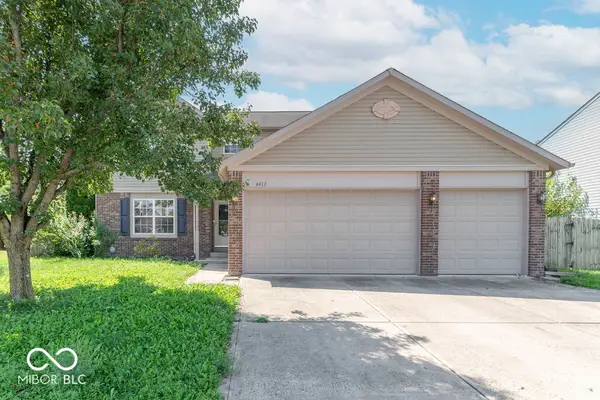 $280,000Active4 beds 3 baths3,084 sq. ft.
6413 E Pemboke Court, Camby, IN 46113
MLS# 22123697Listed by: F.C. TUCKER COMPANY 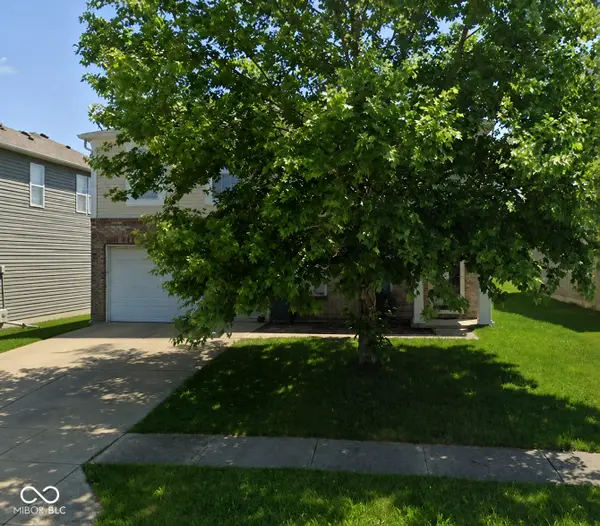 $160,000Pending3 beds 3 baths2,084 sq. ft.
8321 Wheatfield Drive, Camby, IN 46113
MLS# 22123180Listed by: F.C. TUCKER COMPANY


Protect your home and budget from life's surprises with an Assurant Home Warranty, backed by a partner that supports you through every step of homeownership. Explore Plans.
© 2026 Better Homes and Gardens Real Estate LLC. An Anywhere Real Estate company. All rights reserved. Better Homes and Gardens® Real Estate is a registered trademark owned by Meredith Operations Corporation, licensed to Better Homes and Gardens Real Estate LLC and used with permission. Better Homes and Gardens Real Estate LLC fully supports the principles of the Fair Housing Act and the Equal Opportunity Act. Listing information is deemed reliable but is not guaranteed accurate.
Each office is independently owned and operated.
Any services or products provided by third parties are not provided by, affiliated with or related to Better Homes and Gardens Real Estate LLC, or its affiliated companies.