
8737 Comstock Court, Camby, IN 46113
Local realty services provided by:Better Homes and Gardens Real Estate Gold Key
8737 Comstock Court,Camby, IN 46113
$317,999
- 4 Beds
- 2 Baths
- 1,601 sq. ft.
- Single family
- Active
Upcoming open houses
- Sat, Oct 1711:00 am - 05:30 pm
- Sun, Oct 1812:00 pm - 05:30 pm
- Sat, Oct 2411:00 am - 05:30 pm
- Sun, Oct 2512:00 pm - 05:30 pm
- Sat, Oct 3111:00 am - 05:30 pm
- Sun, Nov 0112:00 pm - 05:30 pm
Listed by: jerrod klein
Office: pyatt builders, llc.
MLS#:22112775
Source:IN_MIBOR | Licensed in Indiana
Price summary
- Price:$317,999
- Price per sq. ft.:$198.63
About this home
What's Special: Cul-de-Sac Lot | No Rear Neighbors | Single Level Living | Popular Plan. New Construction - Ready Now! Built by Taylor Morrison America's Most Trusted Home Builder. Welcome to the Simplicity 1610 at 8737 Comstock Court in Oberlin at Camby Village! This well-designed new home offers a bright, open layout where the great room flows seamlessly into the dining area and kitchen, where an oversized island and beautiful quartz countertops create a stylish and functional centerpiece. The private primary suite is tucked away with a spacious walk-in closet and dual-sink bath, while three secondary bedrooms provide flexibility for guests or a home office. Discover a peaceful haven in Camby, IN, where you can enjoy walks or bike rides on winding trails and kids can play at an inspiring playground. Explore Downtown Mooresville's brick sidewalks, boutiques, eateries, and live music. Visit local farms like Anderson Orchard and Willowfield Lavender Farm, or enjoy food tours, parks, axe throwing, and antique shops. Additional Highlights Include: Smooth wall shower at primary bath, gas line and 110V outlet at kitchen, water softener rough-in, 36" upper kitchen cabinets, RevWood flooring in main living area, and single bowl sink in kitchen. MLS#22112775...
Contact an agent
Home facts
- Year built:2026
- Subdivision & Development:Oberlin at Camby Village
- Listing ID #:22112775
- Added:97 day(s) ago
- Updated:October 14, 2026 at 05:44 PM
Rooms and interior
- Bedrooms:4
- Total bathrooms:2
- Full bathrooms:2
- Dining Description:Dining Combo/Kitchen
- Kitchen Description:Dishwasher, Disposal, Electric Oven, Microwave Hood
- Living area:1,601 sq. ft.
Heating and cooling
- Cooling:Central Electric
- Heating:Forced Air
- Central air:Yes
Structure and exterior
- Year built:2026
- Building area:1,601 sq. ft.
- Lot area:0.27 Acres
- Lot Features:Cul-De-Sac, Sidewalks, Storm Sewer, Street Lights
- Construction Materials:Brick, Cement Siding
- Foundation Description:Slab
Schools
- High school:Decatur Central High School
- Middle school:Decatur Middle School
- Elementary school:West Newton Elementary School
Utilities
- Water:Public Water
Finances and disclosures
- Price:$317,999
- Price per sq. ft.:$198.63
Features and amenities
- Appliances:Smoke Alarm
- Amenities:Attic Access, Wood Work Painted
Parking
- Parking description:Keyless Entry
- Garage:Yes
- Garage spaces:2
New listings near 8737 Comstock Court
- Coming Soon
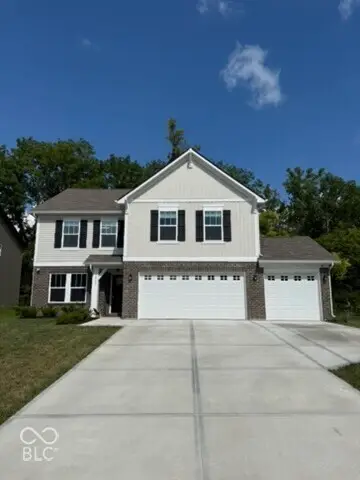 $374,900Coming Soon3 beds 3 baths3,516 sq. ft.
13755 N George Court, Camby, IN 46113
MLS# 22130793Listed by: WEICHERT REALTORS COOPER GROUP INDY - New
 $244,900Active3 beds 3 baths1,554 sq. ft.
13390 N Largo Court, Camby, IN 46113
MLS# 22130411Listed by: INTEGRITY HOME REALTY - New
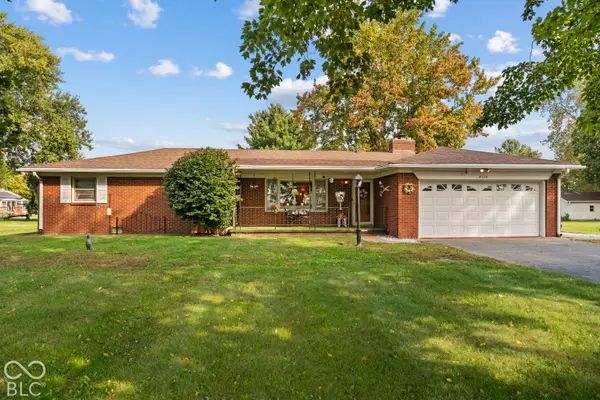 $315,000Active3 beds 2 baths1,744 sq. ft.
8226 W Ralston Road, Camby, IN 46113
MLS# 22128430Listed by: MATCH HOUSE REALTY GROUP LLC - New
 $339,900Active3 beds 2 baths1,528 sq. ft.
13800 N Avery Lane, Camby, IN 46113
MLS# 22130389Listed by: EPIQUE INC - New
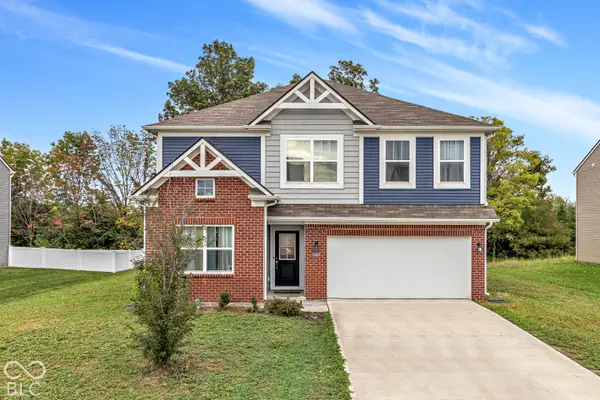 $365,000Active5 beds 3 baths2,736 sq. ft.
7349 Parkstay, Camby, IN 46113
MLS# 22130099Listed by: F.C. TUCKER COMPANY - New
 $529,000Active4 beds 3 baths2,374 sq. ft.
13036 Ragan Lane, Camby, IN 46113
MLS# 22129082Listed by: CARPENTER, REALTORS - Open Sat, 12 to 2pmNew
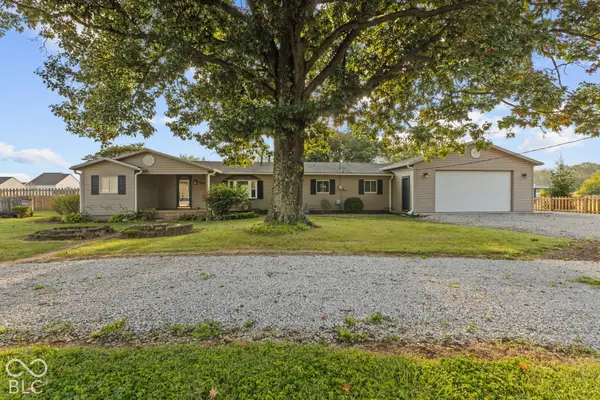 $349,999Active2 beds 3 baths1,476 sq. ft.
7847 Trotter Road, Camby, IN 46113
MLS# 22093892Listed by: KELLER WILLIAMS INDY METRO PARTNERS - New
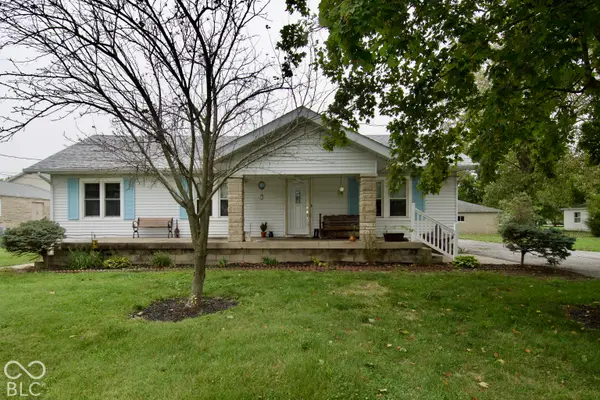 $230,000Active2 beds 1 baths1,176 sq. ft.
8524 Camby Road, Camby, IN 46113
MLS# 22130080Listed by: INDY HOUSE AND HOME 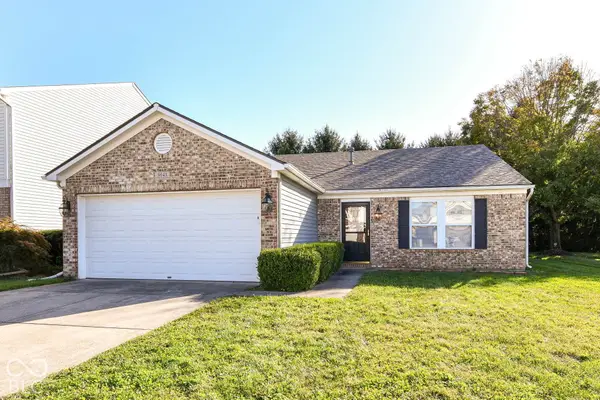 $230,000Pending3 beds 2 baths1,486 sq. ft.
9143 Stones Bluff Place, Camby, IN 46113
MLS# 22128704Listed by: KELLER WILLIAMS INDY METRO NE- New
 $275,000Active2 beds 2 baths1,418 sq. ft.
13350 N Carefree Court, Camby, IN 46113
MLS# 22129801Listed by: CARPENTER, REALTORS


Protect your home and budget from life's surprises with an Assurant Home Warranty, backed by a partner that supports you through every step of homeownership. Explore Plans.
© 2026 Better Homes and Gardens Real Estate LLC. An Anywhere Real Estate company. All rights reserved. Better Homes and Gardens® Real Estate is a registered trademark owned by Meredith Operations Corporation, licensed to Better Homes and Gardens Real Estate LLC and used with permission. Better Homes and Gardens Real Estate LLC fully supports the principles of the Fair Housing Act and the Equal Opportunity Act. Listing information is deemed reliable but is not guaranteed accurate.
Each office is independently owned and operated.
Any services or products provided by third parties are not provided by, affiliated with or related to Better Homes and Gardens Real Estate LLC, or its affiliated companies.