
1040 Ridge Court, Carmel, IN 46033
Local realty services provided by:Better Homes and Gardens Real Estate Gold Key
Upcoming open houses
- Sat, Jul 1102:00 pm - 04:00 pm
Listed by: mike deck
Office: berkshire hathaway home
MLS#:22112742
Source:IN_MIBOR
Price summary
- Price:$475,000
- Price per sq. ft.:$155.13
About this home
In the established Cool Creek Estates, this spacious Carmel home is tucked on a cul-de-sac on a large 0.82-acre lot with a fenced backyard, mature trees, and a brand-new roof and gutters. With multiple living areas, a finished basement, and several big-ticket updates already completed, the home offers a comfortable blend of space, function, and long-term value in Carmel Clay Schools. Inside, the main level features generous gathering spaces designed for everyday living and easy entertaining. The large family room includes a stone fireplace, built-in shelving, wood beams, and direct backyard access, creating a warm central space at the heart of the home. The kitchen includes newer appliances and connects easily to the dining and living areas, while the newly created laundry room and command center adds valuable storage, organization, and everyday convenience. Upstairs, the primary suite includes a renovated primary bath and expanded primary closet. Additional bedrooms offer flexibility for family, guests, or a home office. The finished basement adds even more usable living space for a rec room, media area, home gym, playroom, or office. Outside, the large fenced backyard is surrounded by mature trees and offers plenty of room for pets, play, gardening, and outdoor entertaining. A patio provides space for outdoor dining or relaxing, while the playset and storage barn add extra function to the backyard. The home is also conveniently located near shopping, dining, parks, and Downtown Carmel. Major updates include roof and gutters in 2026, water heater in 2026, finished basement in 2024, laundry room/command center in 2024, primary bath renovation in 2024, expanded primary closet in 2024, refrigerator in 2025, dishwasher in 2024, kitchen flooring in 2020, garage door and motor in 2020, air conditioner components in 2020, rebuilt chimneys in 2018, and driveway replacement in 2018....
Contact an agent
Home facts
- Year built:1969
- Listing ID #:22112742
- Added:1 day(s) ago
- Updated:July 09, 2026 at 03:51 AM
Rooms and interior
- Bedrooms:4
- Total bathrooms:3
- Full bathrooms:2
- Half bathrooms:1
- Flooring:Hardwood Floors
- Dining Description:Breakfast Room, Formal Dining Room
- Kitchen Description:Dishwasher, Disposal, Free-Standing Freezer, Gas Oven, Microwave, Microwave Hood, Refrigerator
- Basement:Yes
- Basement Description:Basement, Partial, Storage Space
- Living area:2,906 sq. ft.
Heating and cooling
- Cooling:Central Electric
- Heating:Forced Air
- Central air:Yes
Structure and exterior
- Year built:1969
- Building area:2,906 sq. ft.
- Lot area:0.82 Acres
- Lot Features:Cul-De-Sac, Sidewalks, Street Lights, Wooded
- Construction Materials:Brick, Cedar
- Exterior Features:Storage
- Foundation Description:Block
Schools
- High school:Carmel High School
- Middle school:Clay Middle School
- Elementary school:Mohawk Trails Elementary School
Utilities
- Water:Public Water
Finances and disclosures
- Price:$475,000
- Price per sq. ft.:$155.13
Features and amenities
- Appliances:Microwave, Refrigerator, Smoke Alarm, Washer
- Laundry features:Dryer, Washer
- Amenities:Attic Access, Attic Pull Down Stairs
Parking
- Parking description:Finished Garage, Keyless Entry
- Garage:Yes
- Garage spaces:2
New listings near 1040 Ridge Court
- New
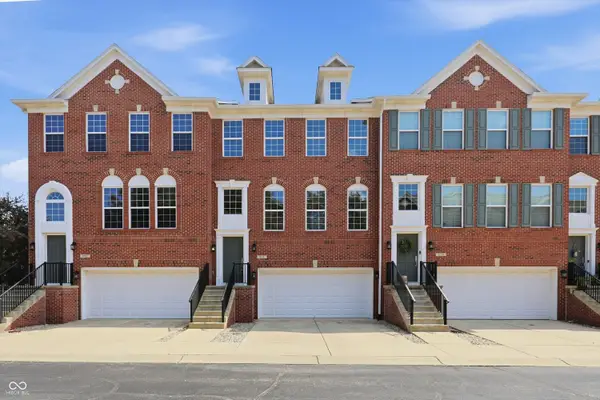 $425,000Active3 beds 4 baths2,300 sq. ft.
835 Ivy Lane, Carmel, IN 46032
MLS# 22112606Listed by: COMPASS INDIANA, LLC - New
 $334,800Active3 beds 4 baths2,448 sq. ft.
11876 Esty Way, Carmel, IN 46033
MLS# 22105764Listed by: STATES FIRST REALTY - New
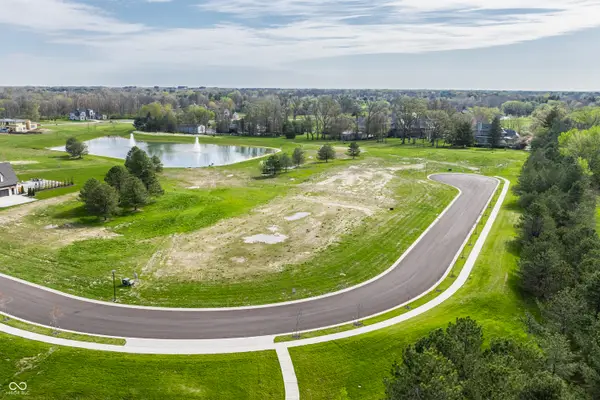 $700,000Active1.19 Acres
1841 Asherwood Lane, Carmel, IN 46032
MLS# 22112776Listed by: F.C. TUCKER COMPANY - Open Thu, 4 to 6pmNew
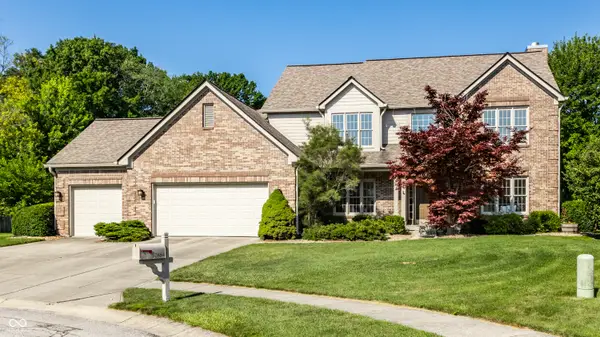 $635,000Active4 beds 4 baths3,990 sq. ft.
10884 Pickens Court, Carmel, IN 46032
MLS# 22112694Listed by: INDY HOMES - Open Sun, 12 to 2pmNew
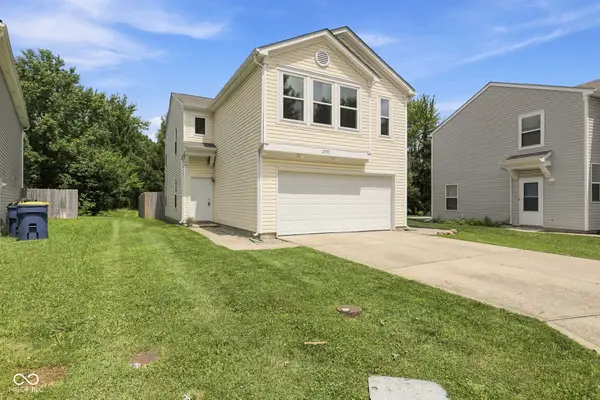 $365,000Active3 beds 3 baths1,757 sq. ft.
12748 Crescent Drive, Carmel, IN 46032
MLS# 22112054Listed by: F.C. TUCKER COMPANY - New
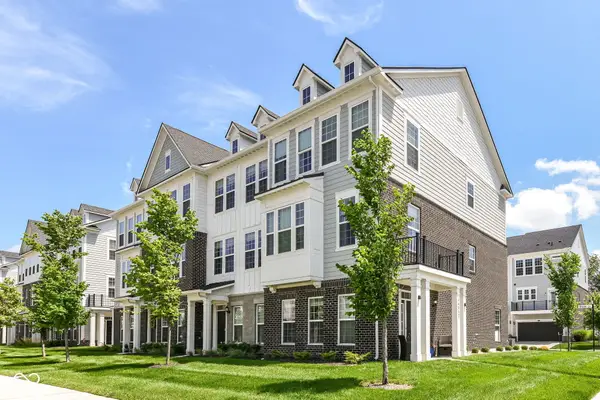 $434,900Active4 beds 4 baths1,980 sq. ft.
14512 Brecon Lane, Carmel, IN 46074
MLS# 22112069Listed by: SUNRISE REAL ESTATE - Open Fri, 4 to 6pmNew
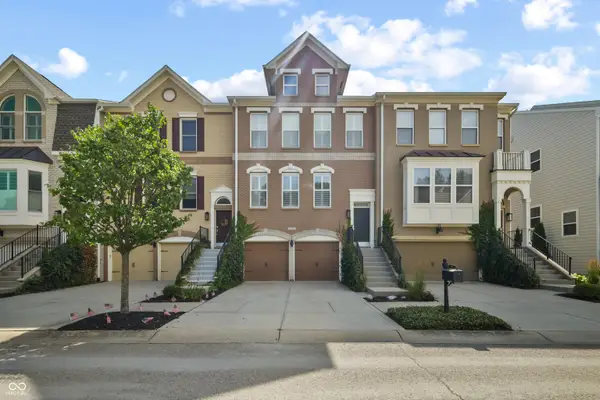 $724,900Active3 beds 4 baths2,922 sq. ft.
735 Greenford Trail N, Carmel, IN 46032
MLS# 22111003Listed by: F.C. TUCKER COMPANY - Open Fri, 5 to 7pmNew
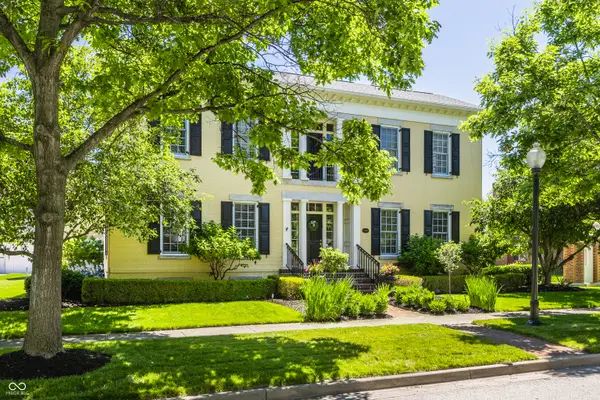 $1,525,000Active5 beds 6 baths6,474 sq. ft.
13036 Broad Street, Carmel, IN 46032
MLS# 22109829Listed by: COMPASS INDIANA, LLC - Open Sun, 12am to 2pmNew
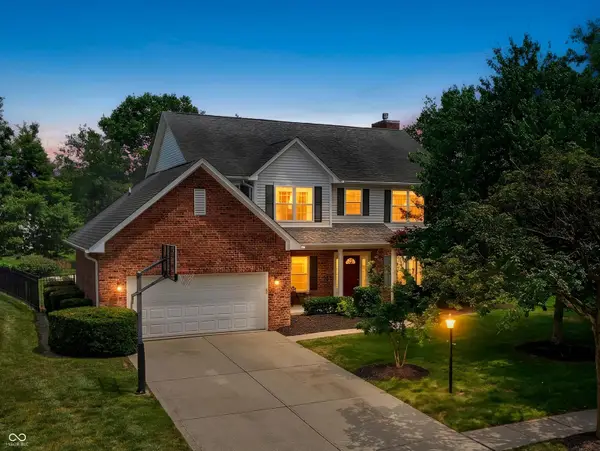 $625,000Active4 beds 3 baths2,466 sq. ft.
12433 Springbrooke Run, Carmel, IN 46033
MLS# 22102346Listed by: F.C. TUCKER COMPANY


Protect your home and budget from life's surprises with an Assurant Home Warranty, backed by a partner that supports you through every step of homeownership. Explore Plans.
© 2026 Better Homes and Gardens Real Estate LLC. An Anywhere Real Estate company. All rights reserved. Better Homes and Gardens® Real Estate is a registered trademark owned by Meredith Operations Corporation, licensed to Better Homes and Gardens Real Estate LLC and used with permission. Better Homes and Gardens Real Estate LLC fully supports the principles of the Fair Housing Act and the Equal Opportunity Act. Listing information is deemed reliable but is not guaranteed accurate.
Each office is independently owned and operated.
Any services or products provided by third parties are not provided by, affiliated with or related to Better Homes and Gardens Real Estate LLC, or its affiliated companies.