
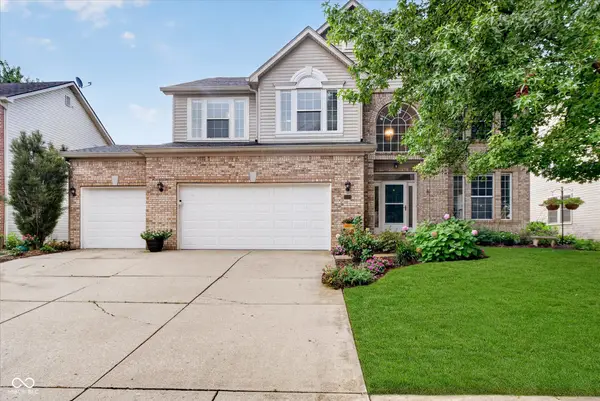
10525 Lasalle Road, Carmel, IN 46033
Local realty services provided by:Better Homes and Gardens Real Estate Gold Key
10525 Lasalle Road,Carmel, IN 46033
$590,000
- 4 Beds
- 3 Baths
- 3,505 sq. ft.
- Single family
- Pending
Listed by: carrie garvey-lawson, andrea garcia barahona
Office: remax one
MLS#:22118896
Source:IN_MIBOR | Licensed in Indiana
Price summary
- Price:$590,000
- Price per sq. ft.:$168.33
About this home
Welcome to life in the Woodlands-one of the most sought after Carmel neighborhoods for its strong sense of community and wonderful amenities. Residents enjoy access to a swimming pool, tennis and pickleball courts, a scenic lake perfect for kayaking or canoeing. The neighborhood comes alive with events throughout the year like the 4th of July parade, chili nights, back-to-school bash, ice cream social and a hugely attended garage sale weekend. This home offers the perfect blend of space and functionality. Upstairs there are four generously sized bedrooms. The main level features a traditional yet open flow with a dining room, living room, family room and kitchen, along with a half bath and laundry room. The finished basement adds even more living space including storage room and an office. The backyard is fully fenced. Location is everything and this home delivers. The neighborhood path to the elementary school is just three doors down and the Monon Trail is easily accessible for biking or walking to countless destinations. Carmel is ranked the #1 place to live in the US! What more could you ask for? Open house Saturday, August 8th, 12:30-2:00. Bonus...radon system installed, exterior french drain, tankless water heater, new A/C, gas fireplace, newly sprayed insulation, washer/dryer included, and beautiful garden!...
Contact an agent
Home facts
- Year built:1974
- Subdivision & Development:Briar Creek
- Listing ID #:22118896
- Added:48 day(s) ago
- Updated:September 25, 2026 at 09:05 AM
Rooms and interior
- Bedrooms:4
- Total bathrooms:3
- Full bathrooms:2
- Half bathrooms:1
- Dining Description:Formal Dining Room
- Kitchen Description:Dishwasher, Disposal, Electric Oven, Microwave Hood, Refrigerator
- Basement:Yes
- Basement Description:Basement
- Living area:3,505 sq. ft.
Heating and cooling
- Cooling:Central Electric
- Heating:Forced Air
- Central air:Yes
Structure and exterior
- Year built:1974
- Building area:3,505 sq. ft.
- Lot area:0.33 Acres
- Lot Features:Mature Trees, Sidewalks, Wooded
- Construction Materials:Vinyl With Brick
- Exterior Features:Tennis Community
- Foundation Description:Block, Crawl Space
Utilities
- Water:Public Water
Finances and disclosures
- Price:$590,000
- Price per sq. ft.:$168.33
Features and amenities
- Appliances:Refrigerator, Smoke Alarm, Water Softener Owned
- Amenities:Attic Pull Down Stairs, Radon System, Sump Pump, Wood Work Painted, Wood Work Stained
- Pool features:Pool
Parking
- Garage:Yes
- Garage spaces:2
New listings near 10525 Lasalle Road
- New
 $635,000Active5 beds 3 baths3,043 sq. ft.
5636 Ottawa Pass, Carmel, IN 46033
MLS# 22127309Listed by: KELLER WILLIAMS INDPLS METRO N - New
 $529,000Active3 beds 3 baths1,818 sq. ft.
525 Gilder Drive, Carmel, IN 46032
MLS# 22127956Listed by: 1 PERCENT LISTS INDIANA REAL ESTATE - New
 $119,900Active0.23 Acres
10416 Mcpherson Street, Carmel, IN 46280
MLS# 22128042Listed by: KELLER WILLIAMS INDPLS METRO N - Open Sat, 3 to 5pmNew
 $410,000Active3 beds 2 baths1,560 sq. ft.
10011 Franklin Court, Carmel, IN 46280
MLS# 22127234Listed by: F.C. TUCKER COMPANY - Open Sun, 1 to 3pmNew
 $1,500,000Active4 beds 5 baths5,354 sq. ft.
15446 Maple Ridge Court, Carmel, IN 46033
MLS# 22127683Listed by: EXP REALTY, LLC - Open Sat, 12 to 2pmNew
 $625,000Active3 beds 3 baths2,860 sq. ft.
13494 Belford Court, Carmel, IN 46032
MLS# 22121494Listed by: F.C. TUCKER COMPANY - New
 $310,000Active2 beds 2 baths1,658 sq. ft.
9762 Herring Gull Drive, Carmel, IN 46280
MLS# 22126153Listed by: KELLER WILLIAMS INDY METRO NE - New
 $715,000Active2 beds 2 baths1,923 sq. ft.
920 Veterans Way #UNIT 304, Carmel, IN 46032
MLS# 22126859Listed by: COMPASS INDIANA, LLC - New
 $565,000Active4 beds 4 baths4,130 sq. ft.
13209 Aquamarine Drive, Carmel, IN 46033
MLS# 22127008Listed by: CENTURY 21 SCHEETZ - New
 $1,500,000Active4 beds 5 baths5,244 sq. ft.
12156 Ams Run, Carmel, IN 46032
MLS# 22127207Listed by: CENTURY 21 SCHEETZ


Protect your home and budget from life's surprises with an Assurant Home Warranty, backed by a partner that supports you through every step of homeownership. Explore Plans.
© 2026 Better Homes and Gardens Real Estate LLC. An Anywhere Real Estate company. All rights reserved. Better Homes and Gardens® Real Estate is a registered trademark owned by Meredith Operations Corporation, licensed to Better Homes and Gardens Real Estate LLC and used with permission. Better Homes and Gardens Real Estate LLC fully supports the principles of the Fair Housing Act and the Equal Opportunity Act. Listing information is deemed reliable but is not guaranteed accurate.
Each office is independently owned and operated.
Any services or products provided by third parties are not provided by, affiliated with or related to Better Homes and Gardens Real Estate LLC, or its affiliated companies.