
11938 Eastwick Circle, Carmel, IN 46033
Local realty services provided by:Better Homes and Gardens Real Estate Gold Key
11938 Eastwick Circle,Carmel, IN 46033
$1,350,000
- 5 Beds
- 5 Baths
- 6,894 sq. ft.
- Single family
- Active
Listed by: patricia marrs
Office: tlm realty, llc.
MLS#:22133575
Source:IN_MIBOR | Licensed in Indiana
Price summary
- Price:$1,350,000
- Price per sq. ft.:$195.82
About this home
AN EXCEPTIONAL CARMEL HOME, REIMAGINED INSIDE AND OUT. Extensive renovations have transformed this residence into a sophisticated retreat designed for everyday living and unforgettable entertaining. Dramatic millwork, arched openings, hardwood floors, expansive windows and designer finishes create character throughout. At the heart of the home is a completely renovated kitchen with premium Dacor appliances, all-new cabinetry, an oversized island and upscale finishes, plus a dedicated coffee bar and dry bar with beverage refrigeration. The expansive primary suite is a retreat of its own, featuring a tray ceiling, sitting area with pool views and a spa-inspired bath with freestanding soaking tub, oversized custom-tiled shower and dual vanities. Upstairs, generously sized children's bedrooms offer comfortable retreats with plenty of room to grow, study and unwind, complemented by beautifully renovated baths with custom tilework and individually selected finishes. An additional upstairs office/flex room adds even more versatility, ideal for homework, a playroom, gaming space, creative studio or private home office. A remodeled laundry room, new carpeting and tile, fresh paint and updated lighting complete the transformation. The lower level is made for entertaining with a kitchen and finished living space, plus substantial unfinished space ready for a dream theater, golf simulator, or game room. Then step outside to the showpiece: a spectacular 20' x 40' saltwater pool with water features and tanning ledge, surrounded by expansive decking for dining, lounging and entertaining. A separate fire-pit area creates the perfect gathering spot. Major improvements include a new roof, tankless water heater, water softener and two replaced HVAC units. All of this in sought-after Carmel, Sophisticated yet comfortable, extensively updated and designed to entertain inside and out, this is Carmel living at its best....
Contact an agent
Home facts
- Year built:2005
- Subdivision & Development:Brighton Woods
- Listing ID #:22133575
- Added:3 day(s) ago
- Updated:November 03, 2026 at 11:42 PM
Rooms and interior
- Bedrooms:5
- Total bathrooms:5
- Full bathrooms:4
- Half bathrooms:1
- Dining Description:Breakfast Room, Dining Combo/Kitchen, Formal Dining Room
- Kitchen Description:Bar Fridge, Convection Oven, Dishwasher, Disposal, Double Oven, Free-Standing Freezer, Gas Cooktop, Gas Oven, Microwave, Oven, Range Hood, Refrigerator, Warming Drawer, Wine Cooler
- Basement:Yes
- Basement Description:Basement, Full, Storage Space
- Living area:6,894 sq. ft.
Heating and cooling
- Cooling:Central Electric
- Heating:Forced Air
- Central air:Yes
Structure and exterior
- Year built:2005
- Building area:6,894 sq. ft.
- Lot area:0.38 Acres
- Lot Features:Mature Trees, Sidewalks, Storm Sewer, Street Lights, Wooded
- Architectural Style:Contemporary
- Construction Materials:Block, Brick
- Exterior Features:Basketball Court, Fire Pit, Sprinkler System
- Foundation Description:Concrete Perimeter
Schools
- High school:Carmel High School
- Middle school:Clay Middle School
- Elementary school:Woodbrook Elementary School
Utilities
- Water:Public Water
Finances and disclosures
- Price:$1,350,000
- Price per sq. ft.:$195.82
Features and amenities
- Appliances:Gas Cooktop, Microwave, Refrigerator, Smoke Alarm, Washer, Water Heater, Water Softener Owned
- Laundry features:Dryer, Washer
- Amenities:Sump Pump
Parking
- Parking description:Finished Garage, Garage Door Opener
- Garage:Yes
- Garage spaces:3
New listings near 11938 Eastwick Circle
- Coming Soon
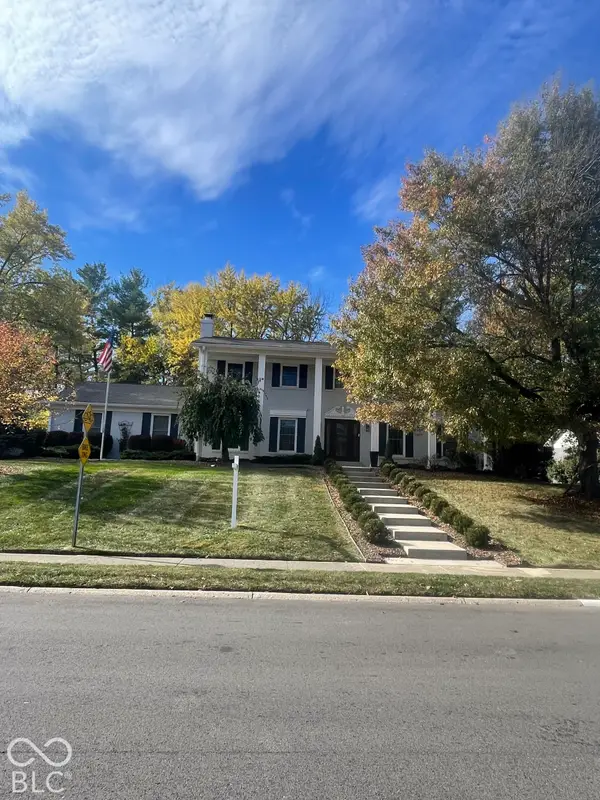 $785,000Coming Soon4 beds 4 baths4,178 sq. ft.
11610 Forest Drive, Carmel, IN 46033
MLS# 22133980Listed by: KELLER WILLIAMS INDPLS METRO N - Coming Soon
 $779,900Coming Soon4 beds 3 baths3,552 sq. ft.
402 Adios Court, Carmel, IN 46032
MLS# 22133241Listed by: KELLER WILLIAMS INDPLS METRO N - Coming Soon
 $400,000Coming Soon3 beds 2 baths1,600 sq. ft.
11346 Wood Creek Drive, Carmel, IN 46033
MLS# 22106674Listed by: REAL BROKER, LLC - Coming Soon
 $449,000Coming Soon3 beds 3 baths1,890 sq. ft.
4017 Rolling Springs Drive, Carmel, IN 46033
MLS# 22132852Listed by: F.C. TUCKER COMPANY - Coming Soon
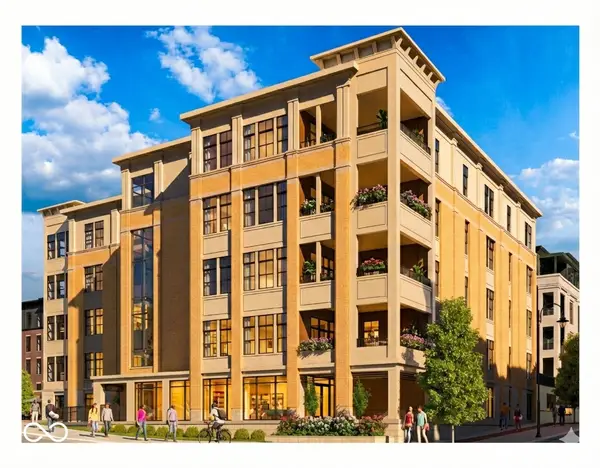 $1,925,000Coming Soon2 beds 3 baths2,388 sq. ft.
607 Veterans Way #302, Carmel, IN 46032
MLS# 22121167Listed by: CIRCLE REAL ESTATE - Coming Soon
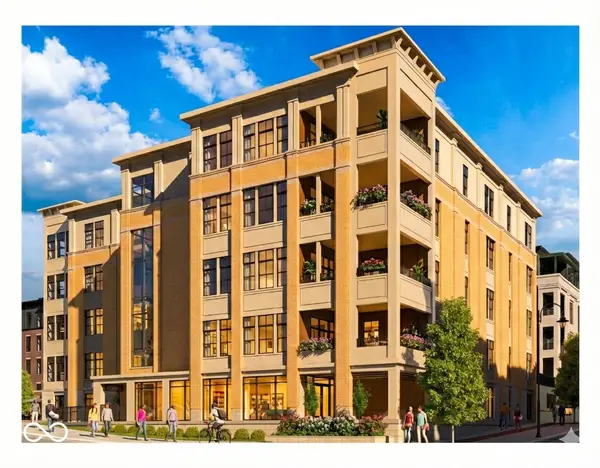 $1,900,000Coming Soon2 beds 3 baths2,388 sq. ft.
607 Veterans Way #202, Carmel, IN 46032
MLS# 22121173Listed by: CIRCLE REAL ESTATE - Coming Soon
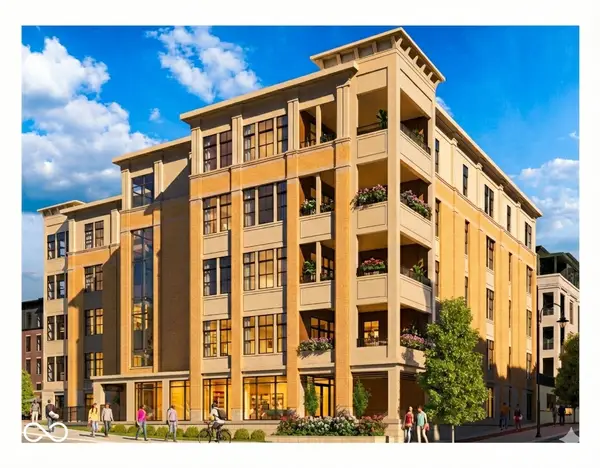 $1,975,000Coming Soon2 beds 3 baths2,388 sq. ft.
607 Veterans Way #402, Carmel, IN 46032
MLS# 22121204Listed by: CIRCLE REAL ESTATE - Coming Soon
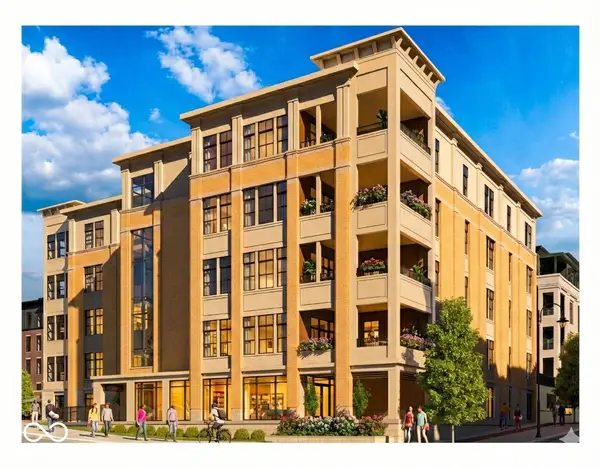 $1,875,000Coming Soon2 beds 3 baths2,255 sq. ft.
607 Veterans Way #403, Carmel, IN 46032
MLS# 22121209Listed by: CIRCLE REAL ESTATE - Coming Soon
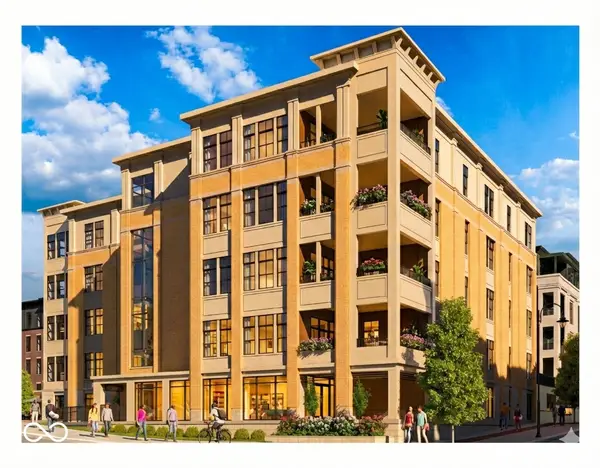 $1,925,000Coming Soon2 beds 3 baths2,255 sq. ft.
607 Veterans Way #503, Carmel, IN 46032
MLS# 22121215Listed by: CIRCLE REAL ESTATE - New
 $974,900Active5 beds 5 baths5,114 sq. ft.
12851 Sheffield Boulevard, Carmel, IN 46032
MLS# 22133630Listed by: ENCORE SOTHEBY'S INTERNATIONAL


Protect your home and budget from life's surprises with an Assurant Home Warranty, backed by a partner that supports you through every step of homeownership. Explore Plans.
© 2026 Better Homes and Gardens Real Estate LLC. An Anywhere Real Estate company. All rights reserved. Better Homes and Gardens® Real Estate is a registered trademark owned by Meredith Operations Corporation, licensed to Better Homes and Gardens Real Estate LLC and used with permission. Better Homes and Gardens Real Estate LLC fully supports the principles of the Fair Housing Act and the Equal Opportunity Act. Listing information is deemed reliable but is not guaranteed accurate.
Each office is independently owned and operated.
Any services or products provided by third parties are not provided by, affiliated with or related to Better Homes and Gardens Real Estate LLC, or its affiliated companies.