
11940 Esty Way, Carmel, IN 46033
Local realty services provided by:Better Homes and Gardens Real Estate Gold Key
11940 Esty Way,Carmel, IN 46033
$327,000
- 3 Beds
- 4 Baths
- - sq. ft.
- Townhouse
- Sold
Listed by: landon buesching
Office: 1 percent lists indiana real estate
MLS#:22116203
Source:IN_MIBOR | Licensed in Indiana
Sorry, we are unable to map this address
Price summary
- Price:$327,000
About this home
Discover effortless, low-maintenance living in this beautifully designed vertical condo, ideally located just off Hazel Dell Parkway for quick access to everything Carmel has to offer. Featuring 3 bedrooms and 3.5 bathrooms, this thoughtfully designed home offers plenty of space to fit your lifestyle. The versatile lower level provides an additional living area that's perfect for a family room, home office, fitness space, or guest retreat. With multiple levels of well-appointed living, you'll enjoy the perfect balance of privacy, functionality, and convenience. Whether you're commuting, dining at local favorites, shopping, or enjoying nearby parks and trails, this exceptional location puts it all within easy reach-all while offering the ease of a low-maintenance lifestyle.
Contact an agent
Home facts
- Year built:2003
- Subdivision & Development:Townhomes At Hazel Dell
- Listing ID #:22116203
- Added:45 day(s) ago
- Updated:September 08, 2026 at 06:53 AM
Rooms and interior
- Bedrooms:3
- Total bathrooms:4
- Full bathrooms:3
- Half bathrooms:1
- Dining Description:Dining Combo/Kitchen
- Kitchen Description:Dishwasher, Electric Oven, Microwave Hood, Refrigerator
- Basement:Yes
- Basement Description:Basement
Heating and cooling
- Cooling:Central Electric
- Heating:Electric
- Central air:Yes
Structure and exterior
- Year built:2003
- Architectural Style:Contemporary
- Construction Materials:Brick
- Foundation Description:Slab
Schools
- High school:Carmel High School
Utilities
- Water:Public Water
Finances and disclosures
- Price:$327,000
Features and amenities
- Appliances:Refrigerator, Washer
- Laundry features:Dryer, Washer
Parking
- Garage:Yes
- Garage spaces:1
New listings near 11940 Esty Way
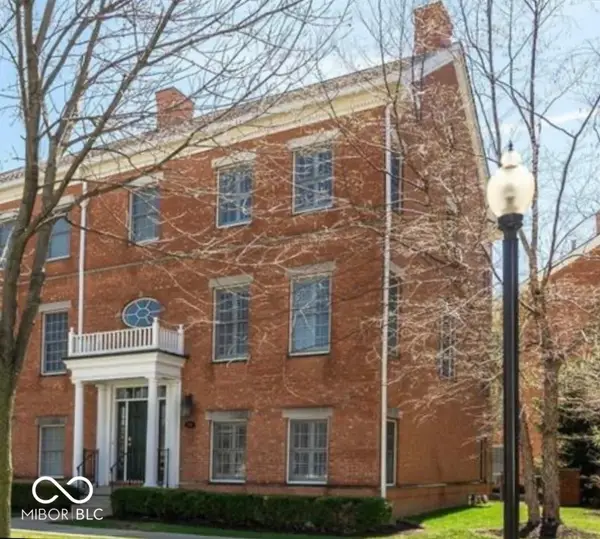 $480,000Pending3 beds 4 baths1,896 sq. ft.
2201 Glebe Street, Carmel, IN 46032
MLS# 22124668Listed by: EXP REALTY, LLC $1,177,110Pending3 beds 4 baths2,255 sq. ft.
1015 W Main Street #301, Carmel, IN 46032
MLS# 22124706Listed by: @PROPERTIES- New
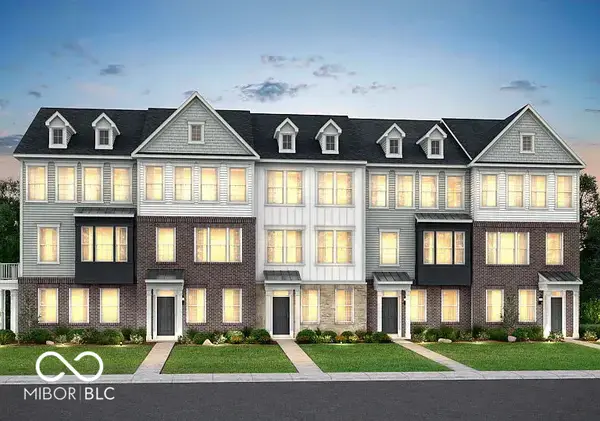 $413,995Active3 beds 4 baths1,980 sq. ft.
14549 Elsmere Lane, Carmel, IN 46074
MLS# 22101105Listed by: TAJWER OSMANI - New
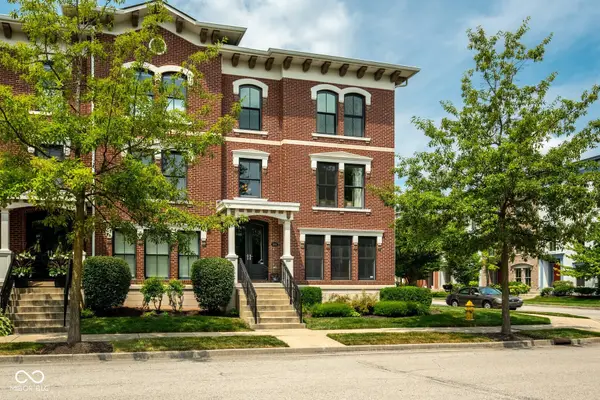 $625,000Active3 beds 4 baths2,472 sq. ft.
12816 Ashworth Street, Carmel, IN 46032
MLS# 22110642Listed by: ENCORE SOTHEBY'S INTERNATIONAL - New
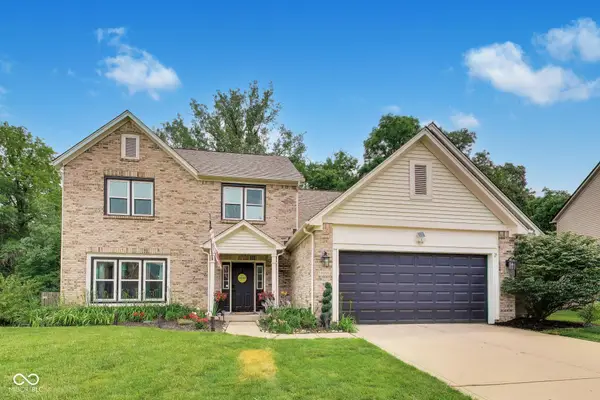 $445,000Active4 beds 3 baths2,120 sq. ft.
14561 Waverly Drive, Carmel, IN 46033
MLS# 22124619Listed by: EXP REALTY, LLC - New
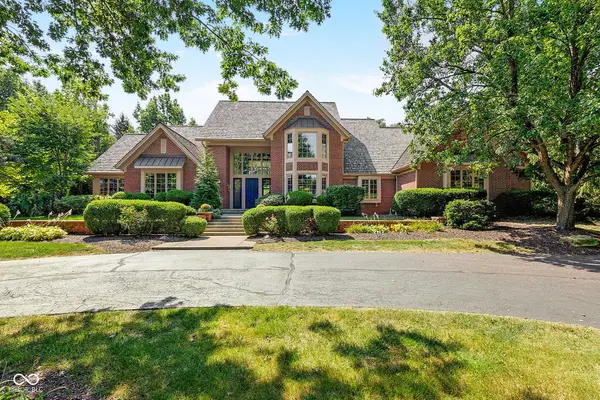 $2,500,000Active5 beds 7 baths8,290 sq. ft.
14260 Oakbrook Court, Carmel, IN 46033
MLS# 22124044Listed by: EXP REALTY, LLC - New
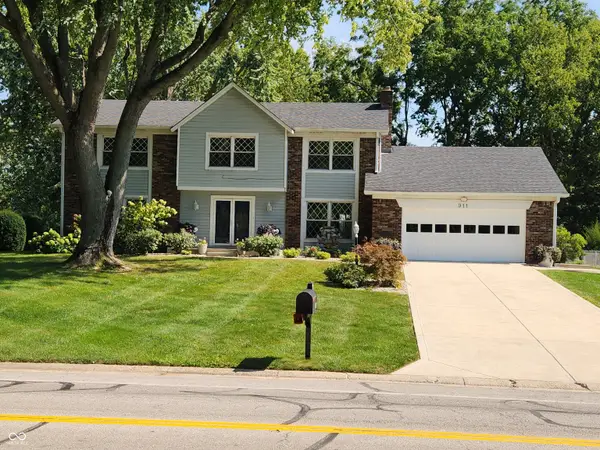 $615,900Active5 beds 3 baths3,427 sq. ft.
911 E Greyhound Pass, Carmel, IN 46032
MLS# 22124249Listed by: A. M. SANDLER & ASSOCIATES - New
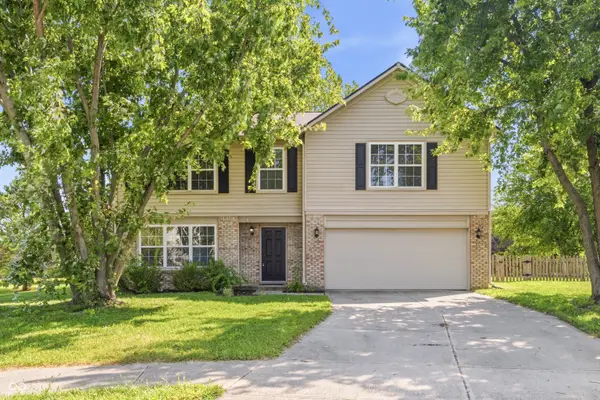 $440,000Active4 beds 3 baths3,528 sq. ft.
4057 Rachel Lane, Carmel, IN 46033
MLS# 22116272Listed by: KELLER WILLIAMS INDY METRO PARTNERS - New
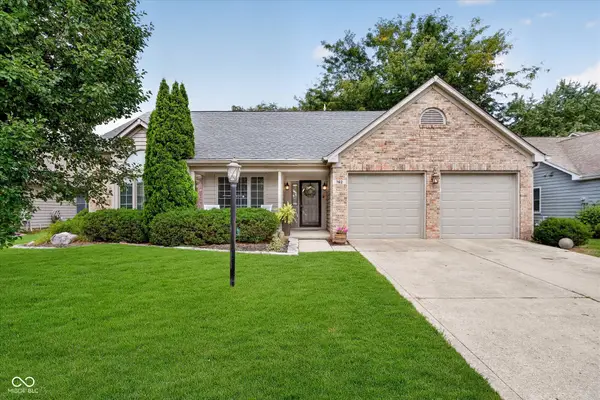 $374,999Active3 beds 2 baths1,455 sq. ft.
762 Woodview North Drive, Carmel, IN 46032
MLS# 22123347Listed by: KELLER WILLIAMS INDPLS METRO N - New
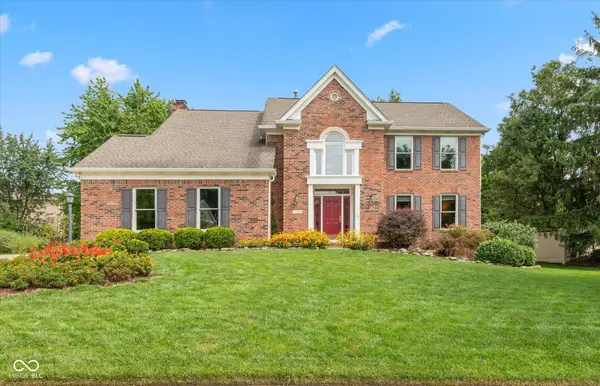 $694,900Active4 beds 3 baths3,307 sq. ft.
3700 Power Drive, Carmel, IN 46033
MLS# 22124142Listed by: KELLER WILLIAMS INDY METRO PARTNERS


Protect your home and budget from life's surprises with an Assurant Home Warranty, backed by a partner that supports you through every step of homeownership. Explore Plans.
© 2026 Better Homes and Gardens Real Estate LLC. An Anywhere Real Estate company. All rights reserved. Better Homes and Gardens® Real Estate is a registered trademark owned by Meredith Operations Corporation, licensed to Better Homes and Gardens Real Estate LLC and used with permission. Better Homes and Gardens Real Estate LLC fully supports the principles of the Fair Housing Act and the Equal Opportunity Act. Listing information is deemed reliable but is not guaranteed accurate.
Each office is independently owned and operated.
Any services or products provided by third parties are not provided by, affiliated with or related to Better Homes and Gardens Real Estate LLC, or its affiliated companies.