
13636 Frenchmans Creek, Carmel, IN 46032
Local realty services provided by:Better Homes and Gardens Real Estate Gold Key
13636 Frenchmans Creek,Carmel, IN 46032
$1,095,000
- 5 Beds
- 6 Baths
- - sq. ft.
- Single family
- Sold
Listed by: julie morton, david morton
Office: morton homes realty, inc.
MLS#:22118590
Source:IN_MIBOR | Licensed in Indiana
Sorry, we are unable to map this address
Price summary
- Price:$1,095,000
About this home
Possibly one of the most private and peaceful settings you are going to find in one of Carmel's most desirable west side neighborhoods - Cheswick Place. Over an acre lot with a creek and trees - you may not realize you have neighbors. A custom built home from when that stood for quality, details and features too many to list - just come see for yourself. The floor plan is classic for the way your family likely lives and entertains. A walkout basement that makes the lower level true living space. Large bedrooms; 1 private bath, 2 sharing J&J bath, oversized Primary Suite and one multifunctional basement bedroom. Lower Level Bar, Wine Room, Home Theater, Exercise Room and more. Location is perfect for children to walk to Smoky Row Elementary (one of Carmel's most desirable schools). This impeccably maintained, 1-owner home is looking for the next family to call it home. Call quickly. See it soon. Plan to stay a long time.
Contact an agent
Home facts
- Year built:1997
- Subdivision & Development:Cheswick Place
- Listing ID #:22118590
- Added:47 day(s) ago
- Updated:September 23, 2026 at 06:55 AM
Rooms and interior
- Bedrooms:5
- Total bathrooms:6
- Full bathrooms:4
- Half bathrooms:2
- Dining Description:Breakfast Room, Formal Dining Room
- Kitchen Description:Dishwasher, Refrigerator
- Basement:Yes
- Basement Description:Basement, Ceiling - 9+ feet, Egress Window(s), Finished, Full, Walk-Out Access
Heating and cooling
- Cooling:Central Electric
- Central air:Yes
Structure and exterior
- Year built:1997
- Lot Features:Cul-De-Sac, Mature Trees
- Construction Materials:Brick, Wood Brick
- Exterior Features:Tennis Community
- Foundation Description:Concrete Perimeter, Full
Schools
- High school:Carmel High School
- Middle school:Carmel Middle School
- Elementary school:Smoky Row Elementary School
Utilities
- Water:Public Water
Finances and disclosures
- Price:$1,095,000
Features and amenities
- Appliances:Refrigerator, Water Heater
- Amenities:Wet Bar
Parking
- Garage:Yes
- Garage spaces:3
New listings near 13636 Frenchmans Creek
- New
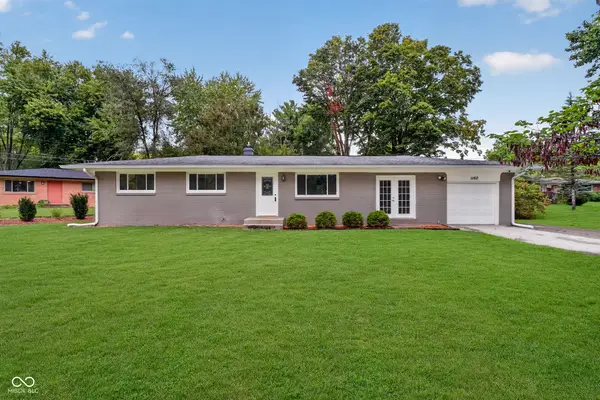 $330,000Active3 beds 2 baths1,325 sq. ft.
1160 Birnam Woods Trail, Carmel, IN 46280
MLS# 22126910Listed by: CENTURY 21 SCHEETZ - New
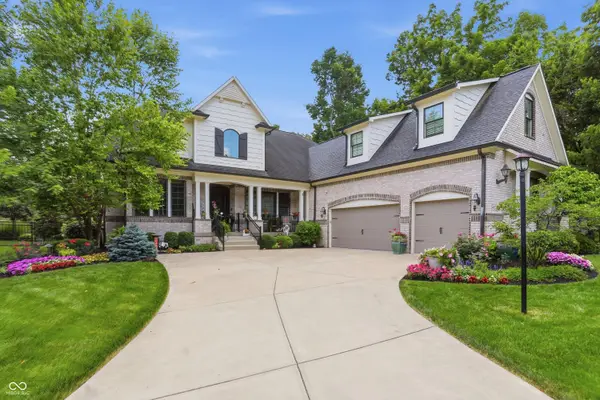 $1,349,900Active5 beds 5 baths7,248 sq. ft.
4925 Morgans Creek Court, Carmel, IN 46033
MLS# 22126619Listed by: ARMSTRONG REAL ESTATE BROKERAG  $320,000Pending4 beds 3 baths1,668 sq. ft.
610 Carson Court, Carmel, IN 46033
MLS# 22127373Listed by: COMPASS INDIANA, LLC $499,900Pending2 beds 2 baths1,908 sq. ft.
11999 Waterford Lane, Carmel, IN 46033
MLS# 22127229Listed by: CENTURY 21 SCHEETZ- New
 $615,000Active3 beds 2 baths1,984 sq. ft.
120 3rd Street Nw, Carmel, IN 46032
MLS# 22127211Listed by: EXP REALTY, LLC - New
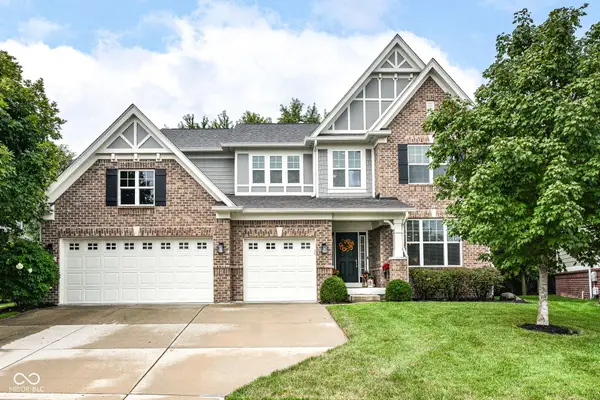 $879,000Active5 beds 5 baths4,777 sq. ft.
14860 W Black Wolf Run Drive, Carmel, IN 46033
MLS# 22127209Listed by: GRANGE REAL ESTATE 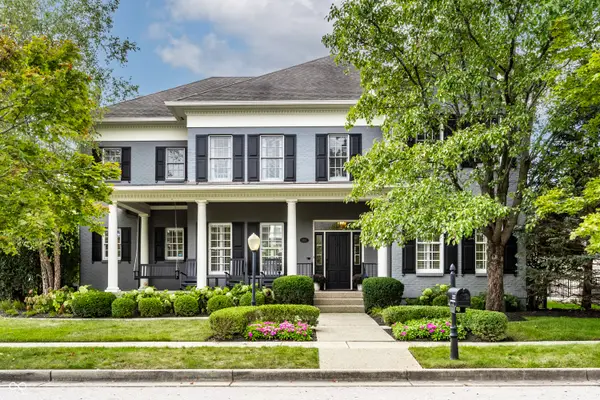 $1,750,000Pending5 beds 5 baths5,306 sq. ft.
2225 Finchley Road, Carmel, IN 46032
MLS# 22126582Listed by: COMPASS INDIANA, LLC- New
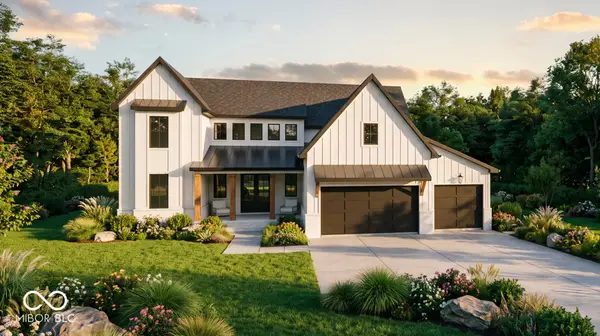 $2,299,850Active5 beds 6 baths4,355 sq. ft.
912 W Auman Drive, Carmel, IN 46032
MLS# 22126981Listed by: THE FOX GROUP REAL ESTATE - Open Sat, 12 to 2pmNew
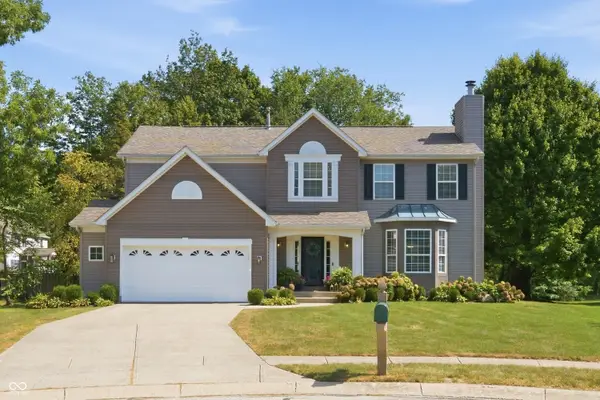 $539,000Active4 beds 3 baths3,076 sq. ft.
14715 Fernwood Drive, Carmel, IN 46033
MLS# 22121191Listed by: BERKSHIRE HATHAWAY HOME  $750,000Pending5 beds 5 baths4,005 sq. ft.
5149 Oriole, Carmel, IN 46033
MLS# 22126083Listed by: THE AGENCY INDY


Protect your home and budget from life's surprises with an Assurant Home Warranty, backed by a partner that supports you through every step of homeownership. Explore Plans.
© 2026 Better Homes and Gardens Real Estate LLC. An Anywhere Real Estate company. All rights reserved. Better Homes and Gardens® Real Estate is a registered trademark owned by Meredith Operations Corporation, licensed to Better Homes and Gardens Real Estate LLC and used with permission. Better Homes and Gardens Real Estate LLC fully supports the principles of the Fair Housing Act and the Equal Opportunity Act. Listing information is deemed reliable but is not guaranteed accurate.
Each office is independently owned and operated.
Any services or products provided by third parties are not provided by, affiliated with or related to Better Homes and Gardens Real Estate LLC, or its affiliated companies.