
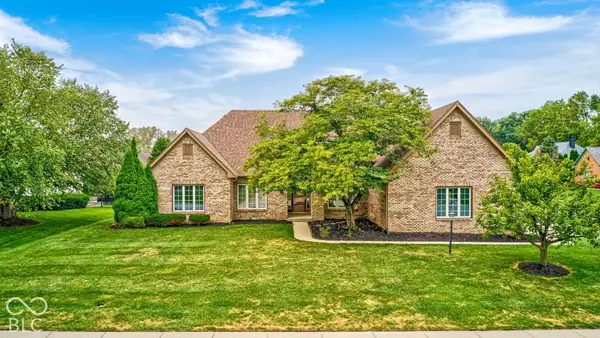
13749 Langley Court, Carmel, IN 46032
Local realty services provided by:Better Homes and Gardens Real Estate Gold Key
Listed by: eric heuer
Office: re/max edge
MLS#:22111171
Source:IN_MIBOR | Licensed in Indiana
Price summary
- Price:$459,900
- Price per sq. ft.:$215.11
About this home
Welcome home to this beautifully updated 4-bedroom, 2.5-bath residence in the established Hunters Creek South neighborhood of Carmel. Offering more than 2,100 square feet, this two-story home combines timeless character with thoughtful updates throughout. Step inside to find luxury vinyl plank flooring, fresh neutral finishes, updated lighting, and spacious living areas designed for everyday living and entertaining. The inviting family room features a floor-to-ceiling brick fireplace with custom built-in shelving and abundant natural light. The remodeled kitchen showcases white shaker-style cabinetry, quartz countertops, subway tile backsplash, stainless appliances, ample cabinet storage, cabinet pantry with roll out shelves and a dedicated coffee bar, flowing seamlessly into the dining area. A convenient main-level laundry room and half bath add everyday functionality. Upstairs, the spacious primary suite offers a walk-in closet and private bath with dual vanities, soaking tub, and separate shower. Three additional bedrooms and an updated full bath provide plenty of space for family, guests, or a home office. Outside, the beautiful cul-de-sac lot makes great use of its outdoor space, with a shallow backyard complemented by an expansive left side yard that provides plenty of room to spread out, play, entertain, or garden. A deck, privacy fence, mature trees, and storage barn complete the outdoor setting. Conveniently located near shopping, dining, parks, and major commuter routes, this move-in ready home offers the perfect combination of comfort, style, and location....
Contact an agent
Home facts
- Year built:1986
- Subdivision & Development:Hunters Creek
- Listing ID #:22111171
- Added:50 day(s) ago
- Updated:September 25, 2026 at 03:16 PM
Rooms and interior
- Bedrooms:4
- Total bathrooms:3
- Full bathrooms:2
- Half bathrooms:1
- Dining Description:Dining Combo/Kitchen
- Kitchen Description:Dishwasher, Disposal, Electric Oven, Microwave, Range Hood
- Living area:2,138 sq. ft.
Heating and cooling
- Cooling:Central Electric
- Heating:Forced Air
- Central air:Yes
Structure and exterior
- Year built:1986
- Building area:2,138 sq. ft.
- Lot area:0.39 Acres
- Lot Features:Cul-De-Sac, Mature Trees, Sidewalks
- Construction Materials:Brick, Wood Siding
- Exterior Features:Storage Shed
- Foundation Description:Crawl Space
Schools
- High school:Carmel High School
- Middle school:Carmel Middle School
- Elementary school:Carmel Elementary School
Utilities
- Water:Public Water
Finances and disclosures
- Price:$459,900
- Price per sq. ft.:$215.11
Features and amenities
- Appliances:Microwave, Water Heater
Parking
- Garage:Yes
- Garage spaces:2
New listings near 13749 Langley Court
- New
 $459,900Active3 beds 3 baths2,441 sq. ft.
1539 Copperwood Place, Carmel, IN 46033
MLS# 22126880Listed by: F.C. TUCKER COMPANY - New
 $439,500Active3 beds 2 baths1,911 sq. ft.
6966 Cherry Creek Boulevard, Carmel, IN 46033
MLS# 22127114Listed by: CENTURY 21 SCHEETZ - Open Sun, 1 to 3pmNew
 $725,000Active5 beds 4 baths3,562 sq. ft.
9698 Sunwood Way, Carmel, IN 46032
MLS# 22127693Listed by: BLUPRINT REAL ESTATE GROUP - New
 $635,000Active5 beds 3 baths3,043 sq. ft.
5636 Ottawa Pass, Carmel, IN 46033
MLS# 22127309Listed by: KELLER WILLIAMS INDPLS METRO N - New
 $529,000Active3 beds 3 baths1,818 sq. ft.
525 Gilder Drive, Carmel, IN 46032
MLS# 22127956Listed by: 1 PERCENT LISTS INDIANA REAL ESTATE - New
 $119,900Active0.23 Acres
10416 Mcpherson Street, Carmel, IN 46280
MLS# 22128042Listed by: KELLER WILLIAMS INDPLS METRO N - Open Sat, 3 to 5pmNew
 $410,000Active3 beds 2 baths1,560 sq. ft.
10011 Franklin Court, Carmel, IN 46280
MLS# 22127234Listed by: F.C. TUCKER COMPANY - Open Sun, 1 to 3pmNew
 $1,500,000Active4 beds 5 baths5,354 sq. ft.
15446 Maple Ridge Court, Carmel, IN 46033
MLS# 22127683Listed by: EXP REALTY, LLC - Open Sat, 12 to 2pmNew
 $625,000Active3 beds 3 baths2,860 sq. ft.
13494 Belford Court, Carmel, IN 46032
MLS# 22121494Listed by: F.C. TUCKER COMPANY - New
 $310,000Active2 beds 2 baths1,658 sq. ft.
9762 Herring Gull Drive, Carmel, IN 46280
MLS# 22126153Listed by: KELLER WILLIAMS INDY METRO NE


Protect your home and budget from life's surprises with an Assurant Home Warranty, backed by a partner that supports you through every step of homeownership. Explore Plans.
© 2026 Better Homes and Gardens Real Estate LLC. An Anywhere Real Estate company. All rights reserved. Better Homes and Gardens® Real Estate is a registered trademark owned by Meredith Operations Corporation, licensed to Better Homes and Gardens Real Estate LLC and used with permission. Better Homes and Gardens Real Estate LLC fully supports the principles of the Fair Housing Act and the Equal Opportunity Act. Listing information is deemed reliable but is not guaranteed accurate.
Each office is independently owned and operated.
Any services or products provided by third parties are not provided by, affiliated with or related to Better Homes and Gardens Real Estate LLC, or its affiliated companies.