
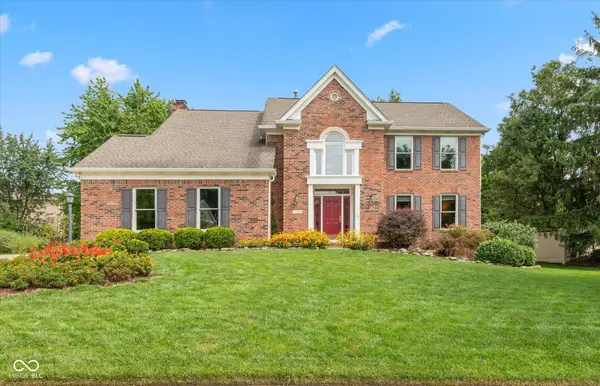
13832 Riverwood Way, Carmel, IN 46032
Local realty services provided by:Better Homes and Gardens Real Estate Gold Key
13832 Riverwood Way,Carmel, IN 46032
$725,000
- 4 Beds
- 3 Baths
- 3,731 sq. ft.
- Single family
- Active
Listed by: hayley wild
Office: compass indiana, llc.
MLS#:22118821
Source:IN_MIBOR | Licensed in Indiana
Price summary
- Price:$725,000
- Price per sq. ft.:$182.53
About this home
Welcome to 13832 Riverwood Drive in Carmel, a beautifully updated, home offering modern finishes, quality improvements, and a desirable location. This home features a stunning updated kitchen with abundant cabinetry, spacious living areas, and a generous primary suite designed for comfort and relaxation. Recent improvements include a 1-year-old roof, new flooring throughout, all new light fixtures, updated bathroom fixtures, a new water heater, a professionally serviced HVAC system, and a water softener, providing both style and peace of mind. Nestled in one of Carmel's most sought-after neighborhoods, you'll enjoy convenient access to award-winning schools, shopping, dining, parks, and major commuter routes, making this exceptional home the perfect blend of modern updates, comfort, and location.
Contact an agent
Home facts
- Year built:1988
- Subdivision & Development:Springmill Crossing
- Listing ID #:22118821
- Added:31 day(s) ago
- Updated:September 07, 2026 at 03:37 PM
Rooms and interior
- Bedrooms:4
- Total bathrooms:3
- Full bathrooms:2
- Half bathrooms:1
- Dining Description:Breakfast Room, Formal Dining Room
- Basement:Yes
- Basement Description:Basement, Finished Ceiling
- Living area:3,731 sq. ft.
Heating and cooling
- Cooling:Central Electric
- Heating:Forced Air, Wood Stove
- Central air:Yes
Structure and exterior
- Year built:1988
- Building area:3,731 sq. ft.
- Lot area:0.33 Acres
- Lot Features:Cul-De-Sac
- Construction Materials:Brick, Wood Siding
- Foundation Description:Concrete Perimeter
Schools
- High school:Carmel High School
Utilities
- Water:Public Water
Finances and disclosures
- Price:$725,000
- Price per sq. ft.:$182.53
Features and amenities
- Appliances:Water Heater
- Amenities:Attic Access, Attic Pull Down Stairs, Sump Pump
Parking
- Parking description:Finished Garage
- Garage:Yes
- Garage spaces:2
New listings near 13832 Riverwood Way
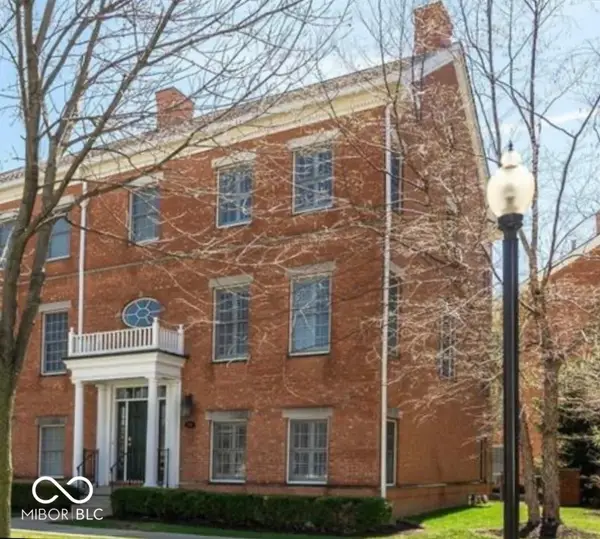 $480,000Pending3 beds 4 baths1,896 sq. ft.
2201 Glebe Street, Carmel, IN 46032
MLS# 22124668Listed by: EXP REALTY, LLC $1,177,110Pending3 beds 4 baths2,255 sq. ft.
1015 W Main Street #301, Carmel, IN 46032
MLS# 22124706Listed by: @PROPERTIES- Open Mon, 1 to 4pmNew
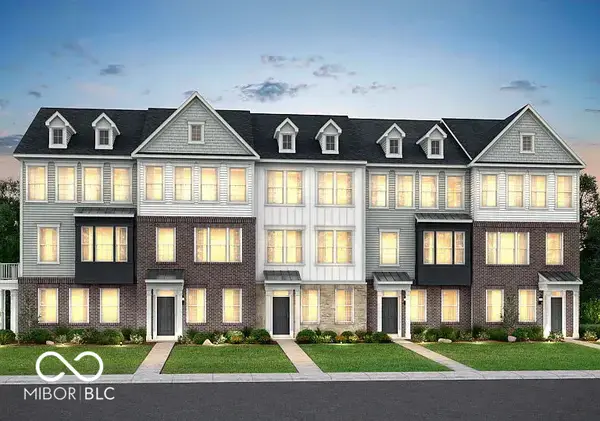 $413,995Active3 beds 4 baths1,980 sq. ft.
14549 Elsmere Lane, Carmel, IN 46074
MLS# 22101105Listed by: TAJWER OSMANI - New
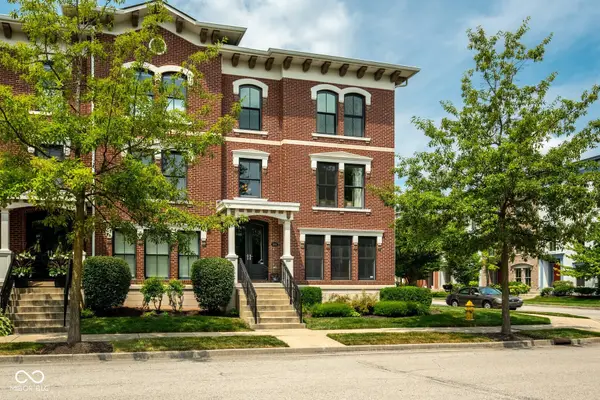 $625,000Active3 beds 4 baths2,472 sq. ft.
12816 Ashworth Street, Carmel, IN 46032
MLS# 22110642Listed by: ENCORE SOTHEBY'S INTERNATIONAL - New
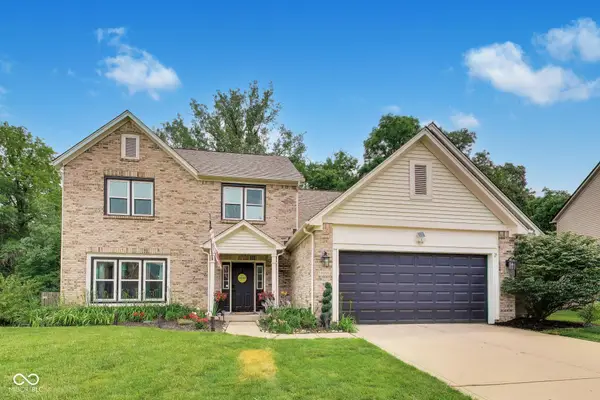 $445,000Active4 beds 3 baths2,120 sq. ft.
14561 Waverly Drive, Carmel, IN 46033
MLS# 22124619Listed by: EXP REALTY, LLC - New
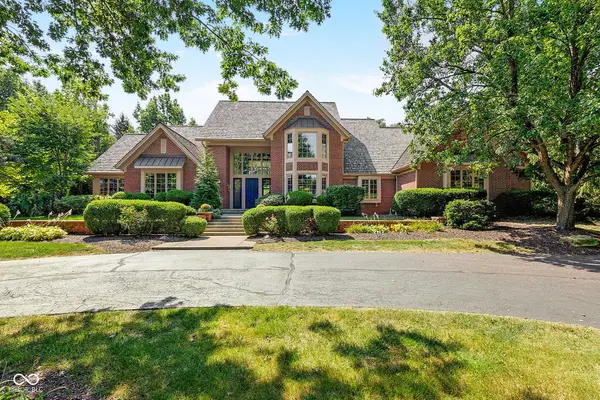 $2,500,000Active5 beds 7 baths8,290 sq. ft.
14260 Oakbrook Court, Carmel, IN 46033
MLS# 22124044Listed by: EXP REALTY, LLC - New
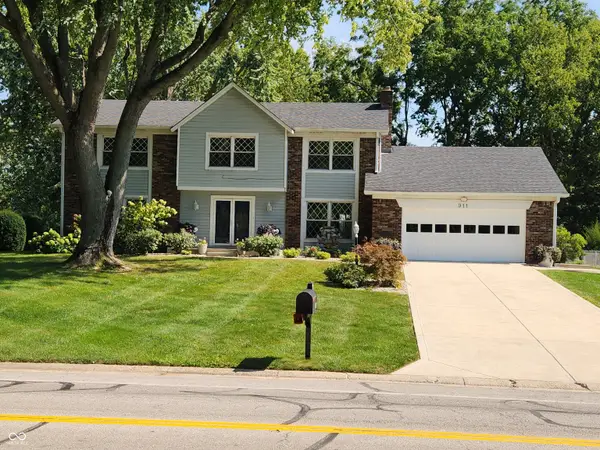 $615,900Active5 beds 3 baths3,427 sq. ft.
911 E Greyhound Pass, Carmel, IN 46032
MLS# 22124249Listed by: A. M. SANDLER & ASSOCIATES - New
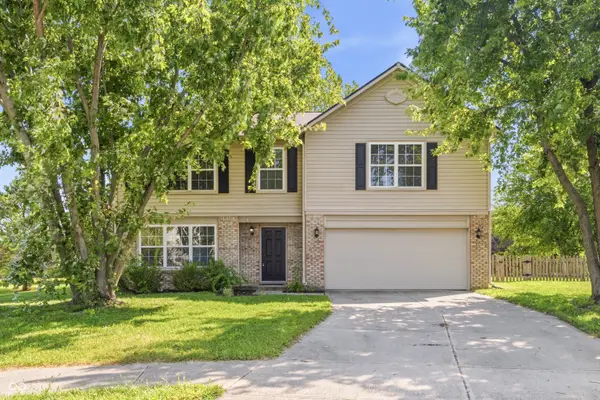 $440,000Active4 beds 3 baths3,528 sq. ft.
4057 Rachel Lane, Carmel, IN 46033
MLS# 22116272Listed by: KELLER WILLIAMS INDY METRO PARTNERS - New
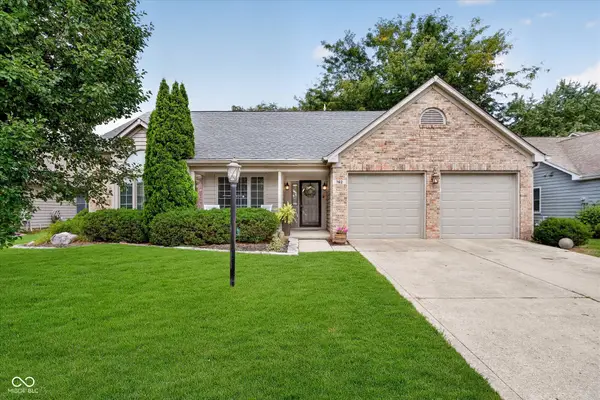 $374,999Active3 beds 2 baths1,455 sq. ft.
762 Woodview North Drive, Carmel, IN 46032
MLS# 22123347Listed by: KELLER WILLIAMS INDPLS METRO N - New
 $694,900Active4 beds 3 baths3,307 sq. ft.
3700 Power Drive, Carmel, IN 46033
MLS# 22124142Listed by: KELLER WILLIAMS INDY METRO PARTNERS


Protect your home and budget from life's surprises with an Assurant Home Warranty, backed by a partner that supports you through every step of homeownership. Explore Plans.
© 2026 Better Homes and Gardens Real Estate LLC. An Anywhere Real Estate company. All rights reserved. Better Homes and Gardens® Real Estate is a registered trademark owned by Meredith Operations Corporation, licensed to Better Homes and Gardens Real Estate LLC and used with permission. Better Homes and Gardens Real Estate LLC fully supports the principles of the Fair Housing Act and the Equal Opportunity Act. Listing information is deemed reliable but is not guaranteed accurate.
Each office is independently owned and operated.
Any services or products provided by third parties are not provided by, affiliated with or related to Better Homes and Gardens Real Estate LLC, or its affiliated companies.