
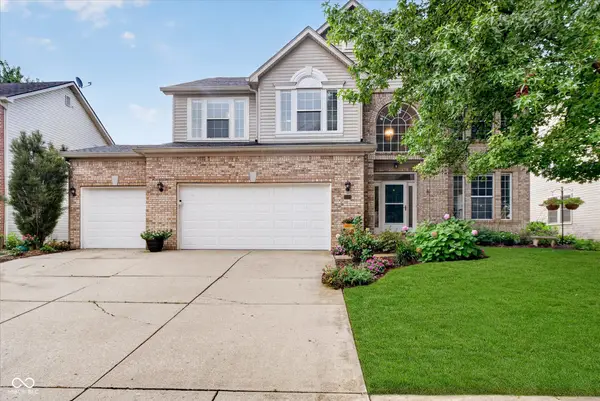
13991 Rowling Place, Carmel, IN 46033
Local realty services provided by:Better Homes and Gardens Real Estate Gold Key
13991 Rowling Place,Carmel, IN 46033
$845,000
- 4 Beds
- 3 Baths
- 2,797 sq. ft.
- Single family
- Pending
Listed by: shelly walters-cifelli
Office: f.c. tucker company
MLS#:22114926
Source:IN_MIBOR | Licensed in Indiana
Price summary
- Price:$845,000
- Price per sq. ft.:$302.11
About this home
Location, Location, Location!!Epcon Development in best location they offer in Carmel. Semi Maintenance free neighborhood/over 55 community living. Lot is the largest in the neighborhood with fully fenced courtyard (6 foot privacy fence) pergola and Mature trees lining back of property. HOA takes care of all lawn care, snow removal up to front door. Amenities include: pool, pickleball, bocce ball, clubhouse with Fitness Room and Community Garden. Enjoy hopping on the Hagen Burke Trail in neighborhood which can take you to the Monon. Home is handicap accessible throughout. Easy access to front door, 0" clearance in home on main level, walk in shower in primary. Primary suite offers screened porch overlooking courtyard and wooded area behind home. Inlaws/Guest suite on main level also. Bedroom 4 is currently Office space on main level. Gas Fireplace in Family Room. Gourmet Kitchen package with lighted cabinets, spacious island with breakfast bar. Large Walk In Pantry. Upper level with second family Room, full bath and 3rd bedroom for guests or grandchildren's own space for playing, TV and staying over. Tankless Water Heater, Water Softener. All GE appliance package in Kitchen. Laundry is plumbed for sink. Electronic Blinds in Family room. Custom blinds throughout rest of home. Easy access to Keystone, downtown Carmel, lots of shopping nearby....
Contact an agent
Home facts
- Year built:2024
- Subdivision & Development:The Courtyards of Carmel
- Listing ID #:22114926
- Added:50 day(s) ago
- Updated:September 25, 2026 at 10:28 AM
Rooms and interior
- Bedrooms:4
- Total bathrooms:3
- Full bathrooms:3
- Dining Description:Dining Combo/Family Room, Dining Combo/Living Room
- Kitchen Description:Convection Oven, Dishwasher, Disposal, Double Oven, Gas Cooktop, Microwave Hood, Refrigerator
- Living area:2,797 sq. ft.
Heating and cooling
- Cooling:Central Electric
- Heating:Forced Air, High Efficiency (90%+ AFUE )
- Central air:Yes
Structure and exterior
- Year built:2024
- Building area:2,797 sq. ft.
- Lot area:0.23 Acres
- Lot Features:Curbs, Sidewalks, Storm Sewer
- Architectural Style:Ranch
- Construction Materials:Brick, Cement Siding, Stone
- Foundation Description:Slab
Schools
- High school:Carmel High School
Utilities
- Water:Public Water
Finances and disclosures
- Price:$845,000
- Price per sq. ft.:$302.11
Features and amenities
- Appliances:Gas Cooktop, Refrigerator, Smoke Alarm, Water Softener Owned
- Amenities:Attic Access, Wood Work Painted
- Pool features:Pool
Parking
- Parking description:Finished Garage, Garage Door Opener, Guest Street Parking, Keyless Entry
- Garage:Yes
- Garage spaces:2
New listings near 13991 Rowling Place
- New
 $635,000Active5 beds 3 baths3,043 sq. ft.
5636 Ottawa Pass, Carmel, IN 46033
MLS# 22127309Listed by: KELLER WILLIAMS INDPLS METRO N - New
 $529,000Active3 beds 3 baths1,818 sq. ft.
525 Gilder Drive, Carmel, IN 46032
MLS# 22127956Listed by: 1 PERCENT LISTS INDIANA REAL ESTATE - New
 $119,900Active0.23 Acres
10416 Mcpherson Street, Carmel, IN 46280
MLS# 22128042Listed by: KELLER WILLIAMS INDPLS METRO N - Open Sat, 3 to 5pmNew
 $410,000Active3 beds 2 baths1,560 sq. ft.
10011 Franklin Court, Carmel, IN 46280
MLS# 22127234Listed by: F.C. TUCKER COMPANY - Open Sun, 1 to 3pmNew
 $1,500,000Active4 beds 5 baths5,354 sq. ft.
15446 Maple Ridge Court, Carmel, IN 46033
MLS# 22127683Listed by: EXP REALTY, LLC - Open Sat, 12 to 2pmNew
 $625,000Active3 beds 3 baths2,860 sq. ft.
13494 Belford Court, Carmel, IN 46032
MLS# 22121494Listed by: F.C. TUCKER COMPANY - New
 $310,000Active2 beds 2 baths1,658 sq. ft.
9762 Herring Gull Drive, Carmel, IN 46280
MLS# 22126153Listed by: KELLER WILLIAMS INDY METRO NE - New
 $715,000Active2 beds 2 baths1,923 sq. ft.
920 Veterans Way #UNIT 304, Carmel, IN 46032
MLS# 22126859Listed by: COMPASS INDIANA, LLC - New
 $565,000Active4 beds 4 baths4,130 sq. ft.
13209 Aquamarine Drive, Carmel, IN 46033
MLS# 22127008Listed by: CENTURY 21 SCHEETZ - New
 $1,500,000Active4 beds 5 baths5,244 sq. ft.
12156 Ams Run, Carmel, IN 46032
MLS# 22127207Listed by: CENTURY 21 SCHEETZ


Protect your home and budget from life's surprises with an Assurant Home Warranty, backed by a partner that supports you through every step of homeownership. Explore Plans.
© 2026 Better Homes and Gardens Real Estate LLC. An Anywhere Real Estate company. All rights reserved. Better Homes and Gardens® Real Estate is a registered trademark owned by Meredith Operations Corporation, licensed to Better Homes and Gardens Real Estate LLC and used with permission. Better Homes and Gardens Real Estate LLC fully supports the principles of the Fair Housing Act and the Equal Opportunity Act. Listing information is deemed reliable but is not guaranteed accurate.
Each office is independently owned and operated.
Any services or products provided by third parties are not provided by, affiliated with or related to Better Homes and Gardens Real Estate LLC, or its affiliated companies.