
14038 Salsbury Creek Drives, Carmel, IN 46032
Local realty services provided by:Better Homes and Gardens Real Estate Gold Key
14038 Salsbury Creek Drives,Carmel, IN 46032
$2,200,000
- 7 Beds
- 8 Baths
- 8,752 sq. ft.
- Single family
- Active
Listed by: chizuki lothamer
Office: @properties
MLS#:22127188
Source:IN_MIBOR | Licensed in Indiana
Price summary
- Price:$2,200,000
- Price per sq. ft.:$251.37
About this home
Resort-style living meets everyday comfort in this exceptional Carmel home! A grand half-moon driveway welcomes you to a home where spacious living, thoughtful design, and incredible entertaining spaces come together. Soaring ceilings and an inviting open feel highlight the main level, featuring a gourmet kitchen with gas cooktop, double ovens, gorgeous granite countertops, custom cabinetry, and large pantry. A cozy hearth room with a two-sided fireplace creates the perfect gathering space, while the sunroom overlooks the heated in-ground pool, bringing the outdoors in. A dedicated home office with built-ins provides a comfortable workspace, and a separate dining area is ideal for entertaining. The main-level primary suite offers a private sitting room with walk-out deck access, his-and-her walk-in closets, and a spa-inspired bath with large tiled shower, separate garden tub, and abundant natural light. Upstairs, four spacious ensuite bedrooms, each with its own private full bath and walk-in closet, provide exceptional privacy and comfort for family and guests. The finished lower level adds incredible versatility with a full second kitchen, large living area with fireplace, two bedrooms, Jack-and-Jill full bath, and additional half bath-perfect for multigenerational living, extended guests, or entertaining. Laundry accommodations on every level add a rare level of convenience to everyday living. Outside, create your own private retreat with the heated pool, new automated cover, waterproof TV, covered gas-grill station, and Travertine-style concrete decking. A private gym makes fitness convenient, while the heated garage with epoxy flooring adds comfort and function. With 7 bedrooms, 5 full baths, 3 half baths, two kitchens, multiple living spaces, four upstairs ensuite bedrooms, and resort-inspired amenities, this home delivers an exceptional blend of luxury, privacy, flexibility, and everyday practicality....
Contact an agent
Home facts
- Year built:2007
- Subdivision & Development:Woods At Williams Creek
- Listing ID #:22127188
- Added:1 day(s) ago
- Updated:September 28, 2026 at 09:51 PM
Rooms and interior
- Bedrooms:7
- Total bathrooms:8
- Full bathrooms:5
- Half bathrooms:3
- Dining Description:Formal Dining Room
- Kitchen Description:Dishwasher, Disposal, Double Oven, Gas Cooktop, Microwave, Oven, Warming Drawer
- Basement:Yes
- Basement Description:Basement, Finished, Walk-Out Access
- Living area:8,752 sq. ft.
Heating and cooling
- Cooling:Central Electric
- Heating:Forced Air
- Central air:Yes
Structure and exterior
- Year built:2007
- Building area:8,752 sq. ft.
- Lot area:0.51 Acres
- Construction Materials:Brick, Stone
- Exterior Features:Fire Pit, Gas Grill, Sprinkler System, Storage Shed
- Foundation Description:Concrete Perimeter
Schools
- High school:Carmel High School
Utilities
- Water:Public Water
Finances and disclosures
- Price:$2,200,000
- Price per sq. ft.:$251.37
Features and amenities
- Appliances:Gas Cooktop, Microwave, Smoke Alarm
- Laundry features:Common Laundry, Dryer, Laundry in Unit
- Amenities:Attic Access, Wet Bar
Parking
- Garage:Yes
- Garage spaces:4
New listings near 14038 Salsbury Creek Drives
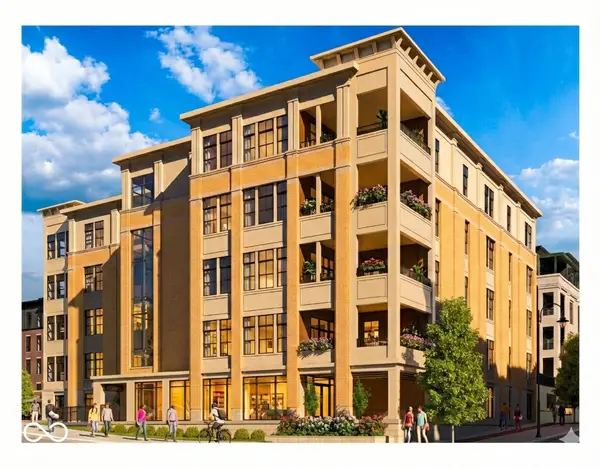 $2,632,905Pending2 beds 3 baths3,276 sq. ft.
607 Veterans Way #401, Carmel, IN 46032
MLS# 22121687Listed by: CIRCLE REAL ESTATE- Open Tue, 5:30 to 7:30pmNew
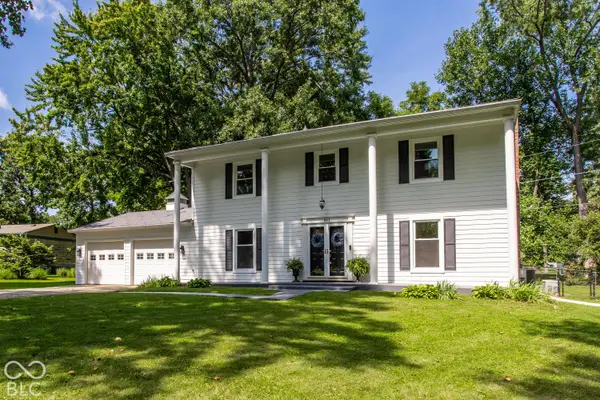 $585,000Active4 beds 3 baths2,576 sq. ft.
932 N Marwood Trail North Drive, Carmel, IN 46280
MLS# 22128446Listed by: BEYCOME BROKERAGE REALTY LLC - New
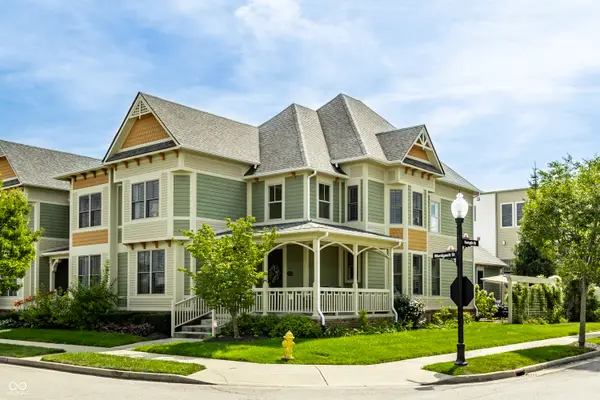 $599,900Active3 beds 4 baths2,136 sq. ft.
2599 Manigault Street, Carmel, IN 46032
MLS# 22127035Listed by: F.C. TUCKER COMPANY - New
 $798,000Active4 beds 5 baths4,992 sq. ft.
3901 Castle Rock Drive, Zionsville, IN 46077
MLS# 22127641Listed by: EPIQUE INC - New
 $315,000Active2 beds 2 baths1,650 sq. ft.
1296 Shadow Ridge Road, Carmel, IN 46280
MLS# 22128127Listed by: JANKO REALTY GROUP - New
 $549,900Active5 beds 4 baths3,078 sq. ft.
400 E Greyhound Pass, Carmel, IN 46032
MLS# 22127854Listed by: KELLER WILLIAMS INDY METRO PARTNERS - New
 $209,900Active2 beds 1 baths1,156 sq. ft.
558 W Hunters Drive #APT D, Carmel, IN 46032
MLS# 22128288Listed by: KELLER WILLIAMS INDPLS METRO N - New
 $460,000Active3 beds 4 baths2,443 sq. ft.
7080 Cherry Creek Boulevard, Carmel, IN 46033
MLS# 22127997Listed by: EXP REALTY, LLC - New
 $249,999Active2 beds 2 baths1,626 sq. ft.
536 E Hunters Drive #APT C, Carmel, IN 46032
MLS# 22128198Listed by: TRUEBLOOD REAL ESTATE


Protect your home and budget from life's surprises with an Assurant Home Warranty, backed by a partner that supports you through every step of homeownership. Explore Plans.
© 2026 Better Homes and Gardens Real Estate LLC. An Anywhere Real Estate company. All rights reserved. Better Homes and Gardens® Real Estate is a registered trademark owned by Meredith Operations Corporation, licensed to Better Homes and Gardens Real Estate LLC and used with permission. Better Homes and Gardens Real Estate LLC fully supports the principles of the Fair Housing Act and the Equal Opportunity Act. Listing information is deemed reliable but is not guaranteed accurate.
Each office is independently owned and operated.
Any services or products provided by third parties are not provided by, affiliated with or related to Better Homes and Gardens Real Estate LLC, or its affiliated companies.