
13699 Stone Haven Drive, Carmel, IN 46033
Local realty services provided by:Better Homes and Gardens Real Estate Gold Key
13699 Stone Haven Drive,Carmel, IN 46033
$625,000
- 4 Beds
- 4 Baths
- 4,203 sq. ft.
- Single family
- Active
Listed by: christiana kalavsky
Office: berkshire hathaway home
MLS#:22119971
Source:IN_MIBOR
Price summary
- Price:$625,000
- Price per sq. ft.:$148.7
About this home
Modern updates AND meticulously maintained, here is the one you have been waiting for! This 4 bed, 3.5 bath home feels like a breath of fresh air. From the moment you arrive, you will notice the stunning curb appeal and stately facade. Inside, light filled rooms, a 2 story great room and expansive living spaces offer plenty of options for both entertaining and daily life. The kitchen has been beautifully updated with new appliances, quartz counter tops and back splash. Durable LVP flooring throughout the main level marries the living spaces as it creates a cohesive flow. Upstairs, the expansive Primary Suite offers his/hers closets and a spa-like bathroom. In the basement, you will find another full bath, two living spaces and plenty of storage. Outside, take a seat on the private deck and enjoy your lush backyard with a pond view beyond the fence. Newer roof and mechanicals, all appliances stay, brand new carpet upstairs, fresh paint and flooring, no detail forgotten!
Contact an agent
Home facts
- Year built:1998
- Subdivision & Development:Stone Haven At Haverstick
- Listing ID #:22119971
- Added:1 day(s) ago
- Updated:August 28, 2026 at 03:43 PM
Rooms and interior
- Bedrooms:4
- Total bathrooms:4
- Full bathrooms:3
- Half bathrooms:1
- Dining Description:Breakfast Room, Formal Dining Room
- Kitchen Description:Dishwasher, Disposal, Gas Oven, Microwave, Refrigerator
- Basement:Yes
- Basement Description:Basement, Finished, Partial
- Living area:4,203 sq. ft.
Heating and cooling
- Cooling:Central Electric
- Heating:Forced Air
- Central air:Yes
Structure and exterior
- Year built:1998
- Building area:4,203 sq. ft.
- Lot area:0.24 Acres
- Lot Features:Mature Trees, Sidewalks
- Construction Materials:Brick, Vinyl Siding
- Foundation Description:Concrete Perimeter
Schools
- High school:Carmel High School
- Middle school:Clay Middle School
- Elementary school:Prairie Trace Elementary School
Utilities
- Water:Public Water
Finances and disclosures
- Price:$625,000
- Price per sq. ft.:$148.7
Features and amenities
- Appliances:Microwave, Refrigerator, Smoke Alarm, Washer, Water Softener Owned
- Laundry features:Dryer, Washer
- Amenities:Sump Pump, Wood Work Painted
- Pool features:Pool
Parking
- Parking description:Keyless Entry
- Garage:Yes
- Garage spaces:2
New listings near 13699 Stone Haven Drive
- Open Sat, 12 to 2pmNew
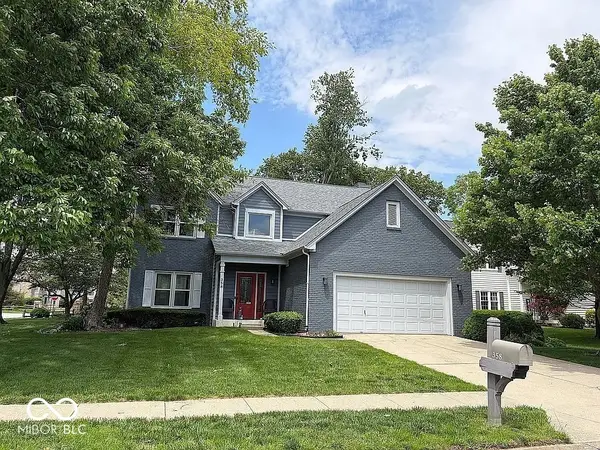 $495,000Active4 beds 3 baths2,350 sq. ft.
358 Bailey Circle, Carmel, IN 46032
MLS# 22105270Listed by: F.C. TUCKER COMPANY - New
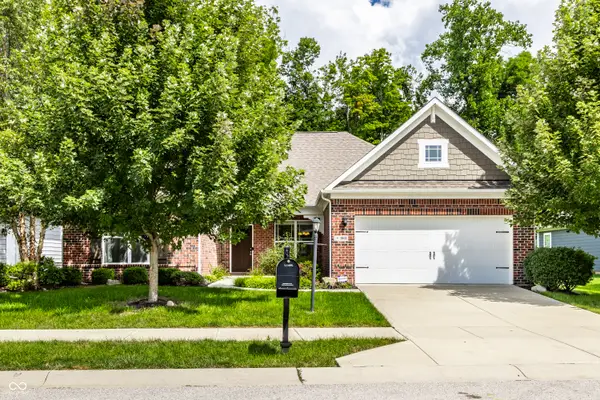 $549,900Active3 beds 2 baths2,007 sq. ft.
1064 Serenity Court, Carmel, IN 46280
MLS# 22122844Listed by: F.C. TUCKER COMPANY - New
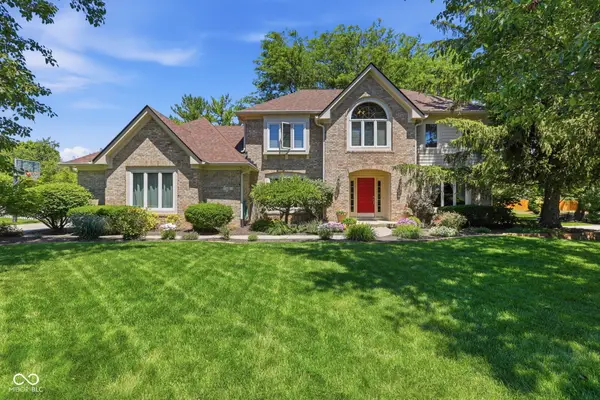 $600,000Active4 beds 4 baths3,717 sq. ft.
110 W Greyhound Pass, Carmel, IN 46032
MLS# 22122389Listed by: KELLER WILLIAMS INDPLS METRO N - New
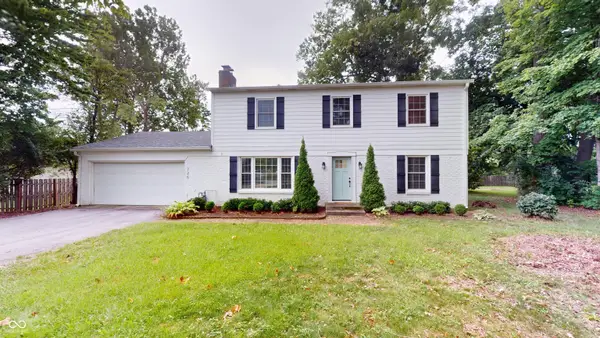 $440,000Active4 beds 2 baths2,328 sq. ft.
725 E 116th Street, Carmel, IN 46032
MLS# 22122624Listed by: AMR REAL ESTATE LLC - Open Sat, 12 to 2pmNew
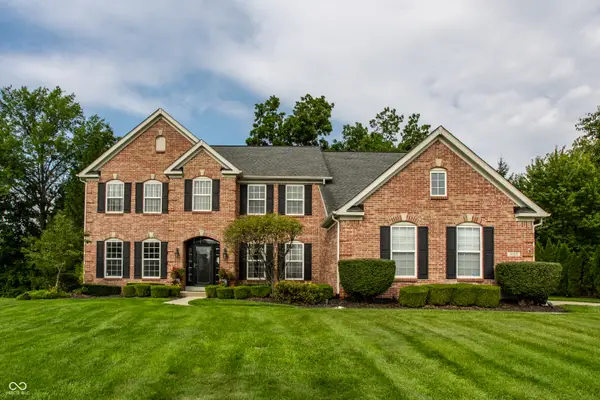 $800,000Active5 beds 4 baths4,364 sq. ft.
14168 Wicksworth Way, Carmel, IN 46032
MLS# 22120654Listed by: F.C. TUCKER COMPANY - New
 $985,000Active3 beds 2 baths1,044 sq. ft.
12779 Old Meridian Street, Carmel, IN 46032
MLS# 22122286Listed by: CENTURY 21 SCHEETZ - Open Fri, 4 to 6pmNew
 $1,200,000Active5 beds 5 baths4,190 sq. ft.
3274 Whispering Pines Lane, Carmel, IN 46032
MLS# 22122829Listed by: F.C. TUCKER COMPANY - New
 $799,500Active4 beds 4 baths4,600 sq. ft.
5786 Gyrfalcon Place, Carmel, IN 46033
MLS# 22122835Listed by: WPA REAL ESTATE - New
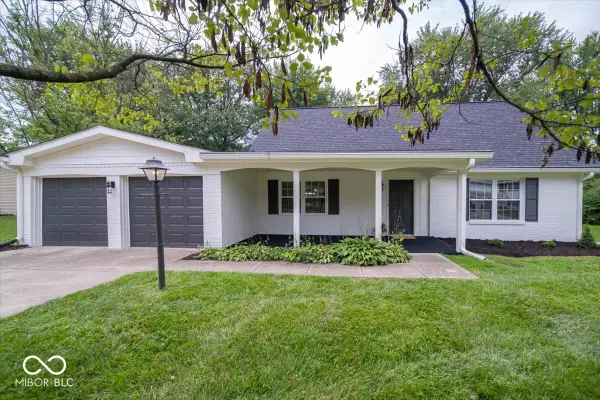 $499,500Active3 beds 2 baths1,809 sq. ft.
370 Winding Way, Carmel, IN 46032
MLS# 22122884Listed by: KELLER WILLIAMS INDPLS METRO N


Protect your home and budget from life's surprises with an Assurant Home Warranty, backed by a partner that supports you through every step of homeownership. Explore Plans.
© 2026 Better Homes and Gardens Real Estate LLC. An Anywhere Real Estate company. All rights reserved. Better Homes and Gardens® Real Estate is a registered trademark owned by Meredith Operations Corporation, licensed to Better Homes and Gardens Real Estate LLC and used with permission. Better Homes and Gardens Real Estate LLC fully supports the principles of the Fair Housing Act and the Equal Opportunity Act. Listing information is deemed reliable but is not guaranteed accurate.
Each office is independently owned and operated.
Any services or products provided by third parties are not provided by, affiliated with or related to Better Homes and Gardens Real Estate LLC, or its affiliated companies.