
15486 Mission Hills Drive, Carmel, IN 46033
Local realty services provided by:Better Homes and Gardens Real Estate Gold Key
15486 Mission Hills Drive,Carmel, IN 46033
$739,900
- 3 Beds
- 3 Baths
- 4,586 sq. ft.
- Single family
- Active
Listed by: mike deck
Office: berkshire hathaway home
MLS#:22103849
Source:IN_MIBOR
Price summary
- Price:$739,900
- Price per sq. ft.:$161.34
About this home
Located in The Bridgewater Club, this distinctive open-concept ranch is designed for comfortable everyday living and effortless entertaining on both the main and lower levels. This beautifully updated home features refinished hardwood floors on the main level, all-new luxury vinyl plank flooring on the lower level, new carpet in the main-level bedrooms, and fresh landscaping. Major mechanical systems have all been replaced within the past five years. The spacious main-level office provides an ideal work-from-home space, while the expansive lower level with a wet bar is perfect for gatherings and recreation. Step outside to a relaxing semi-private patio overlooking a wide-open common area with no homes directly behind. Additional highlights include 10-foot and vaulted ceilings throughout, a large laundry room with extra closet storage, and an oversized unfinished lower-level storage area. Bridgewater residents enjoy access to a number of resort-style amenities, including golf, pools, dining, a fitness center, trails, tennis, pickleball, and more!...
Contact an agent
Home facts
- Year built:2007
- Subdivision & Development:Bridgewater Club
- Listing ID #:22103849
- Added:65 day(s) ago
- Updated:July 31, 2026 at 04:28 PM
Rooms and interior
- Bedrooms:3
- Total bathrooms:3
- Full bathrooms:3
- Dining Description:Dining Combo/Great Room, Dining Combo/Kitchen
- Kitchen Description:Dishwasher, Disposal, Double Oven, Gas Cooktop, Microwave Hood, Oven, Refrigerator
- Basement:Yes
- Basement Description:Basement, Ceiling - 9+ feet, Egress Window(s), Finished Ceiling, Finished Walls, Full
- Living area:4,586 sq. ft.
Heating and cooling
- Cooling:Central Electric
- Heating:Forced Air
- Central air:Yes
Structure and exterior
- Year built:2007
- Building area:4,586 sq. ft.
- Lot area:0.2 Acres
- Lot Features:On Trail, Sidewalks, Storm Sewer
- Construction Materials:Brick
- Exterior Features:Sprinkler System
- Foundation Description:Poured Concrete
Utilities
- Water:Public Water
Finances and disclosures
- Price:$739,900
- Price per sq. ft.:$161.34
Features and amenities
- Appliances:Gas Cooktop, Refrigerator, Smoke Alarm, Water Softener Owned
- Amenities:Ceiling Vaulted, Sump Pump, Wet Bar, Wood Work Painted
- Pool features:Pool
Parking
- Parking description:Courtyard Load Garage, Finished Garage
- Garage:Yes
- Garage spaces:3
New listings near 15486 Mission Hills Drive
- New
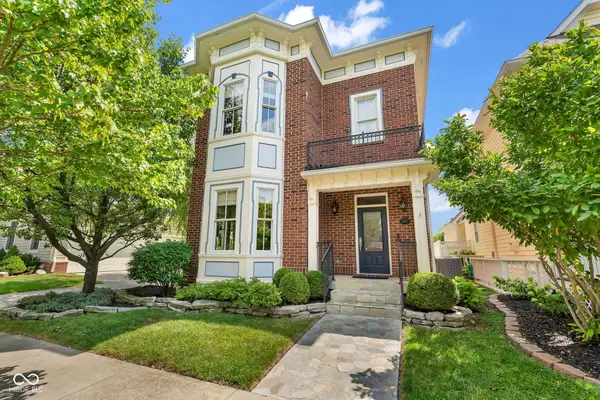 $759,500Active4 beds 4 baths2,835 sq. ft.
12677 Apsley Lane, Carmel, IN 46032
MLS# 22113802Listed by: SABLE PROPERTY MANAGEMENT - New
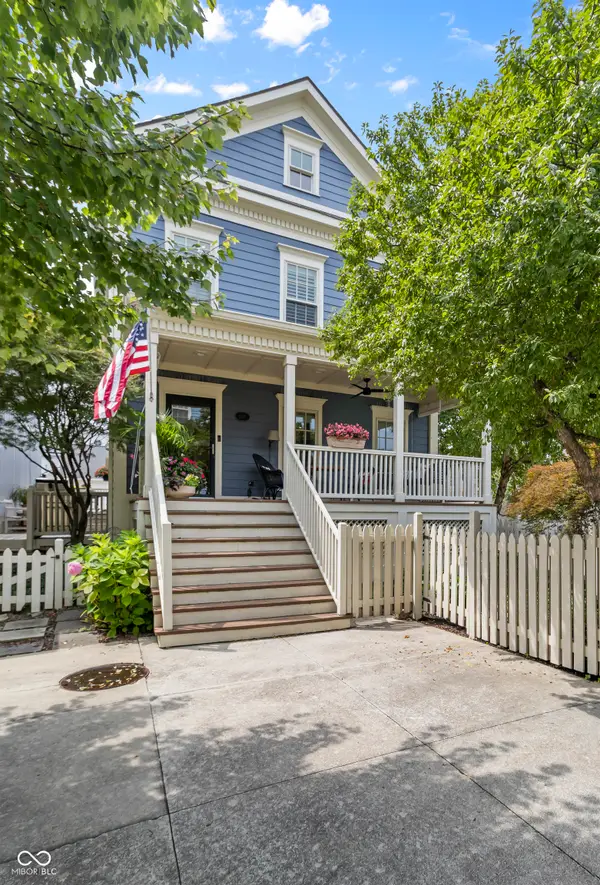 $539,900Active3 beds 4 baths2,320 sq. ft.
2117 Rhettsbury Street, Carmel, IN 46032
MLS# 22117041Listed by: COLDWELL BANKER - KAISER - New
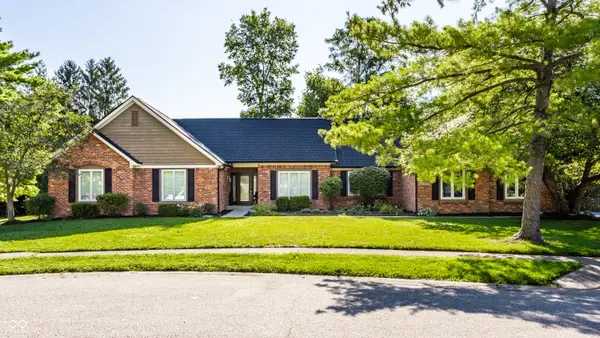 $649,900Active3 beds 3 baths3,112 sq. ft.
13827 Millstone Court, Carmel, IN 46032
MLS# 22117421Listed by: F.C. TUCKER COMPANY - New
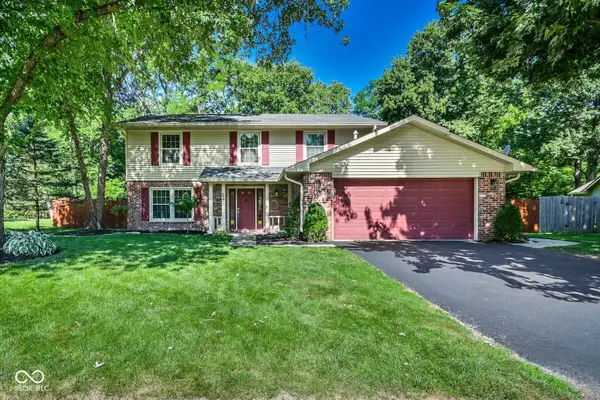 $450,000Active4 beds 3 baths1,996 sq. ft.
54 Granite Drive, Carmel, IN 46032
MLS# 22114890Listed by: ENCORE SOTHEBY'S INTERNATIONAL - New
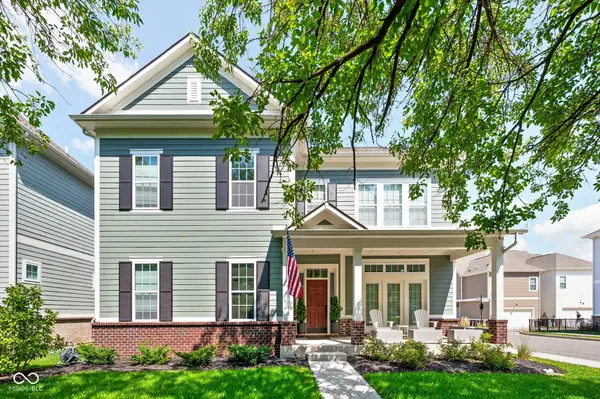 $825,000Active3 beds 3 baths2,693 sq. ft.
934 Madelyn Drive, Carmel, IN 46032
MLS# 22117409Listed by: ALAINA WASTL - New
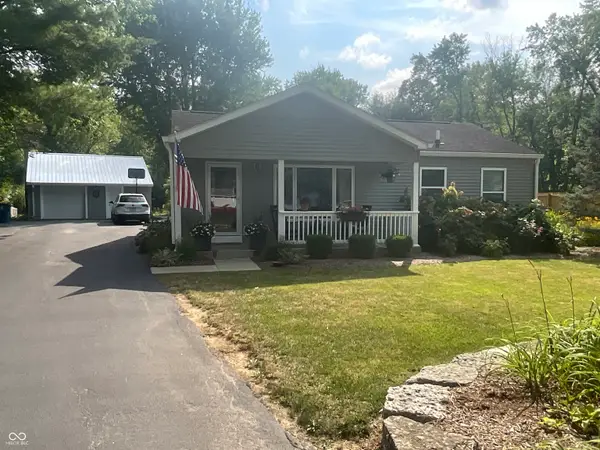 $359,900Active3 beds 2 baths1,488 sq. ft.
525 Arthur Drive, Carmel, IN 46280
MLS# 22117251Listed by: MERIDIAN GROUP REALTY - Open Sat, 12 to 2pmNew
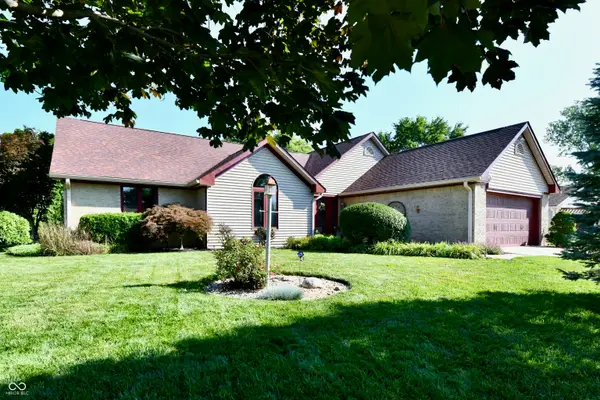 $550,000Active3 beds 2 baths2,643 sq. ft.
5006 Essex Drive, Carmel, IN 46033
MLS# 22114222Listed by: CARPENTER, REALTORS - New
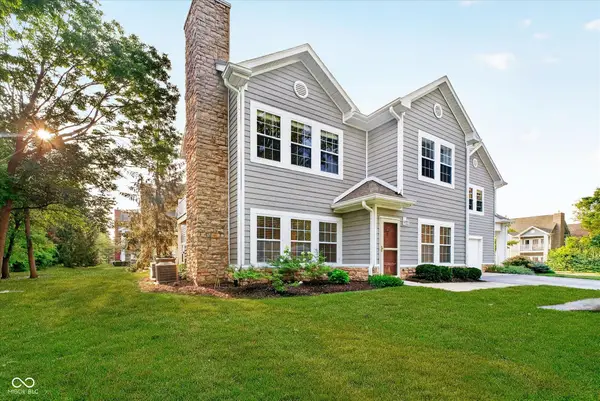 $315,000Active2 beds 2 baths1,446 sq. ft.
1216 Shadow Ridge Road, Carmel, IN 46280
MLS# 22117070Listed by: CENTURY 21 SCHEETZ - New
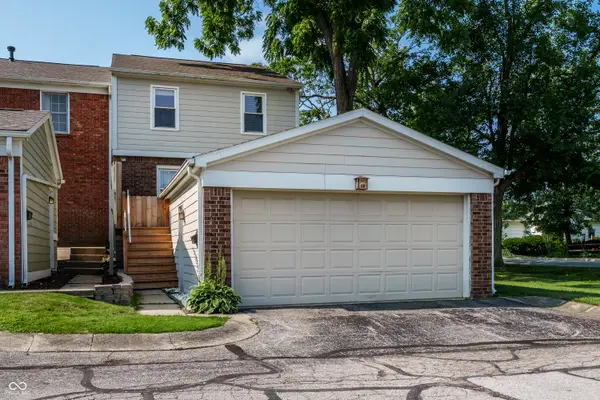 $280,000Active3 beds 3 baths1,858 sq. ft.
101 Carmelaire Drive, Carmel, IN 46032
MLS# 22117217Listed by: KELLER WILLIAMS INDPLS METRO N - New
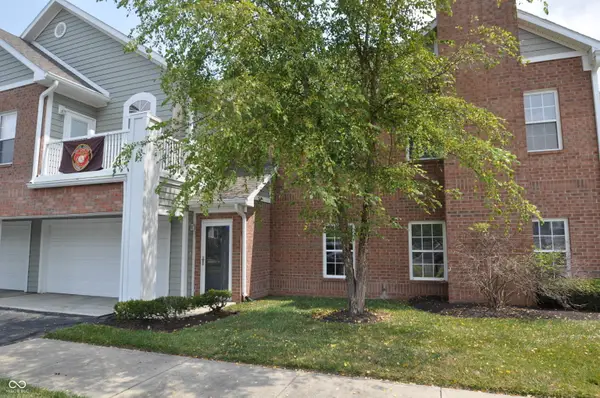 $325,000Active3 beds 2 baths1,767 sq. ft.
1367 Shadow Ridge Road, Carmel, IN 46280
MLS# 22117326Listed by: F.C. TUCKER COMPANY


Protect your home and budget from life's surprises with an Assurant Home Warranty, backed by a partner that supports you through every step of homeownership. Explore Plans.
© 2026 Better Homes and Gardens Real Estate LLC. An Anywhere Real Estate company. All rights reserved. Better Homes and Gardens® Real Estate is a registered trademark owned by Meredith Operations Corporation, licensed to Better Homes and Gardens Real Estate LLC and used with permission. Better Homes and Gardens Real Estate LLC fully supports the principles of the Fair Housing Act and the Equal Opportunity Act. Listing information is deemed reliable but is not guaranteed accurate.
Each office is independently owned and operated.
Any services or products provided by third parties are not provided by, affiliated with or related to Better Homes and Gardens Real Estate LLC, or its affiliated companies.