
16032 Colleton Court, Carmel, IN 46033
Local realty services provided by:Better Homes and Gardens Real Estate Gold Key
Listed by: mike deck
Office: berkshire hathaway home
MLS#:22119953
Source:IN_MIBOR | Licensed in Indiana
Price summary
- Price:$1,850,000
- Price per sq. ft.:$306.39
About this home
Set on a rare 1-acre golf course lot overlooking the 2nd hole of the Championship Golf Course and tucked along a private gated cul-de-sac, this extensively remodeled Bridgewater Club home offers one of the community's largest backyards, with plenty of room for a future pool and outdoor entertaining space. This all-brick golf course home with a wraparound driveway combines an exceptional setting with an updated, more open floorplan designed for everyday living and entertaining. The main level features a beautifully remodeled kitchen with new appliances, hardwood flooring, a spacious 2-story Great Room, private office, and wine room with wet bar and direct access to the deck. Outdoors, gorgeous landscaping surrounds a pergola-covered deck and firepit, while the walk-out design creates an easy connection between indoor and outdoor living. Upstairs, the primary suite feels like a true retreat with balcony access, a double-sided fireplace, oversized walk-in closet, and spacious spa-like bath. Three additional bedrooms and two full baths complete the upper level. The finished walk-out lower level adds a fifth bedroom, full bath, exercise room, storage, and flexible living space. Recent improvements include new flooring throughout, fresh interior paint, updated lighting, remodeled fireplace stonework, newer HVAC systems, and major mechanical updates. A finished three-car garage with tall ceilings and abundant storage adds even more functionality. Enjoy the resort-style amenities of the Bridgewater Club, including championship golf, dining, pools, walking paths, park, fitness center, and community events, all from an exceptional golf course setting with room to make the backyard your own....
Contact an agent
Home facts
- Year built:2005
- Subdivision & Development:Bridgewater Club
- Listing ID #:22119953
- Added:46 day(s) ago
- Updated:September 29, 2026 at 09:39 AM
Rooms and interior
- Bedrooms:5
- Total bathrooms:7
- Full bathrooms:5
- Half bathrooms:2
- Dining Description:Breakfast Room, Dining Combo/Kitchen, Formal Dining Room
- Kitchen Description:Dishwasher, Disposal, Double Oven, Gas Cooktop, Microwave, Oven, Range Hood, Refrigerator
- Basement:Yes
- Basement Description:Basement, Ceiling - 9+ feet, Finished Ceiling, Finished Walls, Walk-Out Access
- Living area:6,038 sq. ft.
Heating and cooling
- Cooling:Central Electric
- Heating:Forced Air
- Central air:Yes
Structure and exterior
- Year built:2005
- Building area:6,038 sq. ft.
- Lot area:0.96 Acres
- Lot Features:Cul-De-Sac, Gated Community, Mature Trees, On Golf Course, Sidewalks
- Construction Materials:Brick, Stone
- Exterior Features:Fire Pit, Sprinkler System
- Foundation Description:Concrete Perimeter
Schools
- High school:Westfield High School
- Elementary school:Carey Ridge Elementary School
Utilities
- Water:Public Water
Finances and disclosures
- Price:$1,850,000
- Price per sq. ft.:$306.39
Features and amenities
- Appliances:Gas Cooktop, Microwave, Refrigerator, Smoke Alarm, Washer
- Laundry features:Dryer, Washer
- Amenities:Sump Pump, Wet Bar
Parking
- Parking description:Finished Garage
- Garage:Yes
- Garage spaces:3
New listings near 16032 Colleton Court
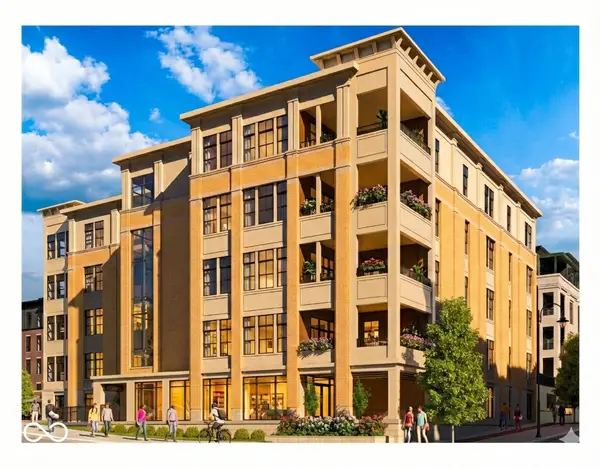 $2,632,905Pending2 beds 3 baths3,276 sq. ft.
607 Veterans Way #401, Carmel, IN 46032
MLS# 22121687Listed by: CIRCLE REAL ESTATE- Open Tue, 5:30 to 7:30pmNew
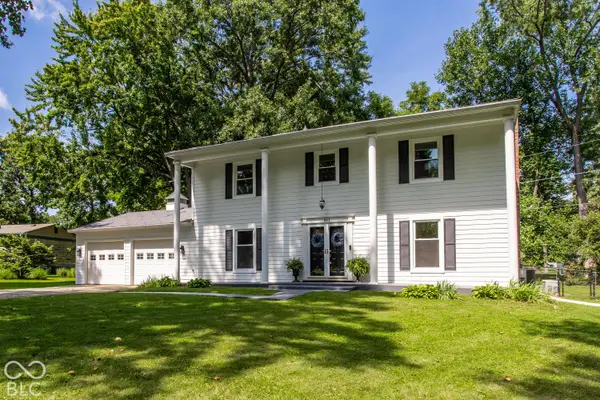 $585,000Active4 beds 3 baths2,576 sq. ft.
932 N Marwood Trail North Drive, Carmel, IN 46280
MLS# 22128446Listed by: BEYCOME BROKERAGE REALTY LLC - New
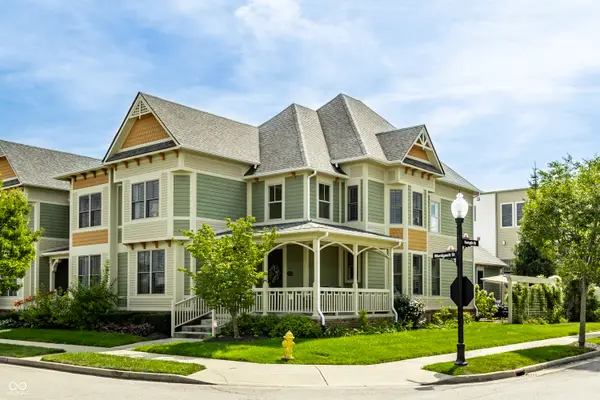 $599,900Active3 beds 4 baths2,136 sq. ft.
2599 Manigault Street, Carmel, IN 46032
MLS# 22127035Listed by: F.C. TUCKER COMPANY - New
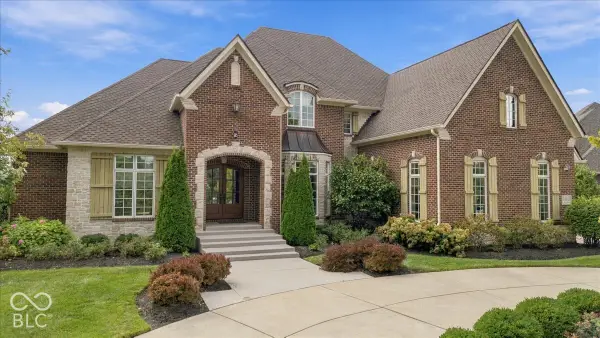 $2,200,000Active7 beds 8 baths8,752 sq. ft.
14038 Salsbury Creek Drives, Carmel, IN 46032
MLS# 22127188Listed by: @PROPERTIES - New
 $798,000Active4 beds 5 baths4,992 sq. ft.
3901 Castle Rock Drive, Zionsville, IN 46077
MLS# 22127641Listed by: EPIQUE INC - New
 $315,000Active2 beds 2 baths1,650 sq. ft.
1296 Shadow Ridge Road, Carmel, IN 46280
MLS# 22128127Listed by: JANKO REALTY GROUP - New
 $549,900Active5 beds 4 baths3,078 sq. ft.
400 E Greyhound Pass, Carmel, IN 46032
MLS# 22127854Listed by: KELLER WILLIAMS INDY METRO PARTNERS - New
 $209,900Active2 beds 1 baths1,156 sq. ft.
558 W Hunters Drive #APT D, Carmel, IN 46032
MLS# 22128288Listed by: KELLER WILLIAMS INDPLS METRO N - New
 $460,000Active3 beds 4 baths2,443 sq. ft.
7080 Cherry Creek Boulevard, Carmel, IN 46033
MLS# 22127997Listed by: EXP REALTY, LLC - New
 $249,999Active2 beds 2 baths1,626 sq. ft.
536 E Hunters Drive #APT C, Carmel, IN 46032
MLS# 22128198Listed by: TRUEBLOOD REAL ESTATE


Protect your home and budget from life's surprises with an Assurant Home Warranty, backed by a partner that supports you through every step of homeownership. Explore Plans.
© 2026 Better Homes and Gardens Real Estate LLC. An Anywhere Real Estate company. All rights reserved. Better Homes and Gardens® Real Estate is a registered trademark owned by Meredith Operations Corporation, licensed to Better Homes and Gardens Real Estate LLC and used with permission. Better Homes and Gardens Real Estate LLC fully supports the principles of the Fair Housing Act and the Equal Opportunity Act. Listing information is deemed reliable but is not guaranteed accurate.
Each office is independently owned and operated.
Any services or products provided by third parties are not provided by, affiliated with or related to Better Homes and Gardens Real Estate LLC, or its affiliated companies.