
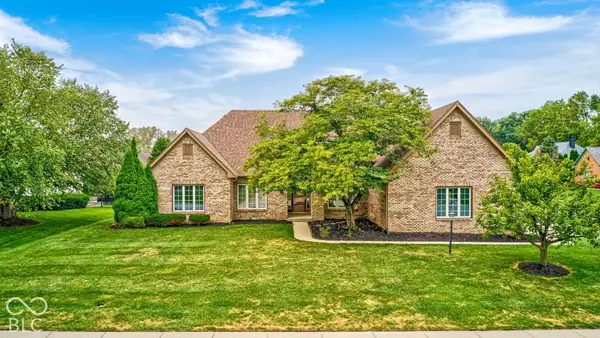
3803 Steeplechase Drive, Carmel, IN 46032
Local realty services provided by:Better Homes and Gardens Real Estate Gold Key
Listed by: mary boustani
Office: keller williams indy metro ne
MLS#:22118538
Source:IN_MIBOR | Licensed in Indiana
Price summary
- Price:$1,290,000
- Price per sq. ft.:$191.76
About this home
Over the last two years, the seller has meticulously elevated this custom-built 6,727-square-foot West Carmel home to match 2026 aesthetics-highlighted by comprehensive interior and exterior paint updates and new carpeting. This remarkable 4-bedroom, 4.5-bathroom home, features a resort style fenced back yard with a Pool, Hot Tub, expansive Pool Deck with plenty of space to entertain and relax or swing the afternoon away under the pergola on the expansive .78 acre lot. Imagine vacationing in your own backyard. Upon entering from the double-sided front porch, the Foyer, with new glass railings on the stairwell, and hardwood floors sets the tone for this home. The Living Room has ample space for two entertaining areas with impressive built-in cabinets and fireplace and windows all around, bringing in natural light. Off the Foyer, the Dining Room has built-in cabinets and a separate mini-bar area leading to the Kitchen with gas cooktop and double ovens and a Breakfast Room that opens up to the Deck for easy outdoor dining. Upstairs the Bedrooms have ensuite baths (one jack and jill), a Bonus room with flexibility to meet the needs of any Buyer, a second Laundry Room and Walk-out Attic Storage Space. The expansive Basement features an entertaining area, a second room/office/home gym that was designed to look like a locker room with wood lockers and a recently added Guest Retreat with a Kitchenette, accessible from the Basement or through the Garage and a Full Bath. Ideally situated on a quiet cul-de-sac in west Carmel's highly sought-after Huntersfield neighborhood with 58 custom built homes, near 106th & Shelborne, you will be close to shopping, dining, healthcare, quick access to I-465 and award winning Carmel Schools. This home could be the one for you!...
Contact an agent
Home facts
- Year built:2006
- Subdivision & Development:Huntersfield
- Listing ID #:22118538
- Added:49 day(s) ago
- Updated:September 25, 2026 at 03:16 PM
Rooms and interior
- Bedrooms:4
- Total bathrooms:5
- Full bathrooms:4
- Half bathrooms:1
- Dining Description:Formal Dining Room, Other Eating Area
- Kitchen Description:Dishwasher, Disposal, Double Oven, Gas Cooktop, Microwave, Oven, Refrigerator
- Basement:Yes
- Basement Description:Basement, Finished
- Living area:6,727 sq. ft.
Heating and cooling
- Cooling:Central Electric
- Heating:Forced Air
- Central air:Yes
Structure and exterior
- Year built:2006
- Building area:6,727 sq. ft.
- Lot area:0.78 Acres
- Lot Features:Cul-De-Sac, Curbs, Mature Trees, Sidewalks
- Construction Materials:Brick, Cement Siding
- Exterior Features:Fire Pit, Sprinkler System
- Foundation Description:Concrete Perimeter
Schools
- High school:Carmel High School
- Middle school:Creekside Middle School
- Elementary school:Towne Meadow Elementary School
Utilities
- Water:Public Water
Finances and disclosures
- Price:$1,290,000
- Price per sq. ft.:$191.76
Features and amenities
- Appliances:Gas Cooktop, Microwave, Refrigerator, Water Softener Owned
- Amenities:Attic Access
Parking
- Garage:Yes
- Garage spaces:4
New listings near 3803 Steeplechase Drive
- New
 $459,900Active3 beds 3 baths2,441 sq. ft.
1539 Copperwood Place, Carmel, IN 46033
MLS# 22126880Listed by: F.C. TUCKER COMPANY - New
 $439,500Active3 beds 2 baths1,911 sq. ft.
6966 Cherry Creek Boulevard, Carmel, IN 46033
MLS# 22127114Listed by: CENTURY 21 SCHEETZ - Open Sun, 1 to 3pmNew
 $725,000Active5 beds 4 baths3,562 sq. ft.
9698 Sunwood Way, Carmel, IN 46032
MLS# 22127693Listed by: BLUPRINT REAL ESTATE GROUP - New
 $635,000Active5 beds 3 baths3,043 sq. ft.
5636 Ottawa Pass, Carmel, IN 46033
MLS# 22127309Listed by: KELLER WILLIAMS INDPLS METRO N - New
 $529,000Active3 beds 3 baths1,818 sq. ft.
525 Gilder Drive, Carmel, IN 46032
MLS# 22127956Listed by: 1 PERCENT LISTS INDIANA REAL ESTATE - New
 $119,900Active0.23 Acres
10416 Mcpherson Street, Carmel, IN 46280
MLS# 22128042Listed by: KELLER WILLIAMS INDPLS METRO N - Open Sat, 3 to 5pmNew
 $410,000Active3 beds 2 baths1,560 sq. ft.
10011 Franklin Court, Carmel, IN 46280
MLS# 22127234Listed by: F.C. TUCKER COMPANY - Open Sun, 1 to 3pmNew
 $1,500,000Active4 beds 5 baths5,354 sq. ft.
15446 Maple Ridge Court, Carmel, IN 46033
MLS# 22127683Listed by: EXP REALTY, LLC - Open Sat, 12 to 2pmNew
 $625,000Active3 beds 3 baths2,860 sq. ft.
13494 Belford Court, Carmel, IN 46032
MLS# 22121494Listed by: F.C. TUCKER COMPANY - New
 $310,000Active2 beds 2 baths1,658 sq. ft.
9762 Herring Gull Drive, Carmel, IN 46280
MLS# 22126153Listed by: KELLER WILLIAMS INDY METRO NE


Protect your home and budget from life's surprises with an Assurant Home Warranty, backed by a partner that supports you through every step of homeownership. Explore Plans.
© 2026 Better Homes and Gardens Real Estate LLC. An Anywhere Real Estate company. All rights reserved. Better Homes and Gardens® Real Estate is a registered trademark owned by Meredith Operations Corporation, licensed to Better Homes and Gardens Real Estate LLC and used with permission. Better Homes and Gardens Real Estate LLC fully supports the principles of the Fair Housing Act and the Equal Opportunity Act. Listing information is deemed reliable but is not guaranteed accurate.
Each office is independently owned and operated.
Any services or products provided by third parties are not provided by, affiliated with or related to Better Homes and Gardens Real Estate LLC, or its affiliated companies.