
507 Twin Oaks Drive, Carmel, IN 46032
Local realty services provided by:Better Homes and Gardens Real Estate Gold Key
507 Twin Oaks Drive,Carmel, IN 46032
$725,000
- 5 Beds
- 3 Baths
- 4,346 sq. ft.
- Single family
- Active
Listed by: andrew barr
Office: @properties
MLS#:22126493
Source:IN_MIBOR | Licensed in Indiana
Price summary
- Price:$725,000
- Price per sq. ft.:$159.76
About this home
A rare offering to get into one of West Carmel's most desirable neighborhoods. Situated on a generous half acre lot in the established Ponds West community, this spacious and beautifully maintained home comes with 4,538 SF of living space. Offering a cohesive layout with 5 bedrooms, 3 full baths, a finished basement, and a 3 car garage, it is ready for comfortable living and entertaining. With space and qualities that are not easily recreated, this home provides long-term flexibility and value with a new roof, full brick exterior, a main-level ensuite bedroom, eat-in kitchen, formal dining room, sitting room, and family room with a gas fireplace. Everyday living is made simple with a main-level laundry room, pantry, and mechanical room, combined with plenty of storage, custom built-ins, and walk-in closets. Upstairs, the primary suite serves as an expansive retreat, complete with a tray ceiling, a large bath, and a massive walk-in closet. The fully finished basement adds to the versatility and is perfect for a home theater, gym, rec room, or all of the above. Offering everything you want in a home, it's complete with an exceptional outdoor setup, a charming screened-in porch and a deck that overlook the expansive backyard with mature trees and room for all your design options. Nothing is lacking, with scenic ponds and neighborhood amenities that include a community pool, tennis, and basketball courts. Voted one of the best places to live in the US, Carmel offers exceptional schools, shopping, dining, parks, trails, and so much more. A compelling opportunity that's becoming harder and harder to find-come and see what you've been missing!...
Contact an agent
Home facts
- Year built:1995
- Subdivision & Development:Ponds West
- Listing ID #:22126493
- Added:1 day(s) ago
- Updated:September 25, 2026 at 09:49 PM
Rooms and interior
- Bedrooms:5
- Total bathrooms:3
- Full bathrooms:3
- Dining Description:Breakfast Room, Formal Dining Room
- Kitchen Description:Dishwasher, Disposal, Electric Oven, Microwave, Refrigerator
- Basement:Yes
- Basement Description:Basement, Full, Storage Space
- Living area:4,346 sq. ft.
Heating and cooling
- Cooling:Central Electric
- Heating:Forced Air
- Central air:Yes
Structure and exterior
- Year built:1995
- Building area:4,346 sq. ft.
- Lot area:0.5 Acres
- Lot Features:Sidewalks
- Construction Materials:Brick
- Foundation Description:Concrete Perimeter
Schools
- High school:Carmel High School
- Middle school:Carmel Middle School
- Elementary school:Smoky Row Elementary School
Utilities
- Water:Public Water
Finances and disclosures
- Price:$725,000
- Price per sq. ft.:$159.76
Features and amenities
- Appliances:Microwave, Refrigerator, Washer, Water Heater, Water Softener Owned
- Laundry features:Dryer, Washer
- Amenities:Attic Access, Sump Pump, Supplemental Storage
- Pool features:Pool
Parking
- Parking description:Finished Garage
- Garage:Yes
- Garage spaces:3
New listings near 507 Twin Oaks Drive
- New
 $574,900Active4 beds 3 baths2,100 sq. ft.
130 Beechmont Drive, Carmel, IN 46032
MLS# 22125291Listed by: EXP REALTY LLC - New
 $489,000Active3 beds 4 baths2,109 sq. ft.
12906 Grand Boulevard, Carmel, IN 46032
MLS# 22127716Listed by: KELLER WILLIAMS INDY METRO PARTNERS - New
 $475,000Active4 beds 3 baths2,288 sq. ft.
13480 Shakamac Drive, Carmel, IN 46032
MLS# 22127932Listed by: COLDWELL BANKER - KAISER - New
 $1,800,000Active2.73 Acres
1899 Asherwood, Carmel, IN 46032
MLS# 22128254Listed by: VYLLA HOME - Open Sun, 1 to 3pmNew
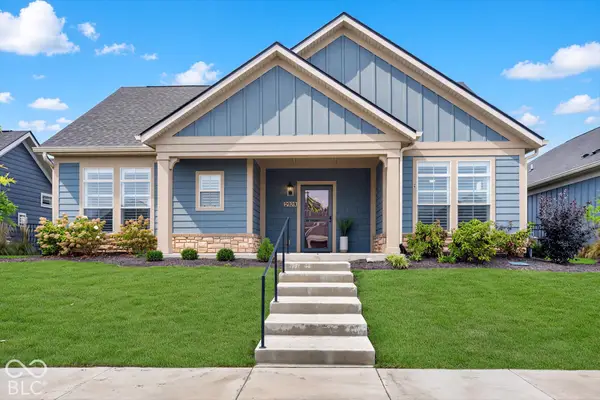 $700,000Active3 beds 2 baths2,036 sq. ft.
2928 Tolkien Drive, Carmel, IN 46033
MLS# 22127857Listed by: CENTURY 21 SCHEETZ - New
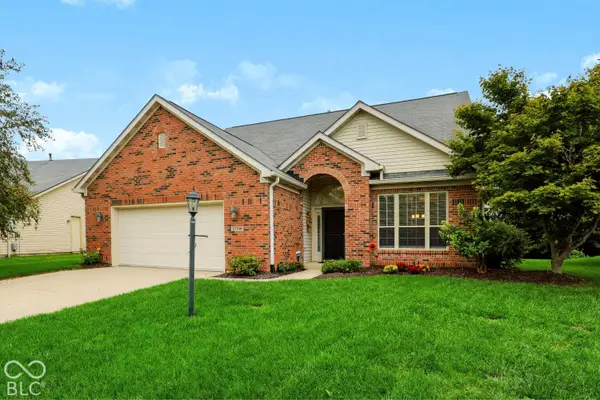 $425,000Active3 beds 2 baths1,981 sq. ft.
13799 Forum Meadows Drive, Carmel, IN 46033
MLS# 22127928Listed by: CENTURY 21 SCHEETZ - New
 $459,900Active3 beds 3 baths2,441 sq. ft.
1539 Copperwood Place, Carmel, IN 46033
MLS# 22126880Listed by: F.C. TUCKER COMPANY - New
 $439,500Active3 beds 2 baths1,911 sq. ft.
6966 Cherry Creek Boulevard, Carmel, IN 46033
MLS# 22127114Listed by: CENTURY 21 SCHEETZ - Open Sun, 1 to 3pmNew
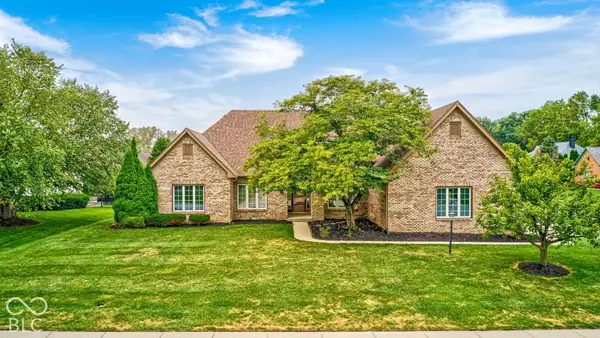 $725,000Active5 beds 4 baths3,562 sq. ft.
9698 Sunwood Way, Carmel, IN 46032
MLS# 22127693Listed by: BLUPRINT REAL ESTATE GROUP


Protect your home and budget from life's surprises with an Assurant Home Warranty, backed by a partner that supports you through every step of homeownership. Explore Plans.
© 2026 Better Homes and Gardens Real Estate LLC. An Anywhere Real Estate company. All rights reserved. Better Homes and Gardens® Real Estate is a registered trademark owned by Meredith Operations Corporation, licensed to Better Homes and Gardens Real Estate LLC and used with permission. Better Homes and Gardens Real Estate LLC fully supports the principles of the Fair Housing Act and the Equal Opportunity Act. Listing information is deemed reliable but is not guaranteed accurate.
Each office is independently owned and operated.
Any services or products provided by third parties are not provided by, affiliated with or related to Better Homes and Gardens Real Estate LLC, or its affiliated companies.