
10328 Paramount Way, Cedar Lake, IN 46303
Local realty services provided by:Better Homes and Gardens Real Estate Connections
Listed by: christine benko
Office: schupp real estate219-696-3596
MLS#:843731
Source:Northwest Indiana AOR as distributed by MLS GRID
10328 Paramount Way,Cedar Lake, IN 46303
$229,899
- 2 Beds
- 2 Baths
- 1,485 sq. ft.
- Townhouse
- Active
Price summary
- Price:$229,899
- Price per sq. ft.:$154.81
- Monthly HOA dues:$95
About this home
PROFESSIONAL PHOTOS UPDATED!! WELCOME HOME TO CENTENNIAL! If you missed your opportunity at one of the other townhomes down the street, here's your chance to make this beautifully maintained, move-in-ready townhome your own! Located in the highly sought-after Hanover Township School District, this 2-bedroom, 2-bath, 2-story townhome offers the perfect combination of style, comfort, and low-maintenance living. Step inside to a bright, open-concept main level designed for easy everyday living and effortless entertaining. The kitchen features stainless steel appliances, a large pantry, and plenty of workspace, with all appliances remaining. Both bedrooms are generously sized, with the primary suite offering a spacious walk-in closet and the second bedroom featuring an impressive wall-to-wall closet. Enjoy peace of mind with 2-year-new carpet and flooring throughout, freshly painted rooms, and new blinds throughout. The owned water softener stays, as does the reverse osmosis system at the kitchen sink. An insulated 1-car garage provides additional convenience and storage. And the best part? This home is truly turn-key and ready for you to move right in! The seller will even consider leaving the sectional, dining room table, and upstairs TV, making your move that much easier. For only 95/month, the HOA takes care of lawn maintenance and snow removal, giving you more time to enjoy the things that matter. Talk about enjoying things that matter - how about a clubhouse, an inground pool and a gym in this community included as part of the same HOA. Opportunities in Centennial don't last long -- if you missed the others, don't miss this one. This could be the one you've been waiting for. Come see it, fall in love, and call it HOME! We are giving a sneak 'peep' with one front photo and professional photos will be added tomorrow. With its "50 shades of grey" color scheme and clean lines, this townhome at this price is sure to please even the pickiest of lookers....
Contact an agent
Home facts
- Year built:2010
- Subdivision & Development:Centennial Sub Ph 2
- Listing ID #:843731
- Added:2 day(s) ago
- Updated:August 13, 2026 at 02:32 PM
Rooms and interior
- Bedrooms:2
- Total bathrooms:2
- Full bathrooms:1
- Half bathrooms:1
- Rooms Total:6
- Kitchen Description:Dishwasher, Gas Range, Refrigerator, Stainless Steel Appliance(s)
- Basement Description:No Basement
- Living area:1,485 sq. ft.
Structure and exterior
- Year built:2010
- Building area:1,485 sq. ft.
- Lot area:0.04 Acres
- Lot Features:Landscaped
Utilities
- Water:Public
Finances and disclosures
- Price:$229,899
- Price per sq. ft.:$154.81
- Tax amount:$1,677 (2024)
Features and amenities
- Laundry features:Dryer, Washer
Parking
- Parking description:Attached, Garage Door Opener
- Garage:Yes
- Garage spaces:1
New listings near 10328 Paramount Way
- New
 $289,900Active2 beds 2 baths1,359 sq. ft.
13844 Hatteras Lane, Cedar Lake, IN 46303
MLS# 843674Listed by: NEW CHAPTER REAL ESTATE - New
 $425,000Active3 beds 3 baths1,880 sq. ft.
9488 Mill Creek Road, Cedar Lake, IN 46303
MLS# 12727360Listed by: MCCOLLY REAL ESTATE
 $414,900Pending3 beds 2 baths1,936 sq. ft.
14939 Drummond Street, Cedar Lake, IN 46303
MLS# 843426Listed by: REALTY EXECUTIVES PREMIER- New
 $260,000Active3 beds 2 baths1,529 sq. ft.
13932 Flagstaff Street, Cedar Lake, IN 46303
MLS# 843430Listed by: LISTING LEADERS  $259,900Pending3 beds 1 baths1,485 sq. ft.
7507 W 143rd Place, Cedar Lake, IN 46303
MLS# 843350Listed by: BANGA REALTY, LLC- New
 $264,999Active3 beds 2 baths1,529 sq. ft.
13934 Flagstaff, Cedar Lake, IN 46303
MLS# 843339Listed by: KELLER WILLIAMS PREFERRED REAL - New
 Listed by BHGRE$628,500Active4 beds 3 baths2,621 sq. ft.
5858 W 136th Place, Cedar Lake, IN 46303
MLS# 843298Listed by: BETTER HOMES AND GARDENS REAL  $349,900Active2 beds 2 baths1,200 sq. ft.
8121 Lake Shore Drive #6, Cedar Lake, IN 46303
MLS# 843233Listed by: BHHS EXECUTIVE REALTY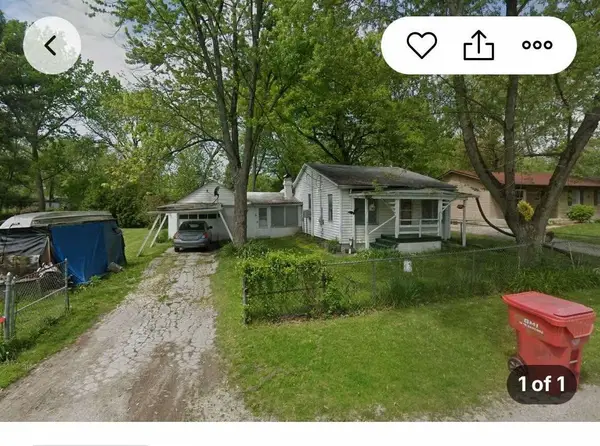 $99,900Active3 beds 1 baths840 sq. ft.
13960 Windsor Street, Cedar Lake, IN 46303
MLS# 843229Listed by: FLATLAND REAL ESTATE LLC


Protect your home and budget from life's surprises with an Assurant Home Warranty, backed by a partner that supports you through every step of homeownership. Explore Plans.
© 2026 Better Homes and Gardens Real Estate LLC. An Anywhere Real Estate company. All rights reserved. Better Homes and Gardens® Real Estate is a registered trademark owned by Meredith Operations Corporation, licensed to Better Homes and Gardens Real Estate LLC and used with permission. Better Homes and Gardens Real Estate LLC fully supports the principles of the Fair Housing Act and the Equal Opportunity Act. Listing information is deemed reliable but is not guaranteed accurate.
Each office is independently owned and operated.
Any services or products provided by third parties are not provided by, affiliated with or related to Better Homes and Gardens Real Estate LLC, or its affiliated companies.