
12616 Marsh Landing Pkwy, Cedar Lake, IN 46303
Local realty services provided by:Better Homes and Gardens Real Estate Connections
Listed by: kristin taylor, samantha parkhouse
Office: mccolly real estate219-663-3835
MLS#:836578
Source:Northwest Indiana AOR as distributed by MLS GRID
12616 Marsh Landing Pkwy,Cedar Lake, IN 46303
$485,000
- 4 Beds
- 3 Baths
- 3,434 sq. ft.
- Single family
- Active
Price summary
- Price:$485,000
- Price per sq. ft.:$141.23
- Monthly HOA dues:$33.33
About this home
MOTIVATED SELLERS - MOVE-IN READY! Welcome home to this beautifully maintained, one-owner 4-bedroom, 3-bath brick ranch nestled on a spacious lot in the highly sought-after Havenwood Subdivision. Designed with comfort and functionality in mind, this home features an open-concept floor plan, stunning hand-scraped hardwood flooring, and quality finishes throughout. The kitchen offers granite countertops, ample cabinetry, and seamlessly connects to the dining and living areas--perfect for everyday living and entertaining. Just off the main living space, the inviting 3-seasons room provides the perfect place to relax while enjoying peaceful pond views and the privacy of no rear neighbors. The spacious primary suite is complemented by generously sized secondary bedrooms, while the finished basement adds incredible versatility with a fourth bedroom, full bathroom, expansive recreation space, and an abundance of storage--ideal for guests, related living, or a home office. Additional features include a heated 3-car garage, whole-house generator, and irrigation system, providing year-round comfort and peace of mind. With its unbeatable location, beautiful water views, thoughtful upgrades, and meticulous care, this exceptional home truly has it all. Don't miss your opportunity to make it yours--schedule your private showing today!...
Contact an agent
Home facts
- Year built:2007
- Listing ID #:836578
- Added:97 day(s) ago
- Updated:July 12, 2026 at 03:02 PM
Rooms and interior
- Bedrooms:4
- Total bathrooms:3
- Full bathrooms:1
- Rooms Total:10
- Kitchen Description:Dishwasher, Disposal, Gas Range, Microwave, Range, Refrigerator
- Basement:Yes
- Basement Description:Basement
- Living area:3,434 sq. ft.
Structure and exterior
- Year built:2007
- Building area:3,434 sq. ft.
- Lot area:0.31 Acres
- Lot Features:Landscaped
- Exterior Features:Lighting, Private Yard, Rain Gutters
Schools
- High school:Hanover Central High School
Utilities
- Water:Public
Finances and disclosures
- Price:$485,000
- Price per sq. ft.:$141.23
- Tax amount:$5,227 (2024)
Features and amenities
- Laundry features:Dryer, Washer
Parking
- Parking description:Attached, Driveway, Garage Door Opener, Heated Garage, On Street
- Garage:Yes
- Garage spaces:3
New listings near 12616 Marsh Landing Pkwy
- New
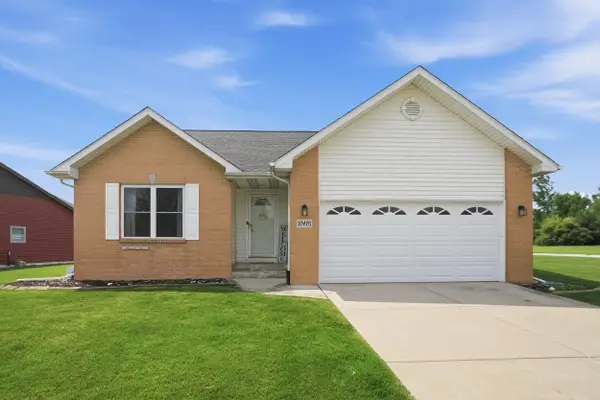 Listed by BHGRE$349,900Active3 beds 2 baths1,483 sq. ft.
10691 W 116th Avenue, Cedar Lake, IN 46303
MLS# 842122Listed by: BETTER HOMES AND GARDENS REAL - New
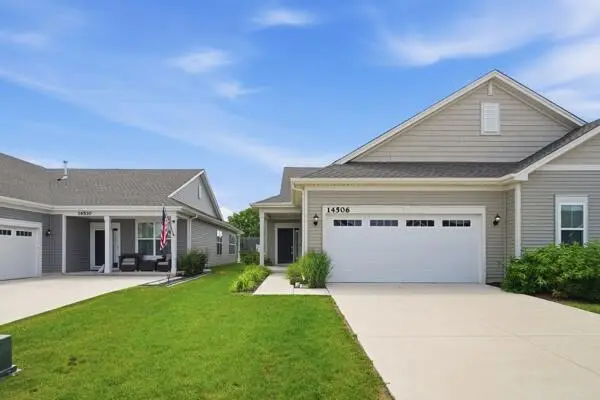 $309,999Active2 beds 2 baths1,728 sq. ft.
14506 Clover Avenue, Cedar Lake, IN 46303
MLS# 842123Listed by: ELLSBURY GROUP - New
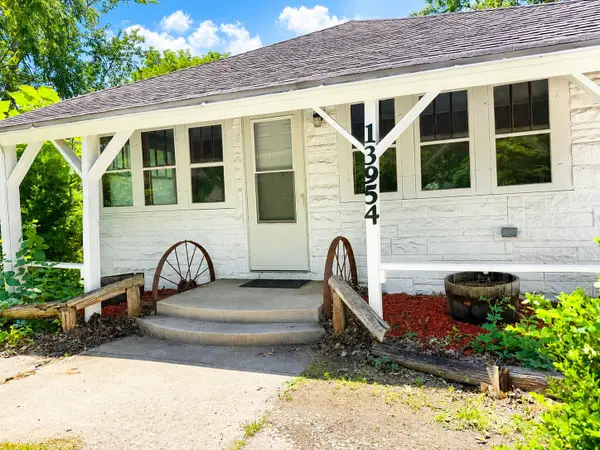 $249,900Active3 beds 2 baths880 sq. ft.
13954 Lauerman Street, Cedar Lake, IN 46303
MLS# 841886Listed by: LISTING LEADERS EXECUTIVE RE - New
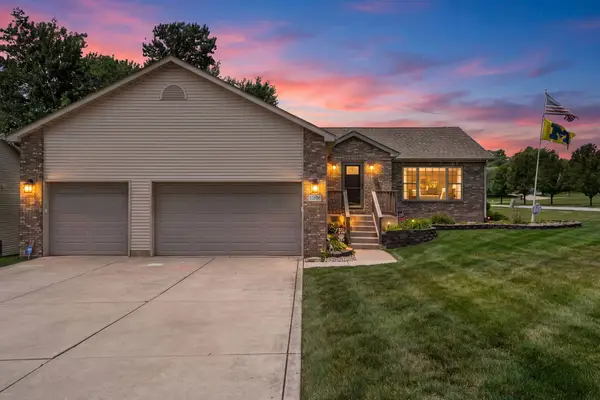 $439,900Active3 beds 3 baths3,388 sq. ft.
12806 Fawn Court, Cedar Lake, IN 46303
MLS# 841958Listed by: LISTING LEADERS - New
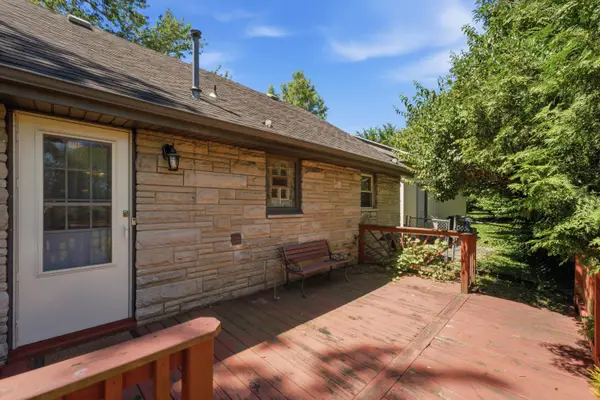 $265,000Active3 beds 1 baths1,604 sq. ft.
10915 Huron Street, Cedar Lake, IN 46303
MLS# 841938Listed by: KELLER WILLIAMS PREFERRED REAL - New
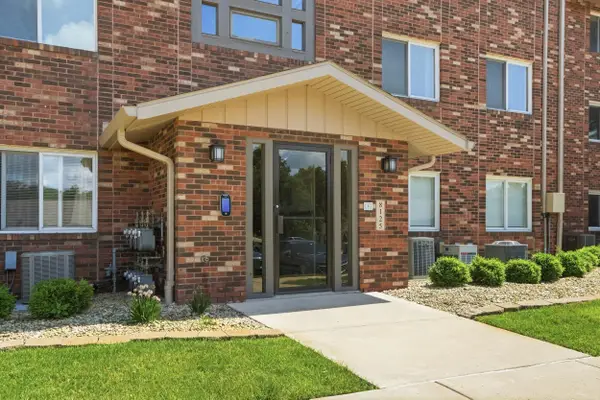 $365,000Active2 beds 2 baths1,200 sq. ft.
8125 Lake Shore Drive #3, Cedar Lake, IN 46303
MLS# 841885Listed by: LISTING LEADERS NORTHWEST - New
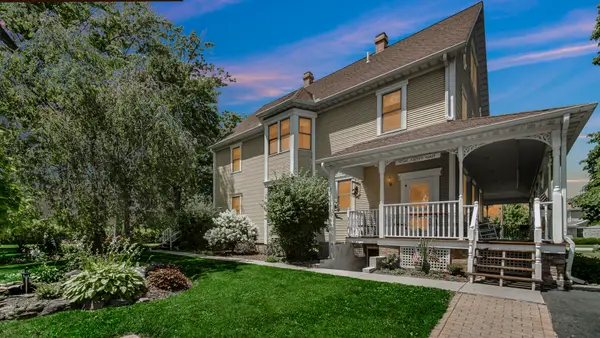 $1,195,000Active8 beds 4 baths5,568 sq. ft.
9505 W 137th Avenue, Cedar Lake, IN 46303
MLS# 841880Listed by: ROCK REALTY GROUP LLC - New
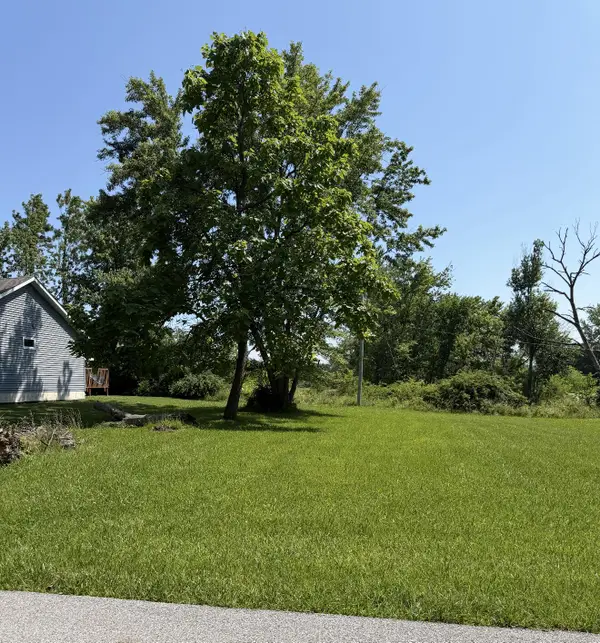 $65,000Active0.17 Acres
7015 W 135th Avenue, Cedar Lake, IN 46303
MLS# 841872Listed by: MCCOLLY REAL ESTATE - Open Sun, 11am to 3pmNew
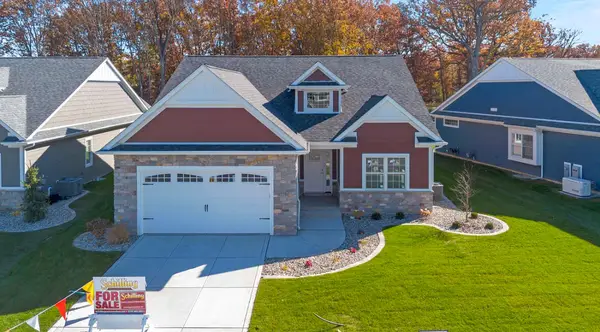 $454,900Active3 beds 2 baths1,727 sq. ft.
12701 Creekside Drive, Cedar Lake, IN 46303
MLS# 841828Listed by: LANGEN REALTY - New
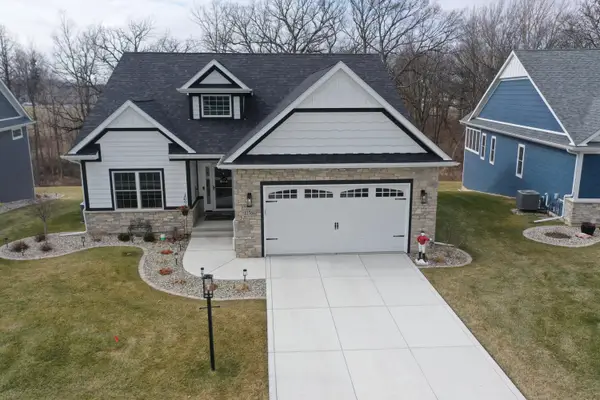 $510,900Active3 beds 2 baths1,727 sq. ft.
12662 Creekside Drive, Cedar Lake, IN 46303
MLS# 841830Listed by: LANGEN REALTY


Protect your home and budget from life's surprises with an Assurant Home Warranty, backed by a partner that supports you through every step of homeownership. Explore Plans.
© 2026 Better Homes and Gardens Real Estate LLC. An Anywhere Real Estate company. All rights reserved. Better Homes and Gardens® Real Estate is a registered trademark owned by Meredith Operations Corporation, licensed to Better Homes and Gardens Real Estate LLC and used with permission. Better Homes and Gardens Real Estate LLC fully supports the principles of the Fair Housing Act and the Equal Opportunity Act. Listing information is deemed reliable but is not guaranteed accurate.
Each office is independently owned and operated.
Any services or products provided by third parties are not provided by, affiliated with or related to Better Homes and Gardens Real Estate LLC, or its affiliated companies.