
12769 Woodside Drive, Cedar Lake, IN 46303
Local realty services provided by:Better Homes and Gardens Real Estate Connections
Listed by: rebecca steininger, hilary congress
Office: mccolly real estate219-663-9922
MLS#:844747
Source:Northwest Indiana AOR as distributed by MLS GRID
12769 Woodside Drive,Cedar Lake, IN 46303
$359,900
- 2 Beds
- 2 Baths
- 1,693 sq. ft.
- Single family
- Active
Upcoming open houses
- Sat, Sep 0501:00 pm - 03:00 pm
- Sun, Sep 0602:00 pm - 04:00 pm
Price summary
- Price:$359,900
- Price per sq. ft.:$212.58
- Monthly HOA dues:$150
About this home
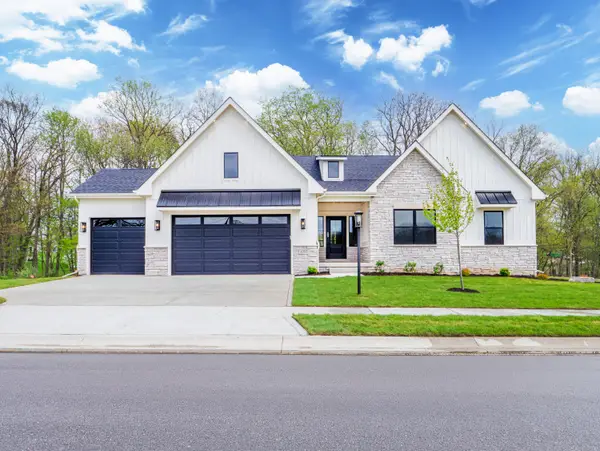
Welcome to Oak Brook! Discover the ease and comfort of maintenance-free living in this beautifully designed 2-bedroom, 2-bath ranch-style home with a versatile office/den. From the moment you arrive, you'll feel right at home with the charming covered front porch and inviting open-concept floor plan. The spacious living room flows effortlessly into the bright and welcoming kitchen, creating the perfect space for everyday living and entertaining. The kitchen features a vaulted ceiling, large island, quartz countertops, laminate flooring, stainless steel appliances, and a convenient coffee station--everything you need to start your mornings or gather with family and friends. The spacious primary suite offers a peaceful retreat with a private bath and large walk-in closet. The office/den provides wonderful flexibility and can easily serve as a home office, hobby room, or even a third bedroom to suit your needs. The laundry room includes a sink, newer washer and dryer, and convenient access to the finished 2-car garage which offers an additional 5 ft for parking, storage, and more. Step outside and enjoy your covered back porch overlooking a peaceful, wooded setting with no neighbors directly behind you. It's the perfect spot to relax with your morning coffee, unwind after a long day, or enjoy an evening with friends....
Contact an agent
Home facts
- Year built:2025
- Subdivision & Development:Oak Brook
- Listing ID #:844747
- Added:1 day(s) ago
- Updated:September 04, 2026 at 02:19 AM
Rooms and interior
- Bedrooms:2
- Total bathrooms:2
- Full bathrooms:1
- Rooms Total:7
- Kitchen Description:Dishwasher, Gas Range, Microwave, Refrigerator, Stainless Steel Appliance(s)
- Basement Description:No Basement
- Living area:1,693 sq. ft.
Structure and exterior
- Year built:2025
- Building area:1,693 sq. ft.
- Lot area:0.3 Acres
- Lot Features:Landscaped, Wooded
Utilities
- Water:Public
Finances and disclosures
- Price:$359,900
- Price per sq. ft.:$212.58
Features and amenities
- Laundry features:Dryer, Washer
Parking
- Parking description:Attached, Driveway, Garage Door Opener
- Garage:Yes
- Garage spaces:2
New listings near 12769 Woodside Drive
- New
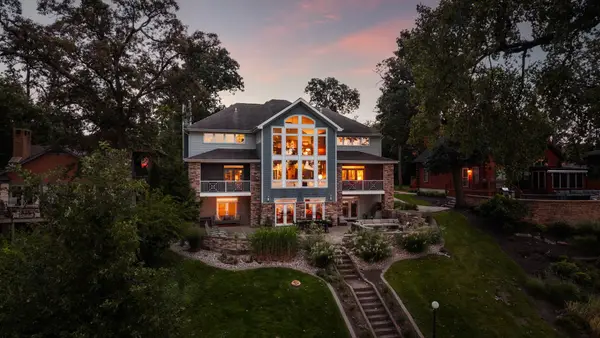 $2,650,000Active6 beds 5 baths5,835 sq. ft.
14234 King Drive, Cedar Lake, IN 46303
MLS# 844795Listed by: REALTY EXECUTIVES PREMIER - New
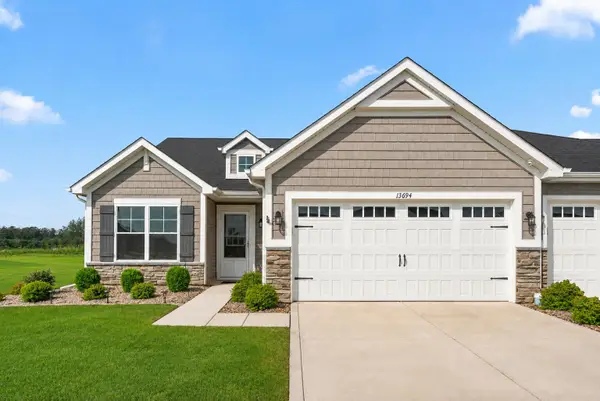 $299,900Active2 beds 2 baths1,465 sq. ft.
13694 Freedom Way, Cedar Lake, IN 46303
MLS# 844774Listed by: MCCOLLY REAL ESTATE - New
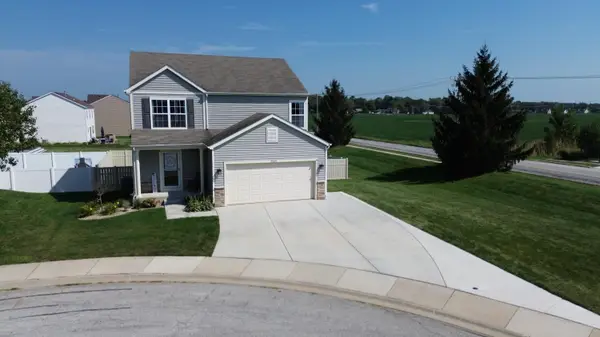 $399,999Active3 beds 3 baths2,475 sq. ft.
14065 S Wilmington Street, Cedar Lake, IN 46303
MLS# 844778Listed by: TRUEBLOOD REAL ESTATE, LLC - New
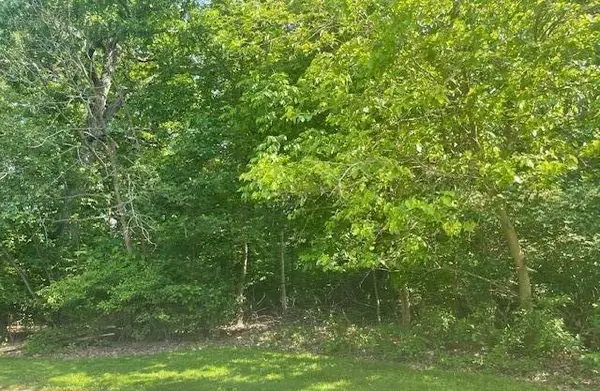 $59,900Active1 Acres
106 W 133rd Avenue, Cedar Lake, IN 46303
MLS# 844762Listed by: GINTER REALTY - New
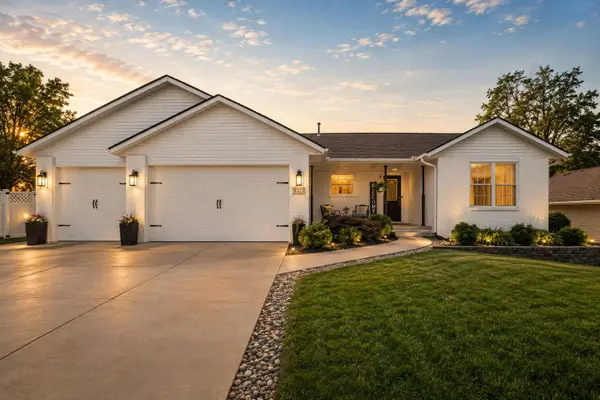 $445,000Active4 beds 3 baths2,693 sq. ft.
6315 W 136th Avenue, Cedar Lake, IN 46303
MLS# 844765Listed by: REALTY EXECUTIVES PREMIER - New
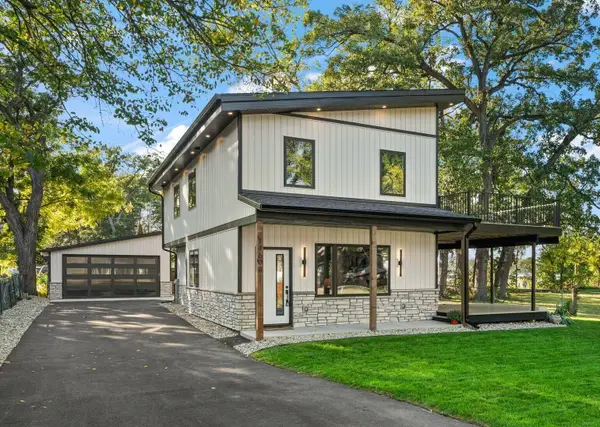 $609,900Active3 beds 3 baths1,756 sq. ft.
14608 Dewey Street, Cedar Lake, IN 46303
MLS# 844726Listed by: KELLER WILLIAMS PREFERRED REAL - New
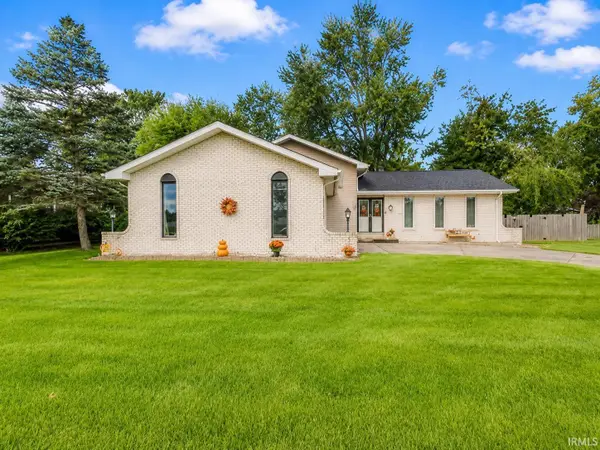 $314,900Active3 beds 3 baths2,241 sq. ft.
13604 Parrish Avenue, Cedar Lake, IN 46303
MLS# 202636253Listed by: MCKINNIES REALTY, LLC - New
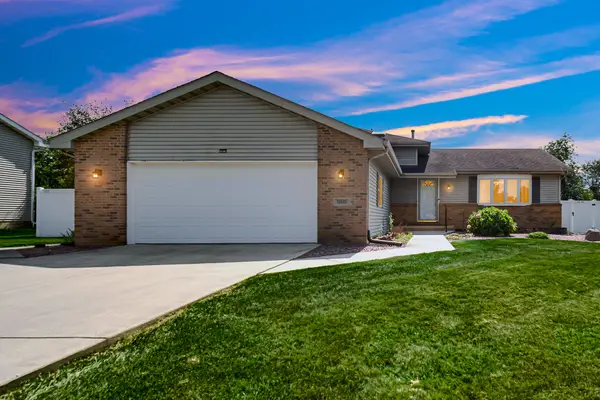 $372,500Active3 beds 2 baths1,872 sq. ft.
11521 W 127th Lane, Cedar Lake, IN 46303
MLS# 844703Listed by: SCHUPP REAL ESTATE - New
 $632,952Active3 beds 3 baths2,529 sq. ft.
5857 W 136th Avenue, Cedar Lake, IN 46303
MLS# 844673Listed by: BLUE RIDGE REALTY GROUP


Protect your home and budget from life's surprises with an Assurant Home Warranty, backed by a partner that supports you through every step of homeownership. Explore Plans.
© 2026 Better Homes and Gardens Real Estate LLC. An Anywhere Real Estate company. All rights reserved. Better Homes and Gardens® Real Estate is a registered trademark owned by Meredith Operations Corporation, licensed to Better Homes and Gardens Real Estate LLC and used with permission. Better Homes and Gardens Real Estate LLC fully supports the principles of the Fair Housing Act and the Equal Opportunity Act. Listing information is deemed reliable but is not guaranteed accurate.
Each office is independently owned and operated.
Any services or products provided by third parties are not provided by, affiliated with or related to Better Homes and Gardens Real Estate LLC, or its affiliated companies.