
13834 Heartland Drive, Cedar Lake, IN 46303
Local realty services provided by:Better Homes and Gardens Real Estate Connections
Listed by: deborah hall, kyle bowen
Office: mccolly real estate219-322-5508
MLS#:844633
Source:Northwest Indiana AOR as distributed by MLS GRID
13834 Heartland Drive,Cedar Lake, IN 46303
$499,900
- 4 Beds
- 3 Baths
- 2,782 sq. ft.
- Single family
- Active
Price summary
- Price:$499,900
- Price per sq. ft.:$179.69
- Monthly HOA dues:$38.17
About this home
BETTER THAN NEW--and undeniably impressive! This highly desirable 2-story Sedona model blends sophisticated style, generous space, and effortless everyday living. Step inside and immediately feel the WOW of the open-concept design, where the stunning kitchen takes center stage with a HUGE statement island made for gathering, entertaining, and unforgettable celebrations. The inviting fireplace creates the perfect ambiance, while the sun-filled sunroom offers a beautiful retreat for morning coffee or relaxing at the end of the day. With 4 spacious bedrooms, 3 baths, and a dedicated office, there's room to live, work, and unwind in style. The unfinished basement is ready to become whatever you envision--an incredible entertainment space, theater, fitness room, or additional living area. Perfectly positioned on a desirable corner lot along a quiet street, this exceptional home offers the look and feel of new construction without the wait. Beautifully designed, wonderfully spacious, and ready to impress--this is the home you've been waiting for!...
Contact an agent
Home facts
- Year built:2022
- Subdivision & Development:Centennial Estates
- Listing ID #:844633
- Added:1 day(s) ago
- Updated:September 02, 2026 at 02:48 PM
Rooms and interior
- Bedrooms:4
- Total bathrooms:3
- Full bathrooms:2
- Half bathrooms:1
- Rooms Total:10
- Kitchen Description:Disposal, Gas Range, Microwave, Refrigerator
- Basement:Yes
- Basement Description:Basement
- Living area:2,782 sq. ft.
Structure and exterior
- Year built:2022
- Building area:2,782 sq. ft.
- Lot area:0.27 Acres
- Lot Features:Corner Lot, Landscaped
Utilities
- Water:Public
Finances and disclosures
- Price:$499,900
- Price per sq. ft.:$179.69
- Tax amount:$5,768 (2025)
Parking
- Parking description:Attached, Driveway, Garage Door Opener
- Garage:Yes
- Garage spaces:3
New listings near 13834 Heartland Drive
- New
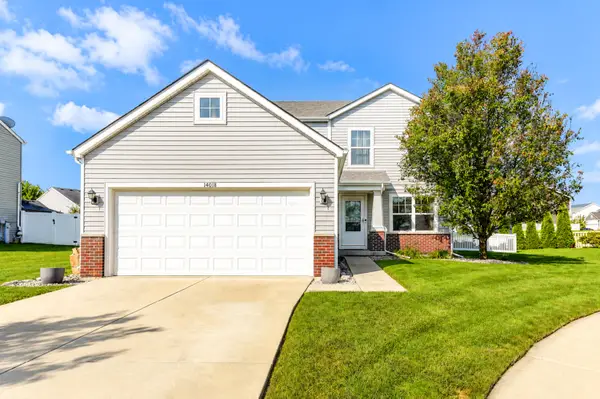 $384,900Active4 beds 3 baths2,016 sq. ft.
14018 S Annapolis Court, Cedar Lake, IN 46303
MLS# 844670Listed by: RE/MAX REALTY ASSOCIATES - New
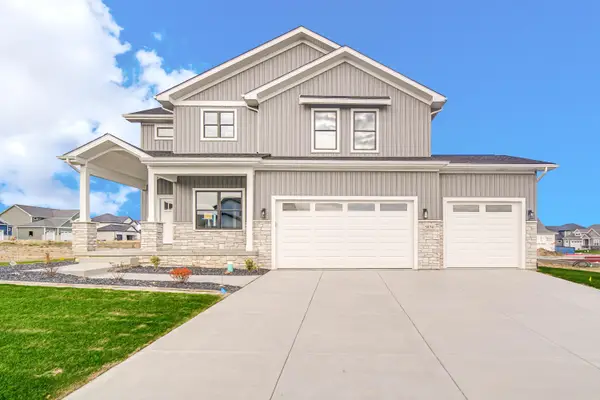 Listed by BHGRE$648,500Active4 beds 3 baths2,932 sq. ft.
5761 W 136th Place, Cedar Lake, IN 46303
MLS# 844609Listed by: BETTER HOMES AND GARDENS REAL - New
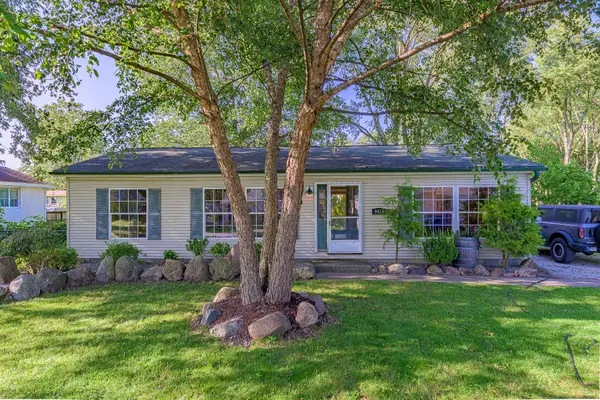 $264,900Active3 beds 2 baths1,232 sq. ft.
9416 W 142nd Avenue, Cedar Lake, IN 46303
MLS# 844580Listed by: LINCOLN-WAY REALTY - Open Sat, 12 to 4pmNew
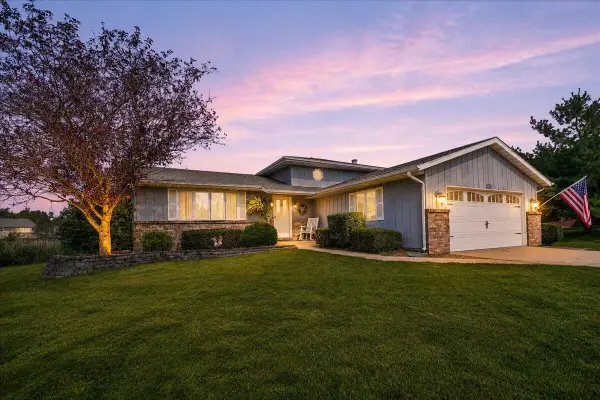 $379,900Active4 beds 2 baths1,886 sq. ft.
9765 W 135th Place, Cedar Lake, IN 46303
MLS# 844537Listed by: NEW CHAPTER REAL ESTATE - New
 $599,900Active2 beds 2 baths2,138 sq. ft.
12635 Woodside Court, Cedar Lake, IN 46303
MLS# 844489Listed by: MCCOLLY REAL ESTATE - New
 $414,900Active3 beds 2 baths1,887 sq. ft.
15005 Drummond Street, Cedar Lake, IN 46303
MLS# 844482Listed by: REALTY EXECUTIVES PREMIER - New
 $549,000Active3 beds 3 baths3,908 sq. ft.
14807 Reeder Road, Crown Point, IN 46307
MLS# 844471Listed by: REALTY EXECUTIVES PREMIER - Open Sun, 1 to 3pmNew
 $391,900Active3 beds 2 baths1,786 sq. ft.
9056 Grindel Place, Cedar Lake, IN 46303
MLS# 844451Listed by: BANGA REALTY, LLC - New
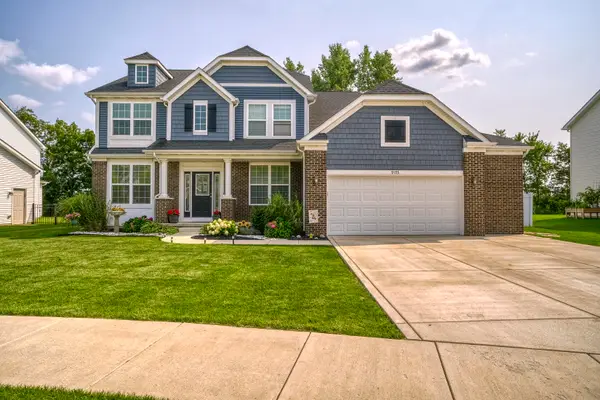 $675,500Active5 beds 4 baths4,467 sq. ft.
9193 Madigan Avenue, Cedar Lake, IN 46303
MLS# 844313Listed by: VILLAGE REALTY OF INDIANA, INC


Protect your home and budget from life's surprises with an Assurant Home Warranty, backed by a partner that supports you through every step of homeownership. Explore Plans.
© 2026 Better Homes and Gardens Real Estate LLC. An Anywhere Real Estate company. All rights reserved. Better Homes and Gardens® Real Estate is a registered trademark owned by Meredith Operations Corporation, licensed to Better Homes and Gardens Real Estate LLC and used with permission. Better Homes and Gardens Real Estate LLC fully supports the principles of the Fair Housing Act and the Equal Opportunity Act. Listing information is deemed reliable but is not guaranteed accurate.
Each office is independently owned and operated.
Any services or products provided by third parties are not provided by, affiliated with or related to Better Homes and Gardens Real Estate LLC, or its affiliated companies.