
14019 Hobart Street, Cedar Lake, IN 46303
Local realty services provided by:Better Homes and Gardens Real Estate Connections
Listed by: jesse garza
Office: lpt realty
MLS#:202639124
Source:Indiana Regional MLS
Price summary
- Price:$225,000
- Price per sq. ft.:$123.63
About this home
INVESTOR SPECIAL / REHAB LOAN OPPORTUNITY IN CEDAR LAKE! Motivated seller has priced this property to sell and is offering 5,000 toward buyer closing costs with an acceptable offer! This 2 bedroom, 1 bath home offers 1,082 sq ft, sits on nearly a full acre, and features a basement and detached garage. Located in the Crown Point high school district. Updates already completed include kitchen, cabinets, flooring, siding, windows, and an updated bathroom. Seller and contractor parted ways before renovations were completed, giving the next owner an opportunity to finish it their way. Estimated ARV of approximately 275,000 once renovations are completed. Traditional financing may be challenging due to the current condition of garage. Cash or renovation and rehab financing may be best suited. Bring your vision and take advantage of this Cedar Lake opportunity!
Contact an agent
Home facts
- Year built:1956
- Subdivision & Development:None
- Listing ID #:202639124
- Added:1 day(s) ago
- Updated:September 22, 2026 at 03:30 PM
Rooms and interior
- Bedrooms:2
- Total bathrooms:1
- Full bathrooms:1
- Rooms Total:8
- Flooring:Carpet, Laminate
- Kitchen Description:Dishwasher, Range-Gas
- Basement Description:Full Basement, Unfinished
- Living area:1,082 sq. ft.
Heating and cooling
- Cooling:Central Air
- Heating:Forced Air, Gas
Structure and exterior
- Roof:Asphalt
- Year built:1956
- Building area:1,082 sq. ft.
- Lot area:0.8 Acres
- Lot Features:Level, Partially Wooded
- Architectural Style:One Story, Ranch
- Construction Materials:Vinyl
- Levels:1 Story
Schools
- High school:Crown Point
- Middle school:Col Wheeler
- Elementary school:Douglas MacArthur
Utilities
- Water:Well
- Sewer:Public
Finances and disclosures
- Price:$225,000
- Price per sq. ft.:$123.63
- Tax amount:$2,896
Features and amenities
- Laundry features:Dryer Hook Up Gas, Main Floor Laundry, Washer Hook-Up
- Amenities:Cable Ready, Ceiling Fan(s), Storm Doors
Parking
- Parking description:Asphalt Driveway, Detached
- Garage spaces:2
New listings near 14019 Hobart Street
- New
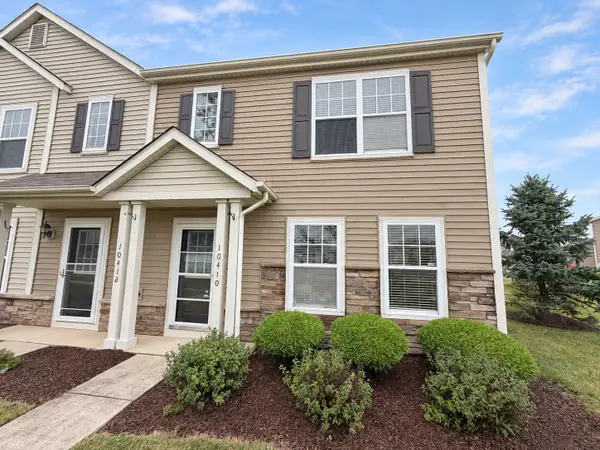 $237,900Active3 beds 2 baths1,485 sq. ft.
10410 W 141st Avenue, Cedar Lake, IN 46303
MLS# 845690Listed by: ADVANCED REAL ESTATE, LLC - New
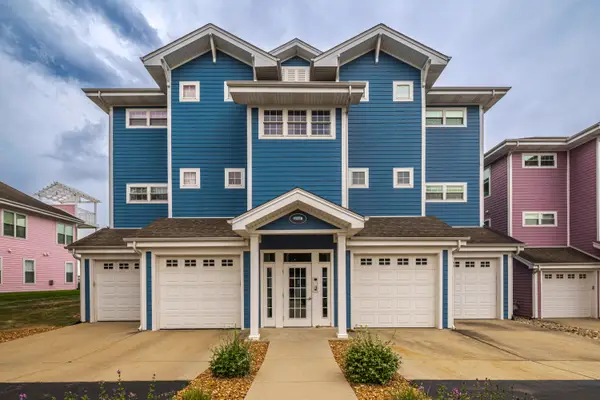 $525,000Active2 beds 2 baths1,415 sq. ft.
13238 E Lakeshore Drive #102, Cedar Lake, IN 46303
MLS# 845178Listed by: WEICHERT, REALTORS-MOKE AGENCY - New
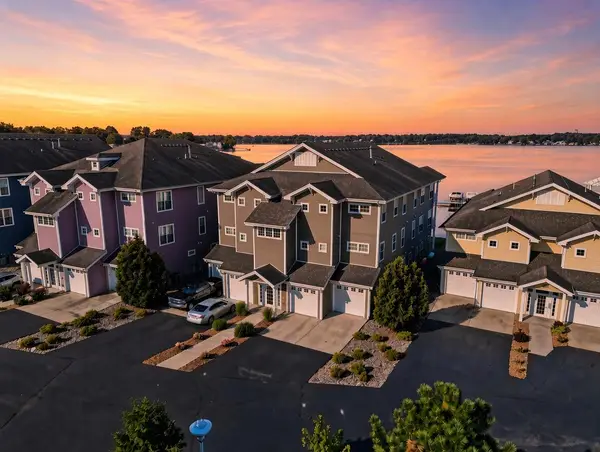 $549,000Active3 beds 2 baths1,942 sq. ft.
13234 E Lakeshore Drive #K-202, Cedar Lake, IN 46303
MLS# 845562Listed by: LISTING LEADERS NORTHWEST - New
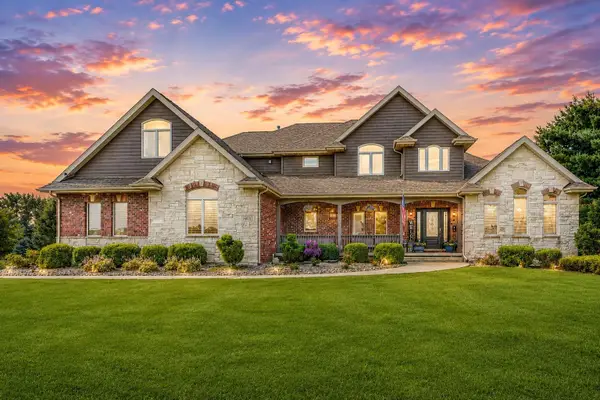 $1,149,900Active5 beds 5 baths7,077 sq. ft.
14523 W 154th Place, Cedar Lake, IN 46303
MLS# 845508Listed by: REALTY EXECUTIVES PREMIER - New
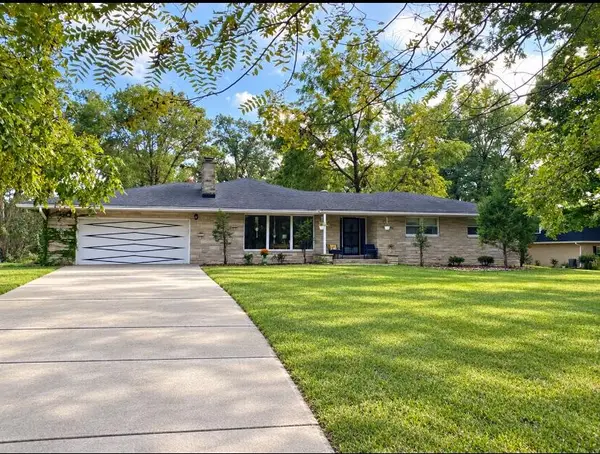 $430,000Active3 beds 3 baths3,896 sq. ft.
10611 W 124th Avenue, Cedar Lake, IN 46303
MLS# 845505Listed by: BYOWNER.COM 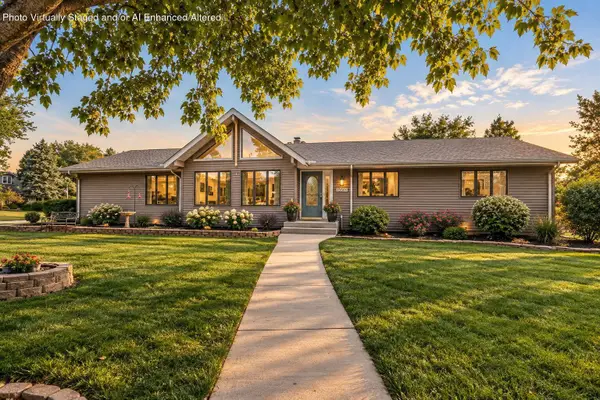 $424,900Pending3 beds 3 baths3,102 sq. ft.
13501 Muir Street, Cedar Lake, IN 46303
MLS# 845496Listed by: REALTY EXECUTIVES PREMIER- New
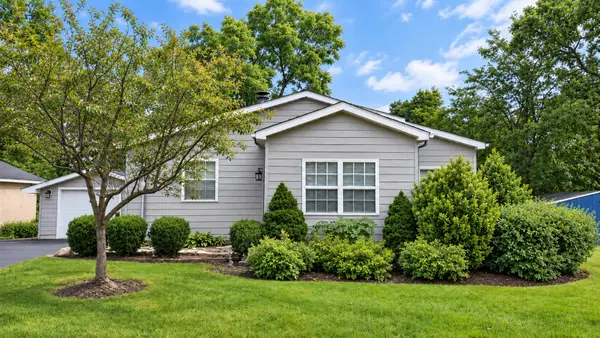 $249,900Active2 beds 1 baths1,410 sq. ft.
13151 NW Lake Shore Drive, Cedar Lake, IN 46303
MLS# 845442Listed by: MCCOLLY REAL ESTATE - New
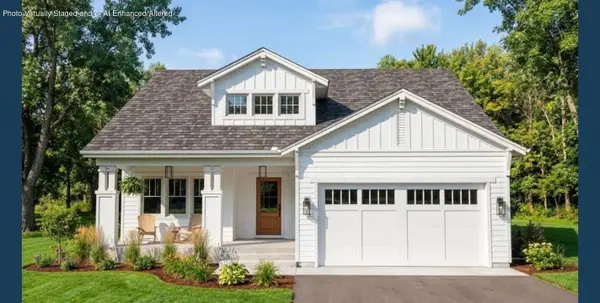 $395,000Active2 beds 2 baths1,500 sq. ft.
10553 W 116th Avenue, Cedar Lake, IN 46303
MLS# 845443Listed by: MCCOLLY REAL ESTATE - New
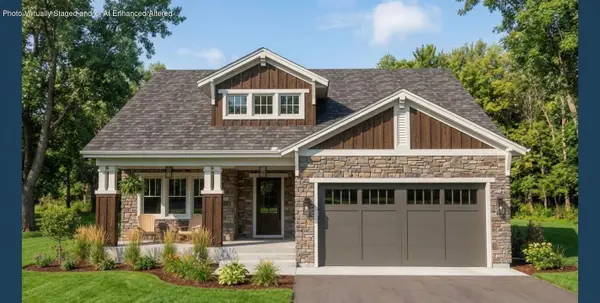 $395,000Active2 beds 2 baths1,500 sq. ft.
10575 W 116th Avenue, Cedar Lake, IN 46303
MLS# 845446Listed by: MCCOLLY REAL ESTATE


Protect your home and budget from life's surprises with an Assurant Home Warranty, backed by a partner that supports you through every step of homeownership. Explore Plans.
© 2026 Better Homes and Gardens Real Estate LLC. An Anywhere Real Estate company. All rights reserved. Better Homes and Gardens® Real Estate is a registered trademark owned by Meredith Operations Corporation, licensed to Better Homes and Gardens Real Estate LLC and used with permission. Better Homes and Gardens Real Estate LLC fully supports the principles of the Fair Housing Act and the Equal Opportunity Act. Listing information is deemed reliable but is not guaranteed accurate.
Each office is independently owned and operated.
Any services or products provided by third parties are not provided by, affiliated with or related to Better Homes and Gardens Real Estate LLC, or its affiliated companies.