
14065 S Wilmington Street, Cedar Lake, IN 46303
Local realty services provided by:Better Homes and Gardens Real Estate Connections
Listed by: jason moon
Office: trueblood real estate, llc.219-558-0469
MLS#:844778
Source:Northwest Indiana AOR as distributed by MLS GRID
14065 S Wilmington Street,Cedar Lake, IN 46303
$399,999
- 3 Beds
- 3 Baths
- 2,475 sq. ft.
- Single family
- Active
Price summary
- Price:$399,999
- Price per sq. ft.:$161.62
- Monthly HOA dues:$32.33
About this home
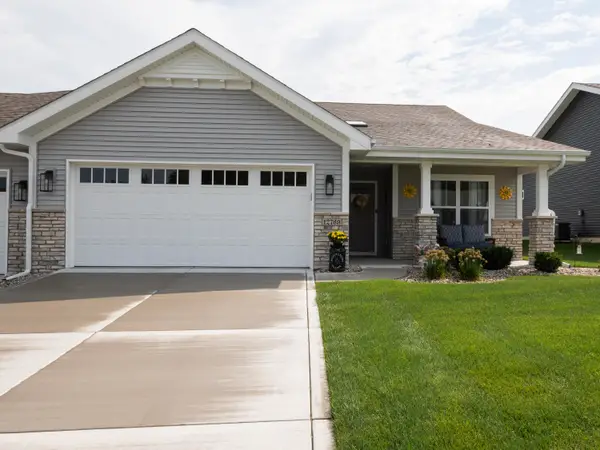
Welcome to 14065 S Wilmington Street! Lovingly maintained by the original owners for the past 14 years, this move-in-ready home is tucked away at the end of a quiet cul-de-sac and offers a fantastic combination of location, thoughtful upgrades and neighborhood amenities. Enjoy access to the community clubhouse, fitness room and swimming pool, along with convenient access to schools, shopping and outdoor recreation. Pride of ownership shows throughout, with numerous recent improvements. Outdoor living is highlighted by a high-end composite deck completed in 2023 with new railings and integrated lighting, plus programmable year-round exterior lighting added in 2024. The fenced backyard features a 6-foot vinyl privacy fence with an 8-foot double gate and an Amish-built Yoder shed complete with electric, outlets on every wall and a ceiling fan. The front landscaping, oversized driveway and sidewalk were also updated in 2024. The garage is exceptionally well equipped with its own 100-amp service, natural gas heat and 220V electric heat, plus easy capability for future EV charging. The home features 200-amp electrical service, water softener and reverse-osmosis system. The basement adds even more comfortable living space with a natural gas fireplace and 220V baseboard heat. A Watchdog dual-pump sump system with battery backup provides additional peace of mind. Major updates include a new water heater (2022), composite deck (2023), Armstrong A/C, microwave, exterior lighting, landscaping, driveway and sidewalk (2024), HALO UV furnace system, refrigerator and dishwasher (2025), and new stove in spring 2026. Well cared for, extensively updated and ready for its next owners, this is one you'll want to see!...
Contact an agent
Home facts
- Year built:2011
- Subdivision & Development:Centennial Ph 01
- Listing ID #:844778
- Added:1 day(s) ago
- Updated:September 05, 2026 at 12:20 AM
Rooms and interior
- Bedrooms:3
- Total bathrooms:3
- Full bathrooms:2
- Half bathrooms:1
- Rooms Total:8
- Kitchen Description:Dishwasher, Gas Range, Microwave, Range, Refrigerator
- Basement:Yes
- Basement Description:Basement
- Living area:2,475 sq. ft.
Structure and exterior
- Year built:2011
- Building area:2,475 sq. ft.
- Lot area:0.25 Acres
- Lot Features:Cul-De-Sac, Landscaped
- Exterior Features:Private Yard, Rain Gutters
Schools
- High school:Hanover Central High School
Utilities
- Water:Public
Finances and disclosures
- Price:$399,999
- Price per sq. ft.:$161.62
- Tax amount:$3,525 (2024)
Features and amenities
- Laundry features:Dryer, Washer
Parking
- Parking description:Additional Parking, Attached, Driveway, Garage Door Opener
- Garage:Yes
- Garage spaces:2
New listings near 14065 S Wilmington Street
- New
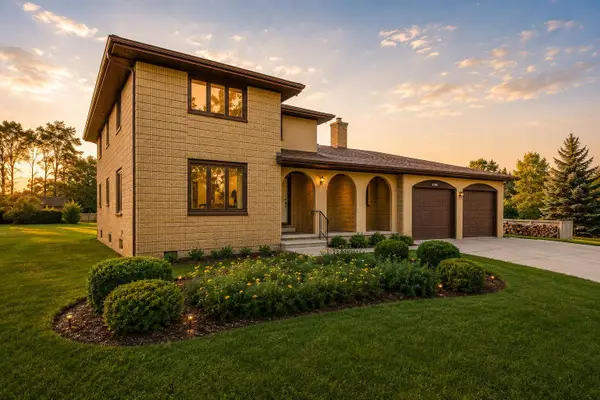 $465,000Active3 beds 3 baths2,634 sq. ft.
11790 Linden Street, Cedar Lake, IN 46303
MLS# 844852Listed by: REALTY EXECUTIVES PREMIER - New
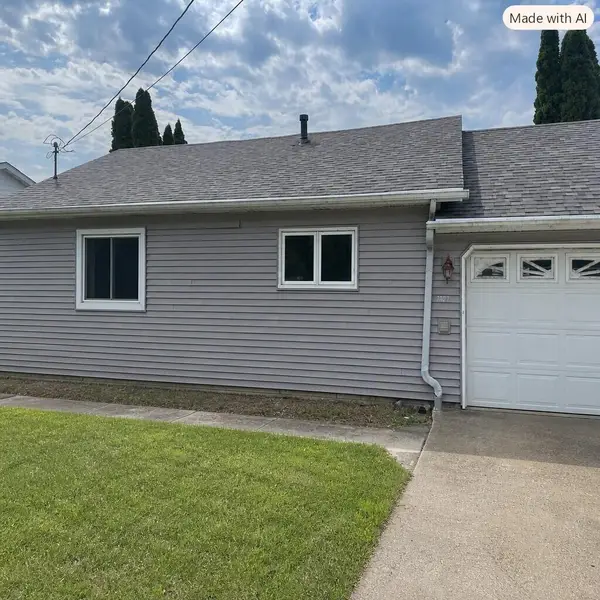 $410,000Active2 beds 1 baths963 sq. ft.
7707 Lake Shore Drive, Cedar Lake, IN 46303
MLS# 844813Listed by: MCCOLLY REAL ESTATE - New
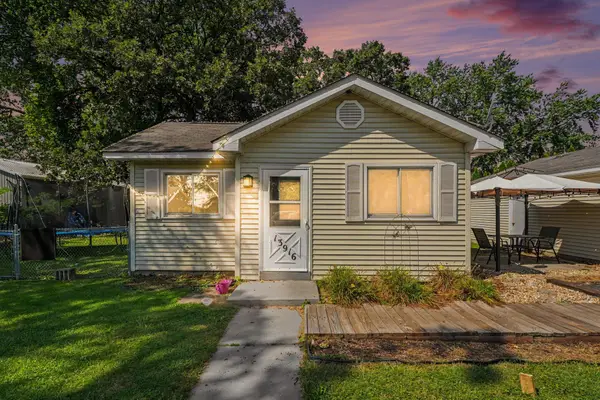 Listed by BHGRE$279,900Active3 beds 1 baths1,275 sq. ft.
13916 Soper Street, Cedar Lake, IN 46303
MLS# 844815Listed by: BHHS EXECUTIVE REALTY - New
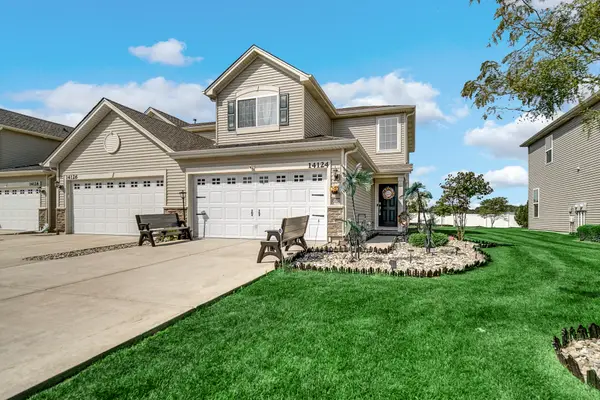 $279,900Active2 beds 2 baths1,400 sq. ft.
14124 Magnolia Street, Cedar Lake, IN 46303
MLS# 844803Listed by: MCCOLLY REAL ESTATE - New
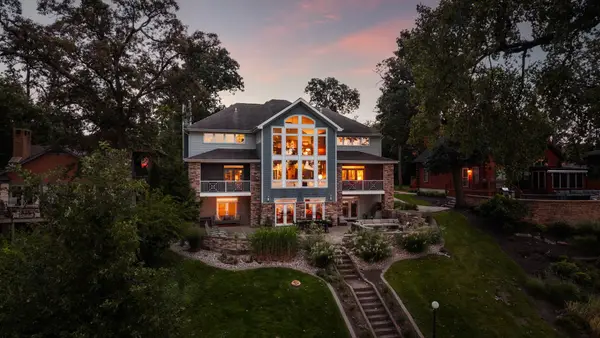 $2,650,000Active6 beds 5 baths5,835 sq. ft.
14234 King Drive, Cedar Lake, IN 46303
MLS# 844795Listed by: REALTY EXECUTIVES PREMIER - New
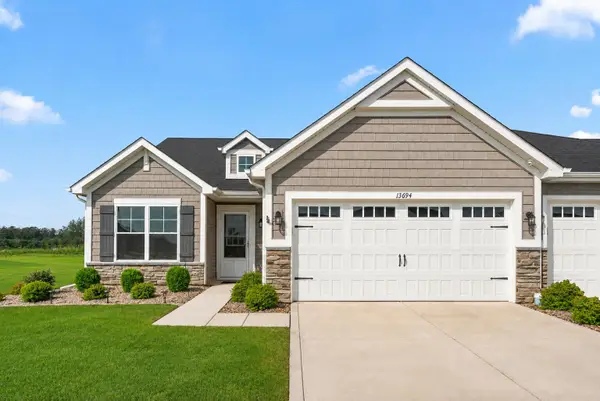 $299,900Active2 beds 2 baths1,465 sq. ft.
13694 Freedom Way, Cedar Lake, IN 46303
MLS# 844774Listed by: MCCOLLY REAL ESTATE - New
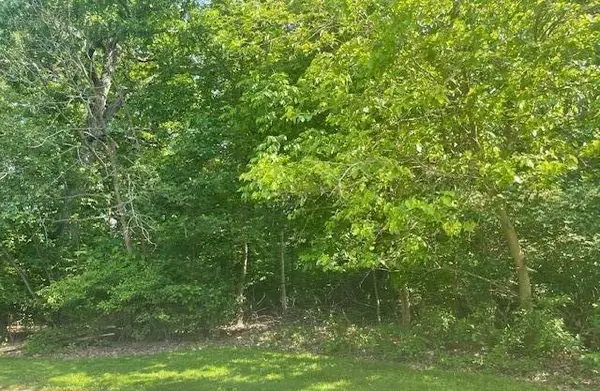 $59,900Active1 Acres
106 W 133rd Avenue, Cedar Lake, IN 46303
MLS# 844762Listed by: GINTER REALTY - New
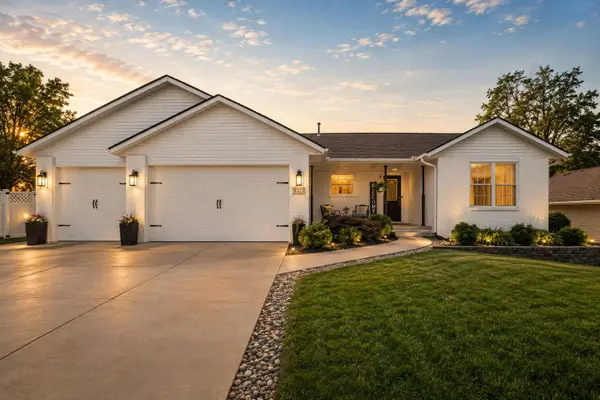 $445,000Active4 beds 3 baths2,693 sq. ft.
6315 W 136th Avenue, Cedar Lake, IN 46303
MLS# 844765Listed by: REALTY EXECUTIVES PREMIER - Open Sat, 1 to 3pmNew
 $359,900Active2 beds 2 baths1,693 sq. ft.
12769 Woodside Drive, Cedar Lake, IN 46303
MLS# 844747Listed by: MCCOLLY REAL ESTATE


Protect your home and budget from life's surprises with an Assurant Home Warranty, backed by a partner that supports you through every step of homeownership. Explore Plans.
© 2026 Better Homes and Gardens Real Estate LLC. An Anywhere Real Estate company. All rights reserved. Better Homes and Gardens® Real Estate is a registered trademark owned by Meredith Operations Corporation, licensed to Better Homes and Gardens Real Estate LLC and used with permission. Better Homes and Gardens Real Estate LLC fully supports the principles of the Fair Housing Act and the Equal Opportunity Act. Listing information is deemed reliable but is not guaranteed accurate.
Each office is independently owned and operated.
Any services or products provided by third parties are not provided by, affiliated with or related to Better Homes and Gardens Real Estate LLC, or its affiliated companies.