
14234 King Drive, Cedar Lake, IN 46303
Local realty services provided by:Better Homes and Gardens Real Estate Connections
Listed by: alexander nickla, taylor reitz
Office: realty executives premier219-462-2224
MLS#:844795
Source:Northwest Indiana AOR as distributed by MLS GRID
14234 King Drive,Cedar Lake, IN 46303
$2,650,000
- 6 Beds
- 5 Baths
- 5,835 sq. ft.
- Single family
- Active
Price summary
- Price:$2,650,000
- Price per sq. ft.:$454.16
About this home
One of Cedar Lake and Northwest Indiana's Premier Lakefront Estate homes. This property sits on 1 ACRE OF LAND in the CROWN POINT COMMUNITY SCHOOL DISTRICT featuring 6 bedrooms, 4.5 bathrooms, nearly 6,000 finished square feet, TWO 3-CAR GARAGES, high-end quality construction, and gorgeous west-facing SUNSET VIEWS. The grand, two-story main entry foyer immediately provides views of the lake, leading directly to the large great room with two-story ceilings and a wall of windows facing the Lake. Off the great room leads to a beautiful sitting room with a fireplace, built-in cabinetry, and an OPEN-CONCEPT floor plan to the kitchen. The kitchen features white cabinetry with a spacious island, stainless steel appliances, and a custom corner eat-in dining area to seat 10+ people. Off of the fireplace sitting room leads to a screened in balcony overlooking the lake. The other side of the main floor features an office space with glass doors leading to a second screened in balcony with a gas fireplace. The main floor also features a formal dining room, powder room, and coat/shoe storage closet. The FINISHED WALKOUT BASEMENT offers an incredible indoor/outdoor entertaining space with a large living space, finished wet bar with a refrigerator & wine fridge, laundry room/kitchenette with sink and double oven, beautiful 3/4 bathroom, 5th bedroom with walkout access & walk-in closet, and a 6th bedroom with multiple bed spaces! The UPPER LEVEL offers a total of 4 bedrooms, 3 bathrooms including TWO PRIMARY SUITES, and a large seating area overlooking the lake and main floor great room. The 2 additional bedrooms share a gorgeous hall bathroom with heated floors and tiled/glass walk-in shower. All 4 bedrooms feature WALK-IN CLOSETS and SITTING ROOMS. The main primary suite offers a fireplace and a large soaking tub. Other features include a FULL LENGTH concrete back patio with fire-pit, two 90 gallon water heaters, and covered front porch. *Majority of furniture included in sale*...
Contact an agent
Home facts
- Year built:2010
- Subdivision & Development:None
- Listing ID #:844795
- Added:1 day(s) ago
- Updated:September 05, 2026 at 02:26 AM
Rooms and interior
- Bedrooms:6
- Total bathrooms:5
- Full bathrooms:1
- Half bathrooms:1
- Rooms Total:16
- Kitchen Description:Dishwasher, Gas Range, Microwave, Refrigerator
- Basement:Yes
- Basement Description:Basement
- Living area:5,835 sq. ft.
Structure and exterior
- Year built:2010
- Building area:5,835 sq. ft.
- Lot area:1 Acres
- Lot Features:Landscaped
- Exterior Features:Balcony
Utilities
- Water:Well
Finances and disclosures
- Price:$2,650,000
- Price per sq. ft.:$454.16
- Tax amount:$31,519 (2025)
Features and amenities
- Laundry features:Dryer, Washer
- Amenities:Wet Bar
Parking
- Parking description:Additional Parking, Detached, Driveway
- Garage:Yes
- Garage spaces:6
New listings near 14234 King Drive
- New
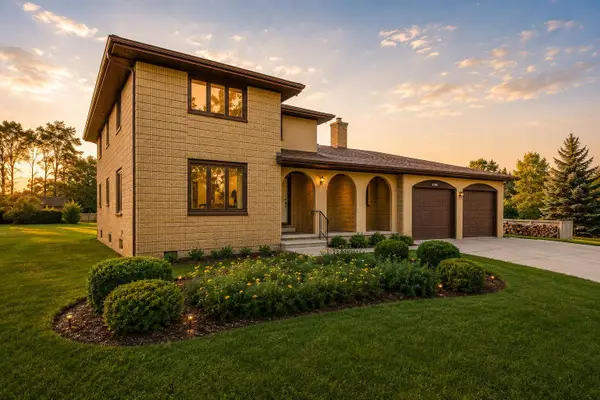 $465,000Active3 beds 3 baths2,634 sq. ft.
11790 Linden Street, Cedar Lake, IN 46303
MLS# 844852Listed by: REALTY EXECUTIVES PREMIER - New
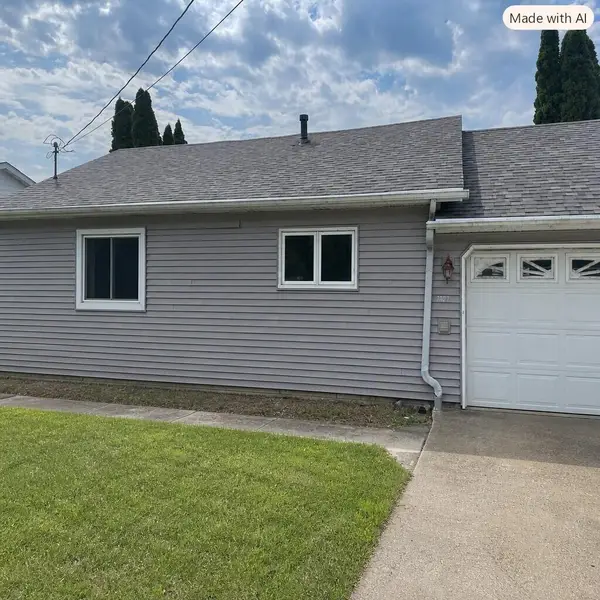 $410,000Active2 beds 1 baths963 sq. ft.
7707 Lake Shore Drive, Cedar Lake, IN 46303
MLS# 844813Listed by: MCCOLLY REAL ESTATE - New
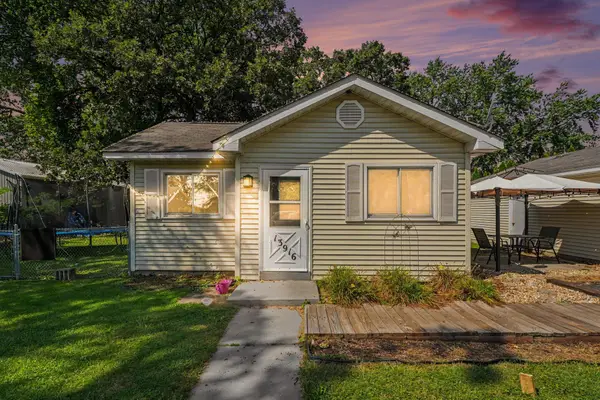 Listed by BHGRE$279,900Active3 beds 1 baths1,275 sq. ft.
13916 Soper Street, Cedar Lake, IN 46303
MLS# 844815Listed by: BHHS EXECUTIVE REALTY - New
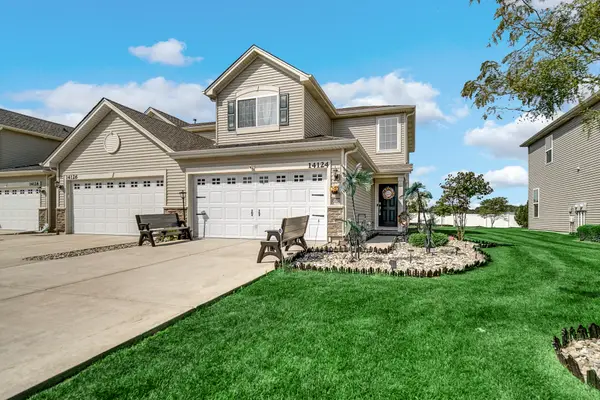 $279,900Active2 beds 2 baths1,400 sq. ft.
14124 Magnolia Street, Cedar Lake, IN 46303
MLS# 844803Listed by: MCCOLLY REAL ESTATE - New
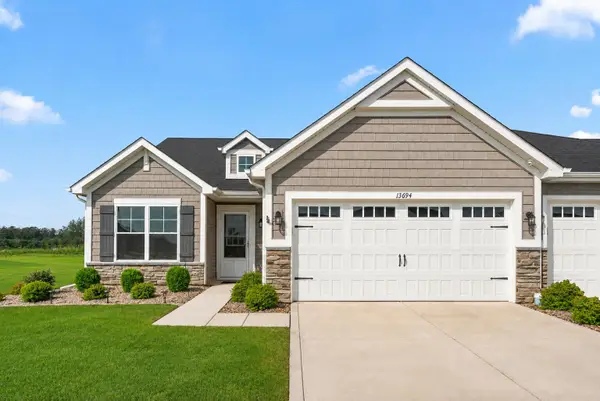 $299,900Active2 beds 2 baths1,465 sq. ft.
13694 Freedom Way, Cedar Lake, IN 46303
MLS# 844774Listed by: MCCOLLY REAL ESTATE - New
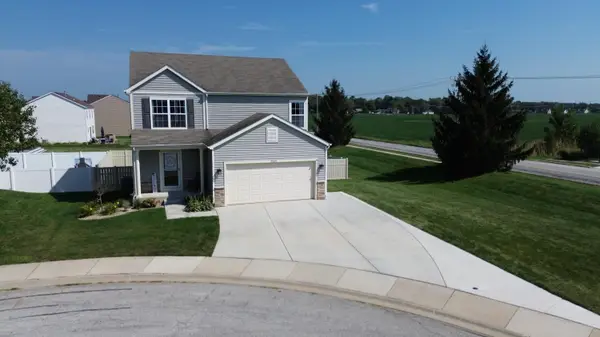 $399,999Active3 beds 3 baths2,475 sq. ft.
14065 S Wilmington Street, Cedar Lake, IN 46303
MLS# 844778Listed by: TRUEBLOOD REAL ESTATE, LLC - New
 $59,900Active1 Acres
106 W 133rd Avenue, Cedar Lake, IN 46303
MLS# 844762Listed by: GINTER REALTY - New
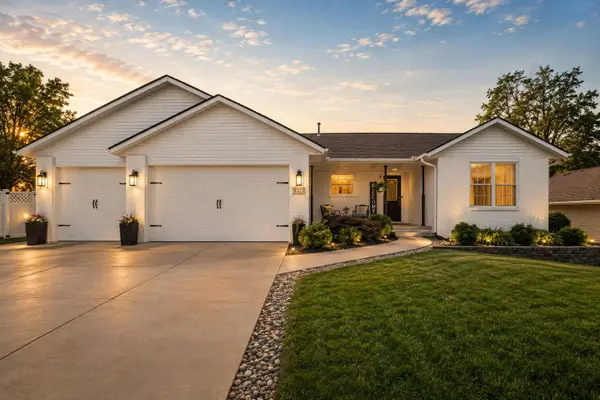 $445,000Active4 beds 3 baths2,693 sq. ft.
6315 W 136th Avenue, Cedar Lake, IN 46303
MLS# 844765Listed by: REALTY EXECUTIVES PREMIER - Open Sat, 1 to 3pmNew
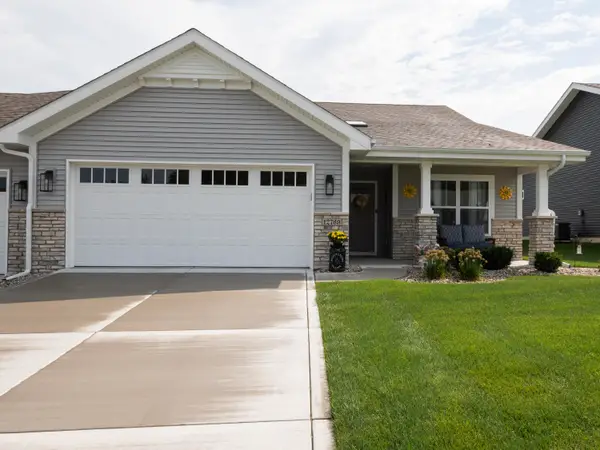 $359,900Active2 beds 2 baths1,693 sq. ft.
12769 Woodside Drive, Cedar Lake, IN 46303
MLS# 844747Listed by: MCCOLLY REAL ESTATE


Protect your home and budget from life's surprises with an Assurant Home Warranty, backed by a partner that supports you through every step of homeownership. Explore Plans.
© 2026 Better Homes and Gardens Real Estate LLC. An Anywhere Real Estate company. All rights reserved. Better Homes and Gardens® Real Estate is a registered trademark owned by Meredith Operations Corporation, licensed to Better Homes and Gardens Real Estate LLC and used with permission. Better Homes and Gardens Real Estate LLC fully supports the principles of the Fair Housing Act and the Equal Opportunity Act. Listing information is deemed reliable but is not guaranteed accurate.
Each office is independently owned and operated.
Any services or products provided by third parties are not provided by, affiliated with or related to Better Homes and Gardens Real Estate LLC, or its affiliated companies.