
14922 Drummond Street #B, Cedar Lake, IN 46303
Local realty services provided by:Better Homes and Gardens Real Estate Connections
14922 Drummond Street #B,Cedar Lake, IN 46303
$319,900
- 3 Beds
- 2 Baths
- 1,586 sq. ft.
- Single family
- Active
Listed by:
 Melissa Campbell(219) 670 - 4510Better Homes and Gardens Real Estate Connections
Office: better homes and gardens real219-999-8990
MLS#:845861
Source:Northwest Indiana AOR as distributed by MLS GRID
Price summary
- Price:$319,900
- Price per sq. ft.:$201.7
- Monthly HOA dues:$155
About this home
Enjoy one-level living in this BEAUTIFUL 3 BEDROOM RANCH half duplex with an attached 2.5 car garage. The WELCOMING foyer leads to the open living area, dining area, and kitchen with vaulted ceiling. At the center of the home is a stunning kitchen with pantry, stainless steel appliances, and an OVERSIZED ISLAND, PERFECT for gatherings. The OPEN-CONCEPT layout is filled with natural light and connects the kitchen seamlessly to the dining area and living area. Step through the sliding glass door to the FENCED backyard, EXTENDED patio with GAZEBO offering plenty of private space to relax or entertain. The thoughtfully designed floor plan places two bedrooms on one side of the home, while the SPACIOUS primary suite is privately situated on the other with a walk-in closet, complete with built-ins, and a private bath. The two additional bedrooms share a hall bathroom. The laundry room is located off the kitchen and gives you convenient access to the attached 2.5 car garage. This 6 year young, impeccably maintained, deep cleaned and fresh paint throughout, this home is TRULY MOVE-IN READY; low-maintenance allowing you to spend more time enjoying life, with the HOA handling lawn care and snow removal....
Contact an agent
Home facts
- Year built:2020
- Subdivision & Development:Lynnsway 03
- Listing ID #:845861
- Added:1 day(s) ago
- Updated:September 25, 2026 at 04:28 AM
Rooms and interior
- Bedrooms:3
- Total bathrooms:2
- Full bathrooms:2
- Rooms Total:7
- Kitchen Description:Dishwasher, Disposal, Gas Range, Microwave, Refrigerator, Stainless Steel Appliance(s)
- Basement Description:No Basement
- Living area:1,586 sq. ft.
Structure and exterior
- Year built:2020
- Building area:1,586 sq. ft.
- Lot area:0.14 Acres
- Lot Features:Landscaped
- Exterior Features:Private Yard
Utilities
- Water:Public
Finances and disclosures
- Price:$319,900
- Price per sq. ft.:$201.7
- Tax amount:$2,396 (2024)
Features and amenities
- Laundry features:Dryer, Washer
Parking
- Parking description:Attached, Driveway, Garage Door Opener
- Garage:Yes
- Garage spaces:3
New listings near 14922 Drummond Street #B
- New
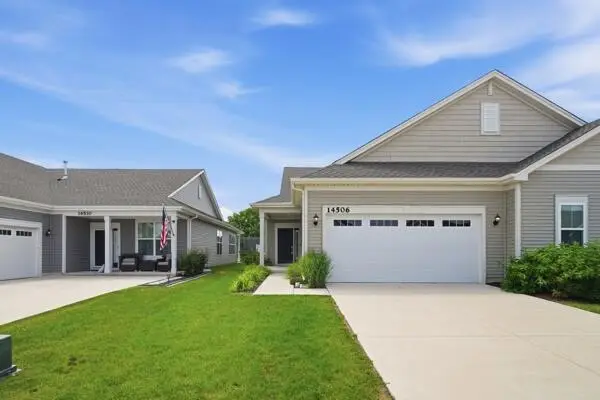 $309,999Active2 beds 2 baths1,728 sq. ft.
14506 Clover Avenue, Cedar Lake, IN 46303
MLS# 845881Listed by: ELLSBURY GROUP - New
 $339,900Active3 beds 3 baths2,286 sq. ft.
13508 Schneider Street, Cedar Lake, IN 46303
MLS# 845857Listed by: TRUEBLOOD REAL ESTATE, LLC - New
 $159,900Active3 beds 1 baths1,292 sq. ft.
13722 Birch Street, Cedar Lake, IN 46303
MLS# 845824Listed by: BEYCOME BROKERAGE REALTY LLC - New
 $299,900Active3 beds 1 baths2,416 sq. ft.
14115 Wicker Avenue, Cedar Lake, IN 46303
MLS# 845812Listed by: REAL BROKER, LLC  $392,000Pending1.52 Acres
13701 Alexander Street, Cedar Lake, IN 46303
MLS# 845793Listed by: MCCOLLY REAL ESTATE- Open Sat, 1 to 3pmNew
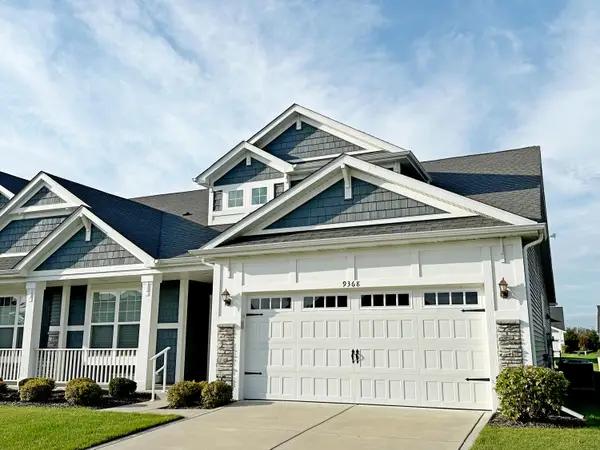 $349,900Active2 beds 2 baths1,802 sq. ft.
9368 Mill Creek Road, Cedar Lake, IN 46303
MLS# 845745Listed by: COLDWELL BANKER REAL ESTATE GR - New
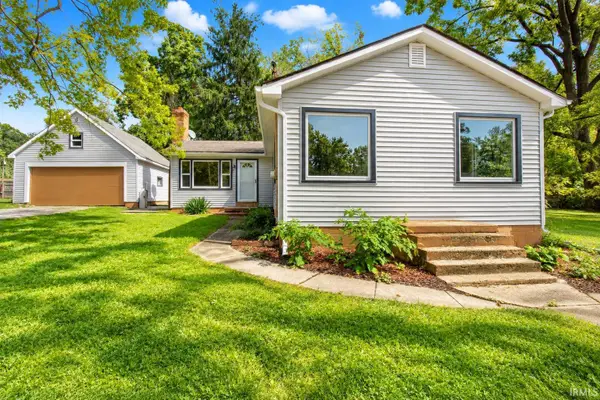 $225,000Active2 beds 1 baths1,082 sq. ft.
14019 Hobart Street, Cedar Lake, IN 46303
MLS# 202639124Listed by: LPT REALTY - New
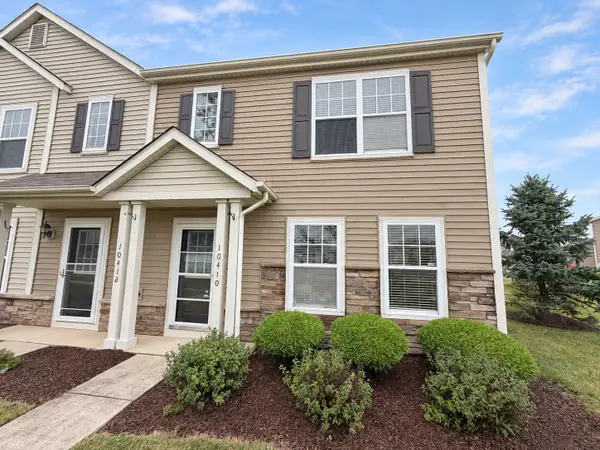 $237,900Active3 beds 2 baths1,485 sq. ft.
10410 W 141st Avenue, Cedar Lake, IN 46303
MLS# 845690Listed by: ADVANCED REAL ESTATE, LLC 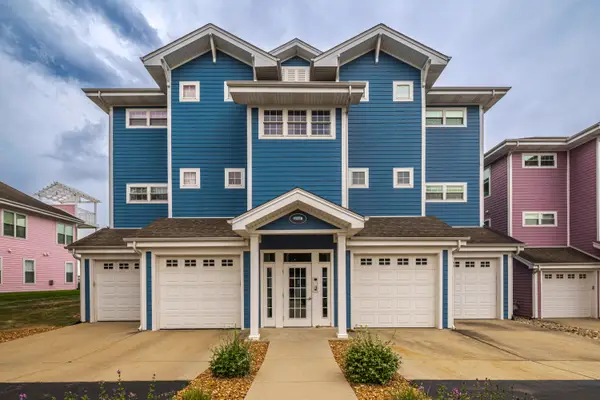 $525,000Active2 beds 2 baths1,415 sq. ft.
13238 E Lakeshore Drive #102, Cedar Lake, IN 46303
MLS# 845178Listed by: WEICHERT, REALTORS-MOKE AGENCY


Protect your home and budget from life's surprises with an Assurant Home Warranty, backed by a partner that supports you through every step of homeownership. Explore Plans.
© 2026 Better Homes and Gardens Real Estate LLC. An Anywhere Real Estate company. All rights reserved. Better Homes and Gardens® Real Estate is a registered trademark owned by Meredith Operations Corporation, licensed to Better Homes and Gardens Real Estate LLC and used with permission. Better Homes and Gardens Real Estate LLC fully supports the principles of the Fair Housing Act and the Equal Opportunity Act. Listing information is deemed reliable but is not guaranteed accurate.
Each office is independently owned and operated.
Any services or products provided by third parties are not provided by, affiliated with or related to Better Homes and Gardens Real Estate LLC, or its affiliated companies.