
9056 Grindel Place, Cedar Lake, IN 46303
Local realty services provided by:Better Homes and Gardens Real Estate Connections
Listed by: nicole luscombe
Office: banga realty, llc.219-661-7528
MLS#:844451
Source:Northwest Indiana AOR as distributed by MLS GRID
9056 Grindel Place,Cedar Lake, IN 46303
$391,900
- 3 Beds
- 2 Baths
- 1,786 sq. ft.
- Single family
- Active
Price summary
- Price:$391,900
- Price per sq. ft.:$219.43
- Monthly HOA dues:$150
About this home
BETTER THAN NEW & MOVE-IN READY IN CEDAR LAKE! Skip the wait for new construction and step right into this beautifully built 2025 ranch offering the modern finishes, spacious layout, and low-maintenance lifestyle buyers love. From the moment you enter, the skylight-filled foyer and soaring vaulted ceilings create a bright, open, and welcoming feel. The heart of the home is the open-concept kitchen, dining, and living space--perfect for entertaining, family gatherings, or simply staying connected during everyday life. The thoughtfully designed split-bedroom floor plan offers 3 spacious bedrooms and 2 full bathrooms, giving the primary suite added privacy. Retreat to your generous primary bedroom featuring a private en-suite bath and large walk-in closet. Abundant storage throughout the home means there's truly a place for everything. Step outside to the oversized covered patio, an extension of your living space that's perfect for morning coffee, summer cookouts, or relaxing evenings outdoors. Why deal with construction timelines, upgrade decisions, and the uncertainty of building when this 2025 home is already complete and ready for you? Enjoy all the benefits of a newer home in desirable Cedar Lake, conveniently located near shopping, dining, parks, and major commuting routes. MOTIVATED SELLER--bring your offer! If you've been waiting for the right ranch in Cedar Lake, this is one you'll want to see in person. Schedule your private showing today!...
Contact an agent
Home facts
- Year built:2025
- Subdivision & Development:Beacon Pointe East Un 4
- Listing ID #:844451
- Added:1 day(s) ago
- Updated:August 28, 2026 at 06:08 PM
Rooms and interior
- Bedrooms:3
- Total bathrooms:2
- Full bathrooms:1
- Rooms Total:8
- Kitchen Description:Dishwasher, Gas Range, Microwave, Refrigerator, Stainless Steel Appliance(s)
- Basement Description:No Basement
- Living area:1,786 sq. ft.
Structure and exterior
- Year built:2025
- Building area:1,786 sq. ft.
- Lot area:0.17 Acres
- Lot Features:Landscaped
Utilities
- Water:Public
Finances and disclosures
- Price:$391,900
- Price per sq. ft.:$219.43
- Tax amount:$13 (2024)
Parking
- Parking description:Attached, Garage Door Opener
- Garage:Yes
- Garage spaces:2
New listings near 9056 Grindel Place
- New
 $599,900Active2 beds 2 baths2,138 sq. ft.
12635 Woodside Court, Cedar Lake, IN 46303
MLS# 844489Listed by: MCCOLLY REAL ESTATE - New
 $414,900Active3 beds 2 baths1,887 sq. ft.
15005 Drummond Street, Cedar Lake, IN 46303
MLS# 844482Listed by: REALTY EXECUTIVES PREMIER - New
 $549,000Active3 beds 3 baths3,908 sq. ft.
14807 Reeder Road, Cedar Lake, IN 46307
MLS# 844471Listed by: REALTY EXECUTIVES PREMIER - New
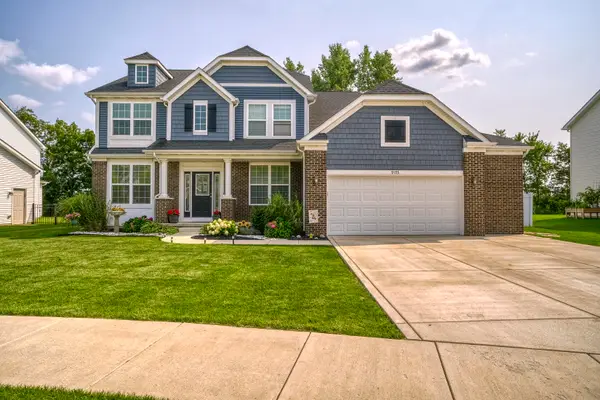 $675,500Active5 beds 4 baths4,467 sq. ft.
9193 Madigan Avenue, Cedar Lake, IN 46303
MLS# 844313Listed by: VILLAGE REALTY OF INDIANA, INC - New
 $290,000Active4 beds 2 baths1,934 sq. ft.
6490 W 129th Avenue, Cedar Lake, IN 46303
MLS# 844415Listed by: LISTING LEADERS - Open Fri, 5 to 7pmNew
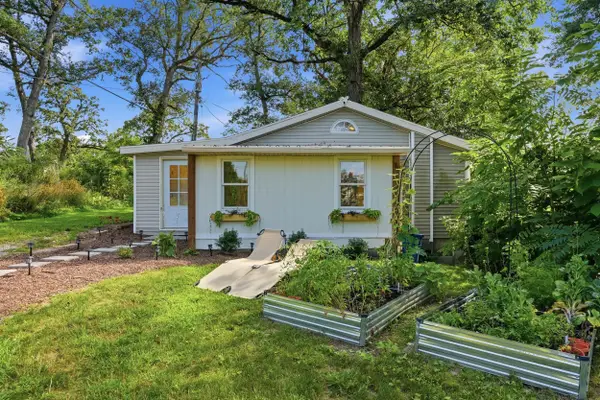 Listed by BHGRE$174,900Active1 beds 2 baths702 sq. ft.
7500 W 129th Lane, Cedar Lake, IN 46303
MLS# 844380Listed by: BETTER HOMES AND GARDENS REAL - Open Sat, 12 to 2pmNew
 Listed by BHGRE$354,900Active2 beds 2 baths1,818 sq. ft.
8942 Finley Court, Cedar Lake, IN 46303
MLS# 844349Listed by: BETTER HOMES AND GARDENS REAL - New
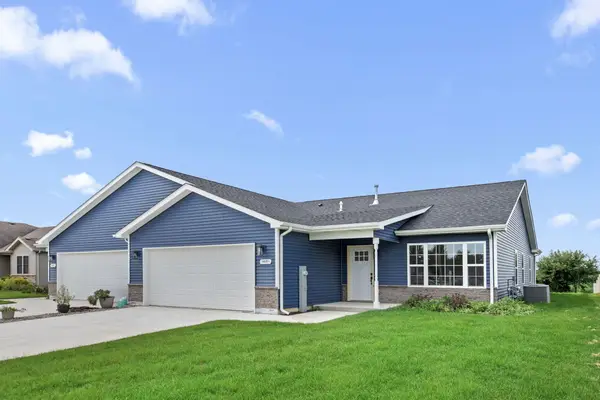 $334,900Active3 beds 2 baths1,580 sq. ft.
14826 Carey Street #B, Cedar Lake, IN 46303
MLS# 844351Listed by: MCCOLLY REAL ESTATE - New
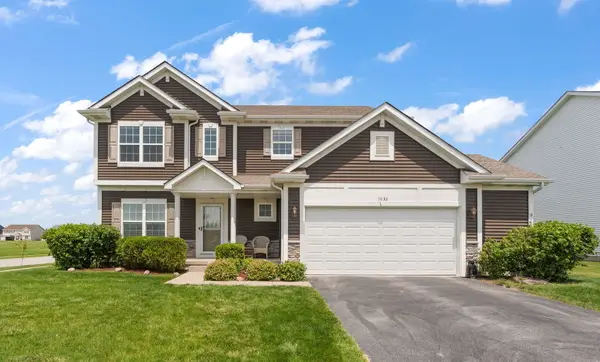 $485,000Active5 beds 3 baths2,608 sq. ft.
9632 Liberty Drive, Cedar Lake, IN 46303
MLS# 12742113Listed by: REALTY EXECUTIVES PREMIER ILLINOIS


Protect your home and budget from life's surprises with an Assurant Home Warranty, backed by a partner that supports you through every step of homeownership. Explore Plans.
© 2026 Better Homes and Gardens Real Estate LLC. An Anywhere Real Estate company. All rights reserved. Better Homes and Gardens® Real Estate is a registered trademark owned by Meredith Operations Corporation, licensed to Better Homes and Gardens Real Estate LLC and used with permission. Better Homes and Gardens Real Estate LLC fully supports the principles of the Fair Housing Act and the Equal Opportunity Act. Listing information is deemed reliable but is not guaranteed accurate.
Each office is independently owned and operated.
Any services or products provided by third parties are not provided by, affiliated with or related to Better Homes and Gardens Real Estate LLC, or its affiliated companies.