
9865 Beacon Pointe Lane, Cedar Lake, IN 46303
Local realty services provided by:Better Homes and Gardens Real Estate Connections
Listed by: eric vazquez, jacob pikowski
Office: blue ridge realty group219-545-2170
MLS#:842595
Source:Northwest Indiana AOR as distributed by MLS GRID
9865 Beacon Pointe Lane,Cedar Lake, IN 46303
$539,999
- 3 Beds
- 3 Baths
- 2,554 sq. ft.
- Single family
- Active
Price summary
- Price:$539,999
- Price per sq. ft.:$211.43
- Monthly HOA dues:$21.25
About this home
Welcome to the Harvard, NOW AVAILABLE WITH A LIMITED TIME FINANCING INCENTIVE in Beacon Pointe West. Through the main entrance, you're greeted with a spacious foyer that immediately opens up to a study, perfect for a home office. The main floor includes a generously sized Great Room that shares open concept living space to the Breakfast Room and Kitchen which is perfect for entertaining or everyday living. Upstairs is a loft area that serves as additional living space, the primary bedroom with a full ensuite bathroom and walk-in closet, followed by 2 additional bedrooms and the 2nd full bathroom. Notable high-quality standard features include: 2x6 exterior construction, Full LP Smartside Exterior, Medallion Silverline soft-close cabinets throughout, 8ft tall garage doors, tankless water heater, laminate flooring, Cedar ceilings inside covered porch, SmartHome package that includes Nest doorbell and Ecobee thermostat and so many more!
Contact an agent
Home facts
- Year built:2026
- Subdivision & Development:Beacon Pointe Un 5
- Listing ID #:842595
- Added:55 day(s) ago
- Updated:September 14, 2026 at 08:44 PM
Rooms and interior
- Bedrooms:3
- Total bathrooms:3
- Full bathrooms:2
- Half bathrooms:1
- Rooms Total:11
- Kitchen Description:Dishwasher, Gas Range, Microwave, Refrigerator, Stainless Steel Appliance(s)
- Basement:Yes
- Basement Description:Basement
- Living area:2,554 sq. ft.
Structure and exterior
- Year built:2026
- Building area:2,554 sq. ft.
- Lot area:0.27 Acres
- Lot Features:Landscaped
- Exterior Features:Rain Gutters
Utilities
- Water:Public
Finances and disclosures
- Price:$539,999
- Price per sq. ft.:$211.43
- Tax amount:$19 (2024)
Features and amenities
- Smart home:Yes
Parking
- Parking description:Attached, Driveway, Garage Door Opener
- Garage:Yes
- Garage spaces:3
New listings near 9865 Beacon Pointe Lane
- New
 $439,999Active4 beds 3 baths2,924 sq. ft.
14804 Euclid Street, Cedar Lake, IN 46303
MLS# 845292Listed by: EXP REALTY, LLC - Open Wed, 5 to 7pmNew
 $375,000Active3 beds 2 baths2,692 sq. ft.
8205 W 126th Place, Cedar Lake, IN 46303
MLS# 845258Listed by: COLONIAL REALTY, LLC - New
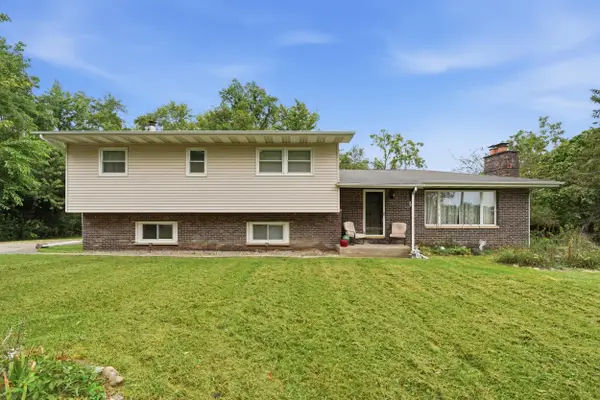 $489,900Active5 beds 3 baths2,616 sq. ft.
15507 Magoun Street, Cedar Lake, IN 46303
MLS# 845223Listed by: MCCOLLY REAL ESTATE - New
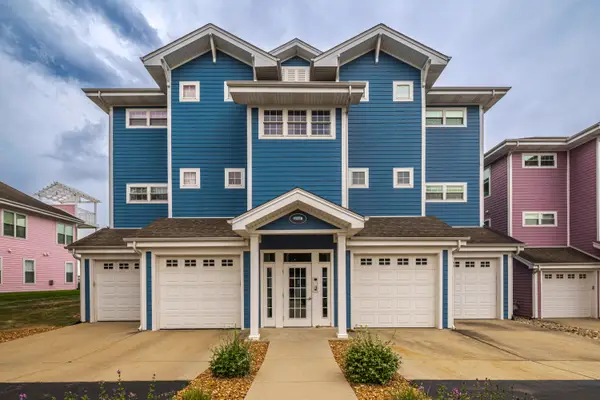 $525,000Active2 beds 2 baths1,415 sq. ft.
13238 Lake Shore Drive #102, Cedar Lake, IN 46303
MLS# 845178Listed by: WEICHERT, REALTORS-MOKE AGENCY - New
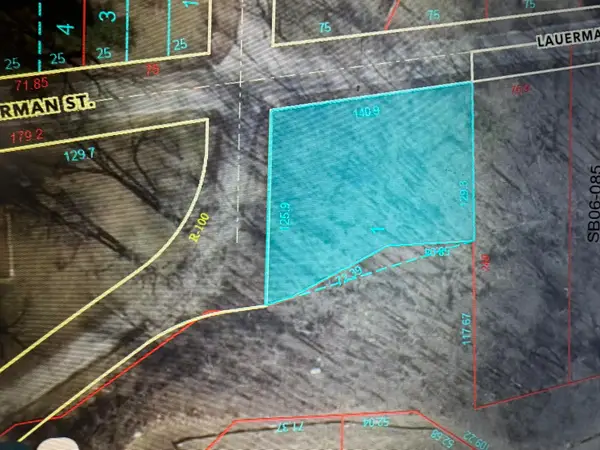 $45,000Active0.87 Acres
0 Lauerman Road, Cedar Lake, IN 46303
MLS# 845183Listed by: DREAM TEAM AGENTS, LLC - New
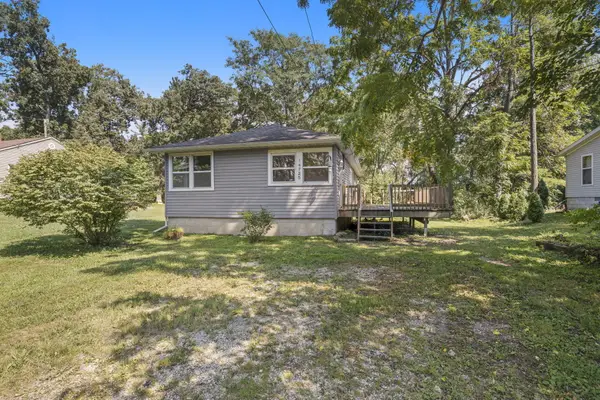 $199,000Active3 beds 1 baths1,265 sq. ft.
14725 Bryan Street, Cedar Lake, IN 46303
MLS# 845166Listed by: PMI NWI - New
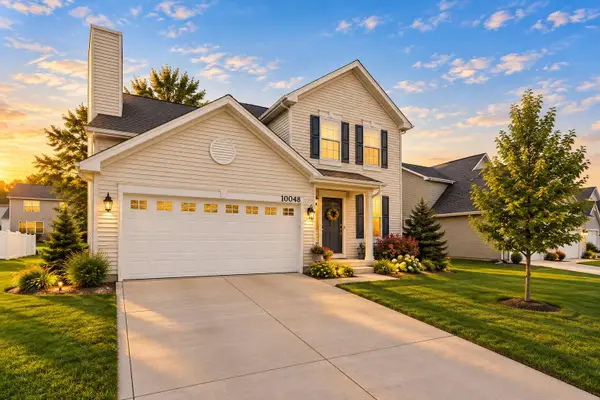 $425,000Active3 beds 3 baths1,865 sq. ft.
10048 W 145th Avenue, Cedar Lake, IN 46303
MLS# 845139Listed by: REALTY EXECUTIVES PREMIER 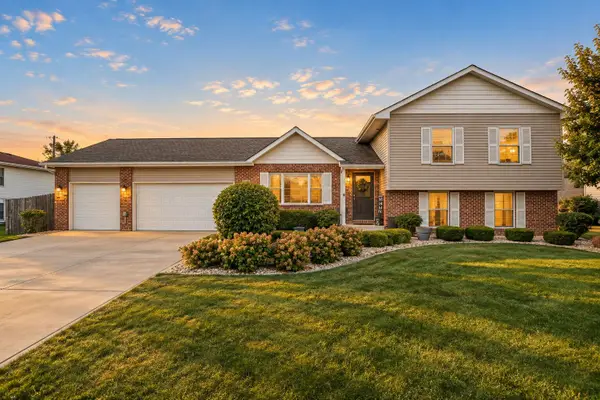 $399,900Pending4 beds 3 baths1,988 sq. ft.
13486 Drummond Street, Cedar Lake, IN 46303
MLS# 845059Listed by: EXP REALTY, LLC- New
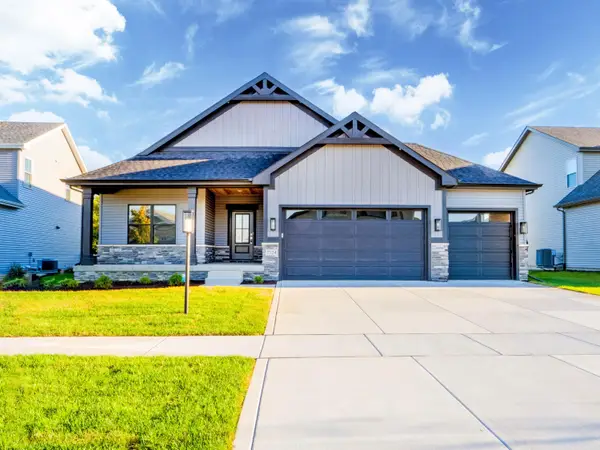 $553,375Active3 beds 2 baths1,887 sq. ft.
13750 King Street, Cedar Lake, IN 46303
MLS# 845028Listed by: BLUE RIDGE REALTY GROUP - New
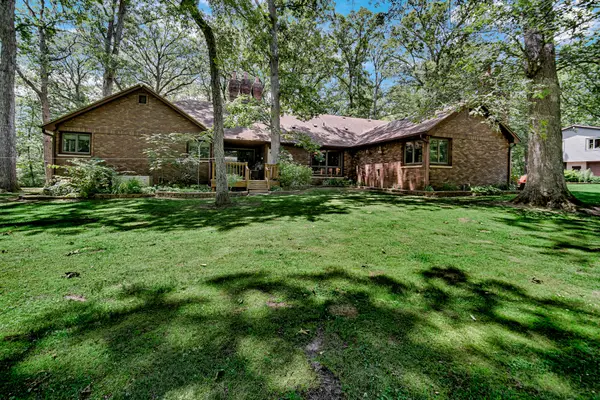 $973,000Active5 beds 4 baths3,962 sq. ft.
12881 White Oak Avenue, Cedar Lake, IN 46303
MLS# 845005Listed by: SCHUPP REAL ESTATE


Protect your home and budget from life's surprises with an Assurant Home Warranty, backed by a partner that supports you through every step of homeownership. Explore Plans.
© 2026 Better Homes and Gardens Real Estate LLC. An Anywhere Real Estate company. All rights reserved. Better Homes and Gardens® Real Estate is a registered trademark owned by Meredith Operations Corporation, licensed to Better Homes and Gardens Real Estate LLC and used with permission. Better Homes and Gardens Real Estate LLC fully supports the principles of the Fair Housing Act and the Equal Opportunity Act. Listing information is deemed reliable but is not guaranteed accurate.
Each office is independently owned and operated.
Any services or products provided by third parties are not provided by, affiliated with or related to Better Homes and Gardens Real Estate LLC, or its affiliated companies.