
8961 COLLEGE CORNER ROAD, Center, IN 47330
Local realty services provided by:Better Homes and Gardens Real Estate First Realty Group
8961 COLLEGE CORNER ROAD,Greens Fork, IN 47330
$299,900
- 3 Beds
- 2 Baths
- 1,782 sq. ft.
- Single family
- Pending
Listed by: rhonda duning, marc duning
Office: coldwell banker lingle
MLS#:10052791
Source:IN_RAR
Price summary
- Price:$299,900
- Price per sq. ft.:$168.29
About this home
Don't miss this very desirable country ranch home, situated on a beautiful 2.29-acre setting in one of Wayne County’s premier school districts. This 1,782 sq. ft. home offers 3 bedrooms, 2 full baths, plus a dedicated home office—perfect for today’s flexible lifestyle. You'll love the split floor plan, with master on one side of the home and guest rooms on the opposite, giving privacy to all! The inviting living room features soaring cathedral ceilings, while the family room opens through patio doors to a spacious deck overlooking the peaceful backyard. Outdoor amenities include a well-kept above-ground pool, play area, and fire pit—ideal for entertaining or relaxing evenings at home. A standout feature is the 24×32 pole barn with electric and concrete floor, offering excellent space for hobbies, a workshop, or auto storage. High-speed fiber-optic internet is available, making work-from-home a breeze. Major improvements have been completed within the past five years, including; new roof, HVAC system, and water heater—providing peace of mind for the next owner. Call Marc or Rhonda to schedule your personal tour at 765-967-7466....
Contact an agent
Home facts
- Year built:1998
- Subdivision & Development:Other
- Listing ID #:10052791
- Added:239 day(s) ago
- Updated:April 14, 2026 at 07:20 AM
Rooms and interior
- Bedrooms:3
- Total bathrooms:2
- Full bathrooms:2
- Rooms Total:8
- Kitchen Description:Dishwasher, Microwave, Range-Electric, Refrigerator
- Living area:1,782 sq. ft.
Heating and cooling
- Cooling:Central Air
- Heating:Gas, Propane
Structure and exterior
- Roof:Asphalt
- Year built:1998
- Building area:1,782 sq. ft.
- Lot area:2.29 Acres
- Architectural Style:Ranch
- Construction Materials:Vinyl
- Exterior Features:Covered Porch, Patio, Porch
- Levels:1 Story
Schools
- High school:Centerville
- Middle school:Centerville
- Elementary school:Centerville
Utilities
- Water:Well
- Sewer:Septic
Finances and disclosures
- Price:$299,900
- Price per sq. ft.:$168.29
- Tax amount:$979
Features and amenities
- Appliances:Dishwasher, Microwave, Range-Electric, Refrigerator
- Amenities:Gas Water Heater
- Pool features:Above-Ground Pool
Parking
- Parking description:Concrete Driveway, Garage-Attached
- Garage spaces:3
New listings near 8961 COLLEGE CORNER ROAD
- New
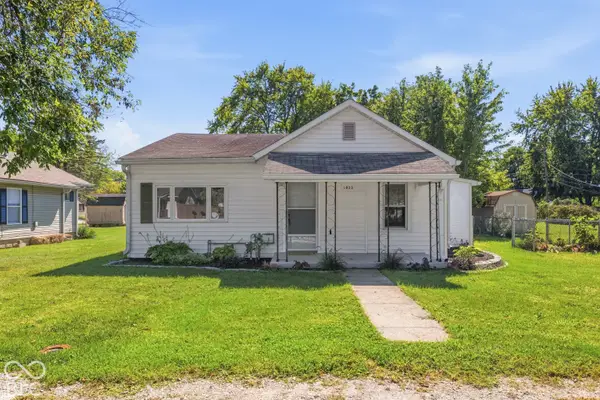 $215,000Active2 beds 2 baths1,501 sq. ft.
1033 E Third Street, Greenfield, IN 46140
MLS# 22128686Listed by: WHITE STAG REALTY, LLC - New
 $318,000Active3 beds 2 baths1,490 sq. ft.
1962 Fairmount Drive, Greenfield, IN 46140
MLS# 22128174Listed by: HIGHGARDEN REAL ESTATE - New
 $329,900Active3 beds 2 baths1,601 sq. ft.
255 Holly Lane, Greenfield, IN 46140
MLS# 22128722Listed by: DRH REALTY OF INDIANA, LLC - New
 $315,000Active3 beds 3 baths1,592 sq. ft.
1101 Riverview Drive, Greenfield, IN 46140
MLS# 22128312Listed by: F.C. TUCKER COMPANY - New
 $260,000Active4 beds 2 baths1,718 sq. ft.
976 Webb Drive, Greenfield, IN 46140
MLS# 22125277Listed by: FERRIS PROPERTY GROUP - Open Sat, 12 to 2pmNew
 $299,900Active3 beds 3 baths2,689 sq. ft.
1124 E Mcclarnon Drive, Greenfield, IN 46140
MLS# 22121043Listed by: HOME BOUND REAL ESTATE LLC 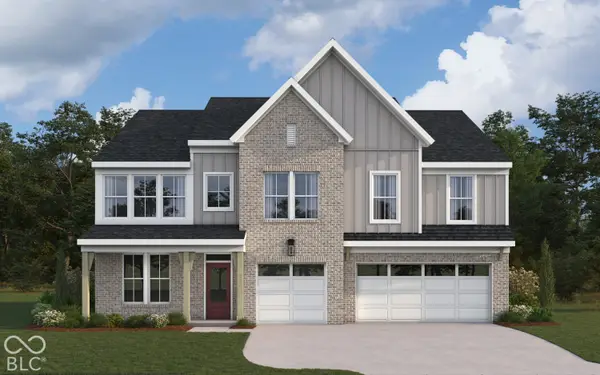 $638,385Pending4 beds 3 baths3,578 sq. ft.
899 Firefly Lane, Greenfield, IN 46140
MLS# 22128149Listed by: HMS REAL ESTATE, LLC- New
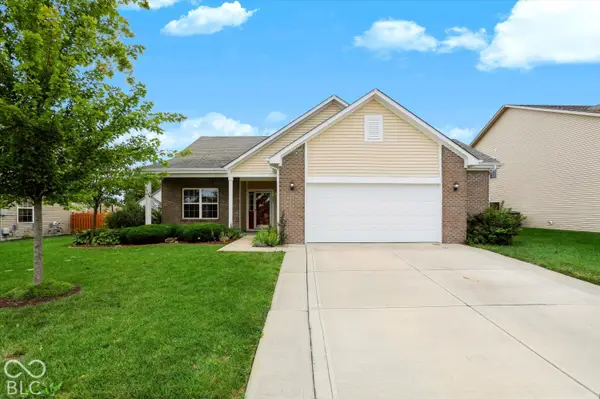 $285,000Active3 beds 2 baths1,685 sq. ft.
707 Prospector Drive, Greenfield, IN 46140
MLS# 22127258Listed by: F.C. TUCKER COMPANY - New
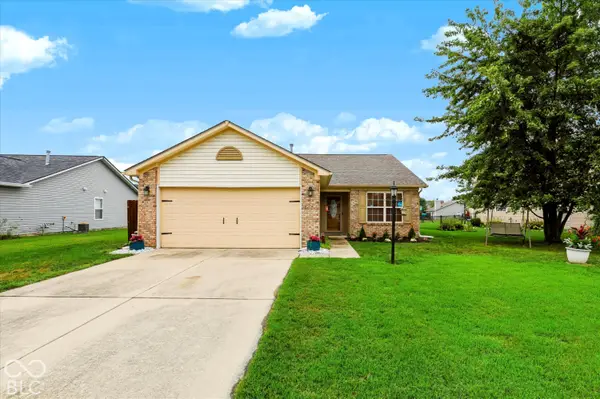 $254,900Active3 beds 2 baths1,408 sq. ft.
130 Rambling Road, Greenfield, IN 46140
MLS# 22127819Listed by: REDFIN CORPORATION - New
 $276,500Active3 beds 2 baths1,750 sq. ft.
1242 Magnolia Drive, Greenfield, IN 46140
MLS# 22127632Listed by: REMAX ONE


Protect your home and budget from life's surprises with an Assurant Home Warranty, backed by a partner that supports you through every step of homeownership. Explore Plans.
© 2026 Better Homes and Gardens Real Estate LLC. An Anywhere Real Estate company. All rights reserved. Better Homes and Gardens® Real Estate is a registered trademark owned by Meredith Operations Corporation, licensed to Better Homes and Gardens Real Estate LLC and used with permission. Better Homes and Gardens Real Estate LLC fully supports the principles of the Fair Housing Act and the Equal Opportunity Act. Listing information is deemed reliable but is not guaranteed accurate.
Each office is independently owned and operated.
Any services or products provided by third parties are not provided by, affiliated with or related to Better Homes and Gardens Real Estate LLC, or its affiliated companies.