
412 E Main Street, Centerville, IN 47330
Local realty services provided by:Better Homes and Gardens Real Estate First Realty Group
412 E Main Street,Centerville, IN 47330
$249,000
- 4 Beds
- 2 Baths
- 2,172 sq. ft.
- Single family
- Active
Listed by:
 Chandra Falcone(765) 993 - 4383Better Homes and Gardens Real Estate First Realty Group
Office: better homes and gardens first realty group
MLS#:10053965
Source:IN_RAR
Price summary
- Price:$249,000
- Price per sq. ft.:$114.64
About this home
This Centerville home gives you the space you need without losing the character that makes an older home feel special. Offering 4 bedrooms, 2 full bathrooms, and approximately 2,172 square feet, there is plenty of room to spread out, work from home, or create dedicated space for hobbies. Wood floors and tall ceilings add warmth and personality throughout the home. A bedroom, full bathroom, and laundry are all located on the main level, giving the layout added flexibility for guests, everyday living, or anyone looking to avoid stairs. A full basement and detached 2 car garage provide even more room for storage, tools, and projects, while the 1.5 story design gives the home a classic Main Street feel. Sitting on nearly a quarter of an acre along East Main Street, the property also offers a fenced yard with room for relaxing outside. Located close to downtown Centerville's local shops, restaurants, and everyday conveniences, this home offers plenty of space, useful storage, and the character that is hard to find in newer homes. Whether you need additional bedrooms, a main level living option, or simply a home with personality and room to make it your own, 412 E Main Street has a lot to offer. Schedule your showing with Chandra today! (765) 993-4383 *Room sizes are approximate and not to be relied upon....
Contact an agent
Home facts
- Year built:1900
- Listing ID #:10053965
- Added:6 day(s) ago
- Updated:July 20, 2026 at 03:13 PM
Rooms and interior
- Bedrooms:4
- Total bathrooms:2
- Full bathrooms:2
- Rooms Total:9
- Basement Description:Partial Basement
- Living area:2,172 sq. ft.
Heating and cooling
- Cooling:Central Air
- Heating:Forced Air, Gas
Structure and exterior
- Roof:Asphalt
- Year built:1900
- Building area:2,172 sq. ft.
- Lot area:0.23 Acres
- Architectural Style:Bungalow
- Construction Materials:Vinyl
- Exterior Features:Back Fence, Deck, Partial Fence, Patio, Porch, Privacy Fence
- Foundation Description:Basement
- Levels:1.5 Stories
Schools
- High school:Centerville
- Middle school:Centerville
- Elementary school:Centerville
Utilities
- Water:City
- Sewer:City
Finances and disclosures
- Price:$249,000
- Price per sq. ft.:$114.64
- Tax amount:$901
Parking
- Parking description:Garage-Detached
- Garage spaces:2
New listings near 412 E Main Street
- New
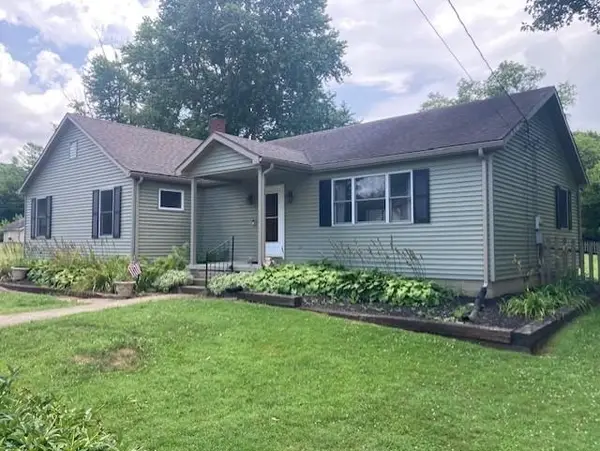 $249,900Active3 beds 2 baths1,600 sq. ft.
307 W WALNUT STREET, Centerville, IN 47330
MLS# 10054004Listed by: COLDWELL BANKER LINGLE - New
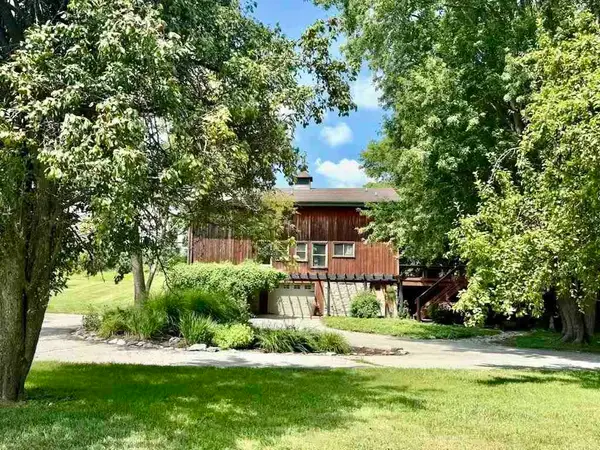 Listed by BHGRE$629,900Active3 beds 3 baths2,160 sq. ft.
7588 College Corner, Centerville, IN 47330
MLS# 10053982Listed by: BETTER HOMES AND GARDENS FIRST REALTY GROUP - New
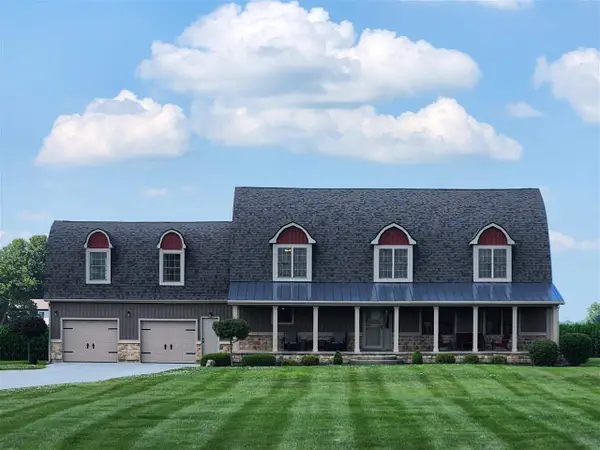 Listed by BHGRE$689,900Active6 beds 5 baths4,320 sq. ft.
171 S Eliason Road, Centerville, IN 47330
MLS# 10053973Listed by: BETTER HOMES AND GARDENS FIRST REALTY GROUP - New
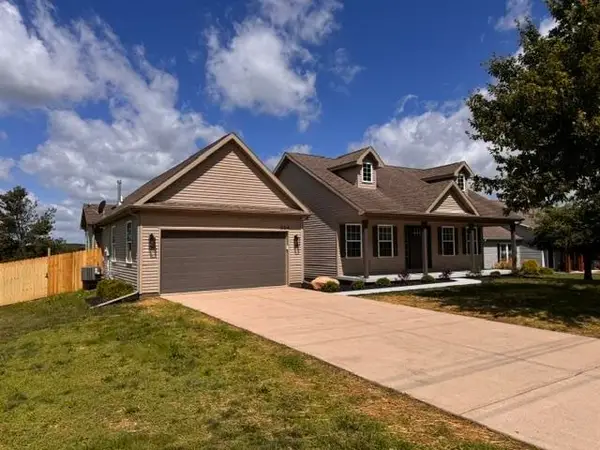 $328,750Active3 beds 2 baths1,546 sq. ft.
504 S MCMINN ROAD, Centerville, IN 47330
MLS# 10053950Listed by: COLDWELL BANKER LINGLE - New
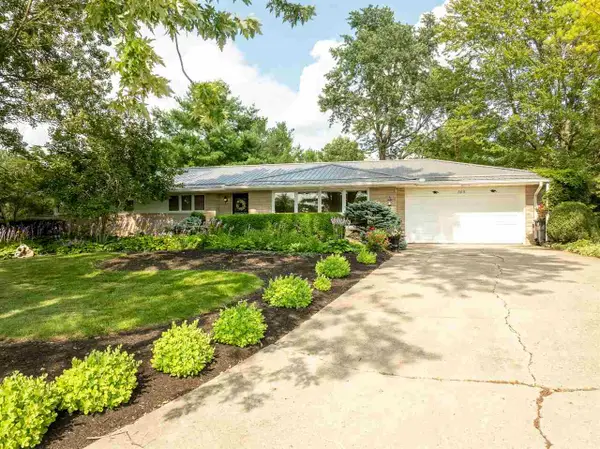 $429,000Active4 beds 2 baths1,773 sq. ft.
703 Eliason Road, Centerville, IN 47330
MLS# 10053937Listed by: BETTER HOMES AND GARDENS FIRST REALTY GROUP 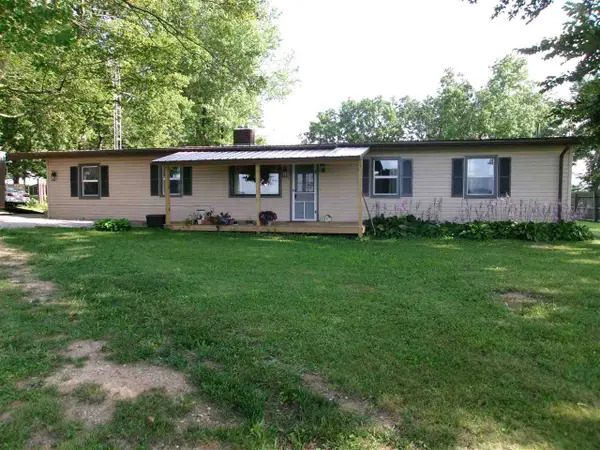 $235,000Active3 beds 1 baths1,560 sq. ft.
6029 Gates Road, Centerville, IN 47330
MLS# 10053914Listed by: BETTER HOMES AND GARDENS FIRST REALTY GROUP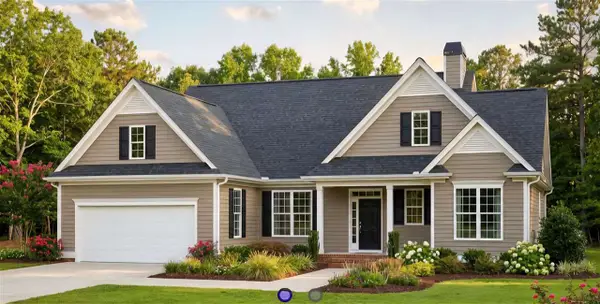 Listed by BHGRE$284,000Active3 beds 2 baths1,399 sq. ft.
700 Willow Drive, Centerville, IN 47330
MLS# 10053911Listed by: BETTER HOMES AND GARDENS FIRST REALTY GROUP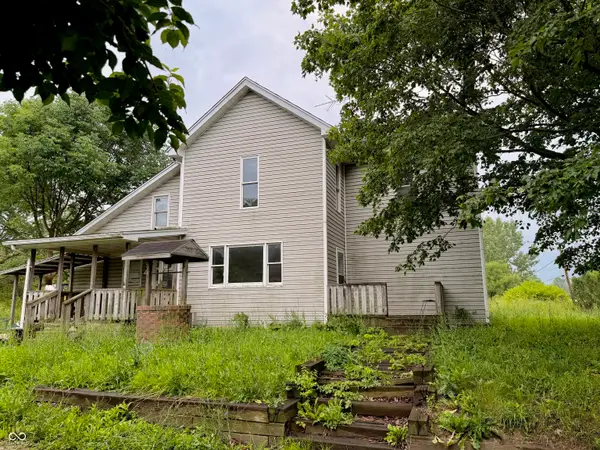 $175,000Active3 beds 2 baths2,635 sq. ft.
2959 S Centerville, Centerville, IN 47330
MLS# 22112489Listed by: CENTURY 21 SCHEETZ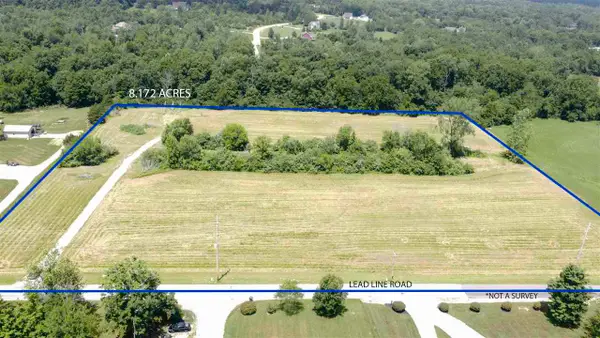 $135,000Active8.17 Acres
5210 Lead Line Rd, Centerville, IN 47330
MLS# 10053877Listed by: KEY REALTY INDIANA


Protect your home and budget from life's surprises with an Assurant Home Warranty, backed by a partner that supports you through every step of homeownership. Explore Plans.
© 2026 Better Homes and Gardens Real Estate LLC. An Anywhere Real Estate company. All rights reserved. Better Homes and Gardens® Real Estate is a registered trademark owned by Meredith Operations Corporation, licensed to Better Homes and Gardens Real Estate LLC and used with permission. Better Homes and Gardens Real Estate LLC fully supports the principles of the Fair Housing Act and the Equal Opportunity Act. Listing information is deemed reliable but is not guaranteed accurate.
Each office is independently owned and operated.
Any services or products provided by third parties are not provided by, affiliated with or related to Better Homes and Gardens Real Estate LLC, or its affiliated companies.