
307 W WALNUT STREET, Centerville, IN 47330
Local realty services provided by:Better Homes and Gardens Real Estate First Realty Group
307 W WALNUT STREET,Centerville, IN 47330
$239,900
- 3 Beds
- 2 Baths
- 1,600 sq. ft.
- Single family
- Active
Upcoming open houses
- Sat, Sep 0512:00 pm - 01:30 pm
Listed by: max worland
Office: coldwell banker lingle
MLS#:10054004
Source:IN_RAR
Price summary
- Price:$239,900
- Price per sq. ft.:$149.94
About this home
This unique Centerville property is available for immediate possession and has been in the same family for nearly 40 years! The beautiful ½ acre lot is fenced with mature landscaping and trees and includes a yard barn PLUS a detached 24 X 32 garage, a one car attached garage and a carport. A large paved parking area is adjacent to the alleyway. The house has newer vinyl siding (2024) and newer furnace and air conditioning (2024). Also featured are a large family room, updated kitchen and updated main bathroom. Don't miss the partial basement and the large attic perfect for extra storage. Second full bath is located in the basement and is partially finished.
Contact an agent
Home facts
- Year built:1948
- Listing ID #:10054004
- Added:46 day(s) ago
- Updated:September 03, 2026 at 10:10 PM
Rooms and interior
- Bedrooms:3
- Total bathrooms:2
- Full bathrooms:2
- Basement Description:Partial Basement
- Living area:1,600 sq. ft.
Heating and cooling
- Cooling:Central Air
- Heating:Gas
Structure and exterior
- Roof:Shingle
- Year built:1948
- Building area:1,600 sq. ft.
- Lot area:0.5 Acres
- Architectural Style:Ranch
- Construction Materials:Vinyl
- Exterior Features:Covered Porch, Deck, Wood Fence
- Foundation Description:Basement, Crawl
- Levels:1 Story
Schools
- High school:Centerville
- Middle school:Centerville
- Elementary school:Centerville
Utilities
- Water:City
- Sewer:City
Finances and disclosures
- Price:$239,900
- Price per sq. ft.:$149.94
- Tax amount:$620
Features and amenities
- Amenities:All Window Treatments Stay, Cable Tv, High Speed Internet
Parking
- Parking description:Carport-Attached, Garage-Attached, Garage-Detached, Paved Driveway
- Garage spaces:3
New listings near 307 W WALNUT STREET
- New
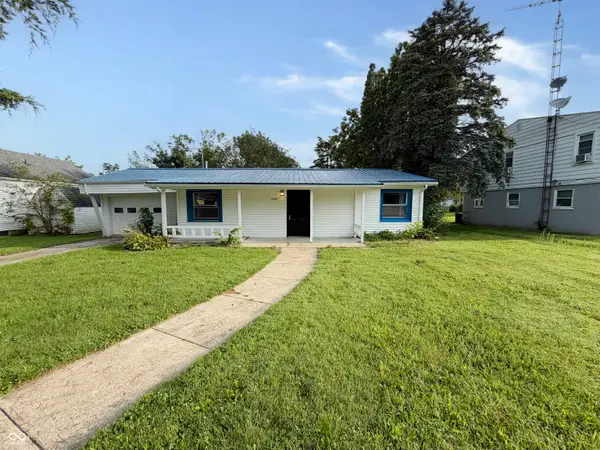 $170,000Active3 beds 1 baths1,330 sq. ft.
306 E South Street, Centerville, IN 47330
MLS# 22124457Listed by: STARR REAL ESTATE LLC - New
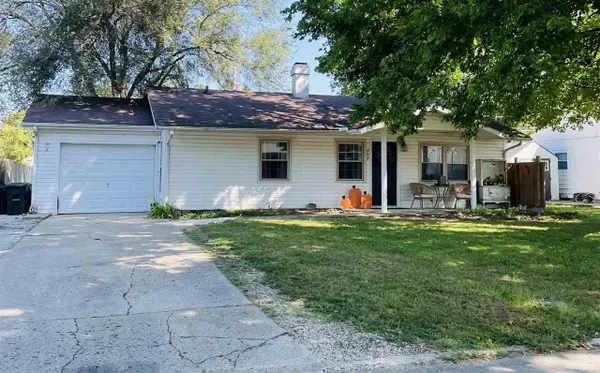 $144,900Active4 beds 1 baths1,376 sq. ft.
502 BEECH AVENUE, Centerville, IN 47330
MLS# 10054316Listed by: COLDWELL BANKER LINGLE - New
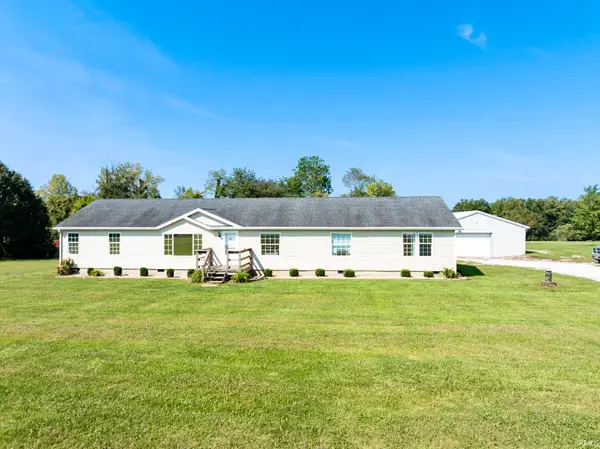 $295,000Active4 beds 2 baths2,400 sq. ft.
4282 Lamott Road, Centerville, IN 47330
MLS# 202636414Listed by: NEXTHOME ELITE REAL ESTATE - New
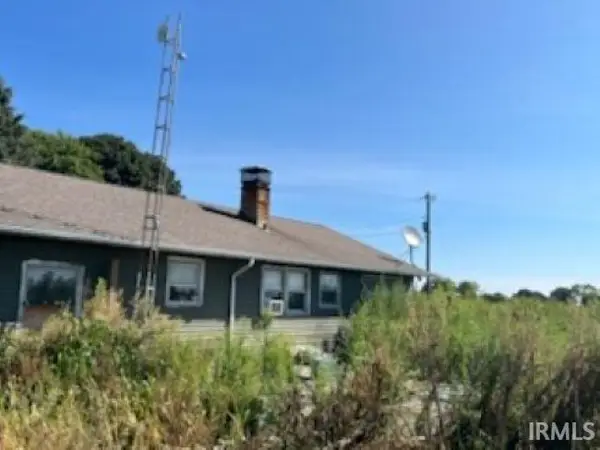 $190,000Active3 beds 2 baths1,456 sq. ft.
5479 Pottershop Road, Centerville, IN 47330
MLS# 202636107Listed by: KERI HIR - New
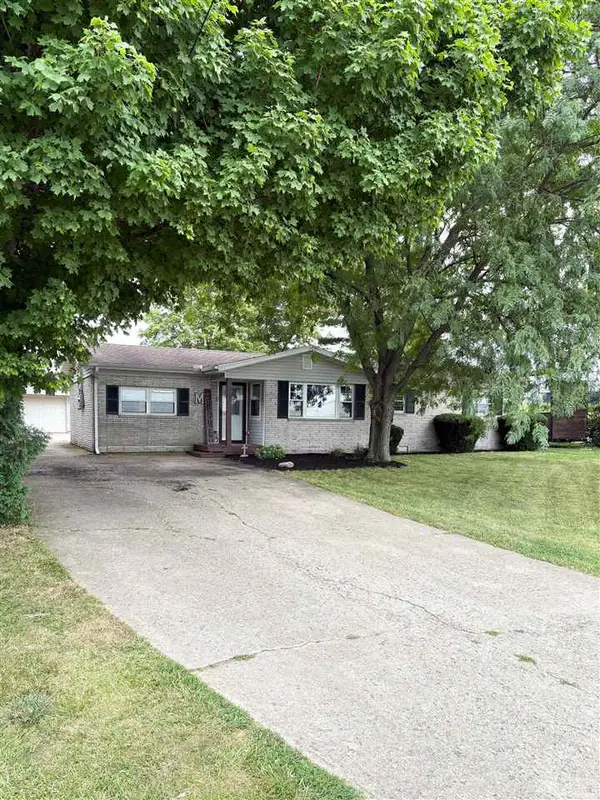 Listed by BHGRE$199,900Active3 beds 2 baths1,427 sq. ft.
631 N Centerville Road, Centerville, IN 47330
MLS# 10054278Listed by: BETTER HOMES AND GARDENS FIRST REALTY GROUP 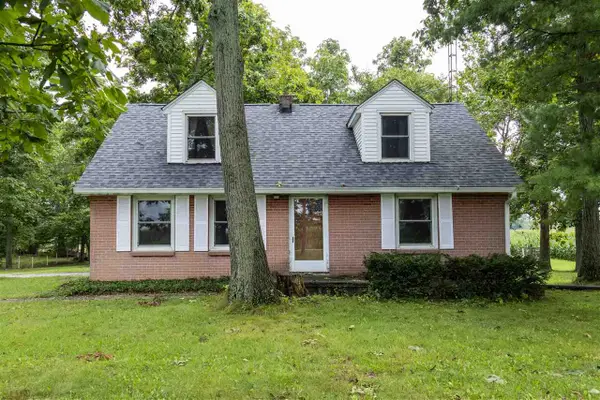 $274,900Pending3 beds 2 baths1,944 sq. ft.
5343 SHOEMAKER ROAD, Centerville, IN 47330
MLS# 10054216Listed by: COLDWELL BANKER LINGLE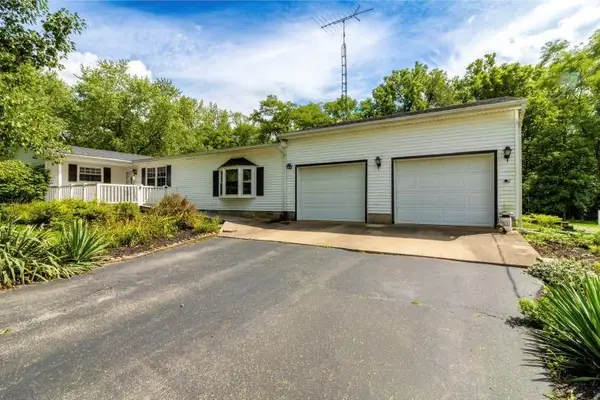 Listed by BHGRE$299,900Active3 beds 2 baths1,632 sq. ft.
10113 Black Road, Centerville, IN 47330
MLS# 10054203Listed by: BETTER HOMES AND GARDENS FIRST REALTY GROUP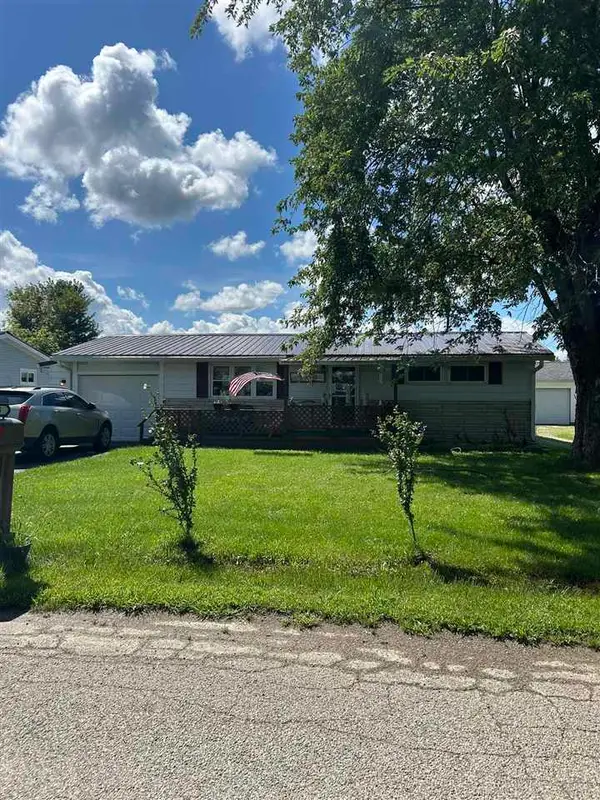 Listed by BHGRE$139,900Active2 beds 1 baths1,222 sq. ft.
4703 Samuel Drive, Centerville, IN 47330
MLS# 10054200Listed by: BETTER HOMES AND GARDENS FIRST REALTY GROUP $38,000Active2 beds 1 baths826 sq. ft.
1207 RICE ROAD, Centerville, IN 47330
MLS# 10054160Listed by: COLDWELL BANKER LINGLE Listed by BHGRE$229,900Pending4 beds 2 baths2,172 sq. ft.
412 E Main Street, Centerville, IN 47330
MLS# 10054100Listed by: BETTER HOMES AND GARDENS FIRST REALTY GROUP


Protect your home and budget from life's surprises with an Assurant Home Warranty, backed by a partner that supports you through every step of homeownership. Explore Plans.
© 2026 Better Homes and Gardens Real Estate LLC. An Anywhere Real Estate company. All rights reserved. Better Homes and Gardens® Real Estate is a registered trademark owned by Meredith Operations Corporation, licensed to Better Homes and Gardens Real Estate LLC and used with permission. Better Homes and Gardens Real Estate LLC fully supports the principles of the Fair Housing Act and the Equal Opportunity Act. Listing information is deemed reliable but is not guaranteed accurate.
Each office is independently owned and operated.
Any services or products provided by third parties are not provided by, affiliated with or related to Better Homes and Gardens Real Estate LLC, or its affiliated companies.