
425 N 1ST STREET, Centerville, IN 47330
Local realty services provided by:Better Homes and Gardens Real Estate First Realty Group
425 N 1ST STREET,Centerville, IN 47330
$319,900
- 3 Beds
- 4 Baths
- 1,760 sq. ft.
- Single family
- Active
Listed by: marc duning, rhonda duning
Office: coldwell banker lingle
MLS#:10054679
Source:IN_RAR
Price summary
- Price:$319,900
- Price per sq. ft.:$181.76
About this home
425 North 1st Street | Centerville, IN Space, Comfort & Entertainment Inside and Out! Nestled on a quiet cul-de-sac, this inviting two-story home offers over 1,760 square feet of living space PLUS a finished walk-out basement! Featuring 3 bedrooms, including a spacious owner's suite with beautiful oak hardwood floors, his-and-her closets, and a ceramic tile walk-in shower. Enjoy the formal living room with a cozy gas log fireplace, formal dining room, and comfortable family room with access to an enclosed porch overlooking the private, fenced backyard. The finished walk-out basement offers a spacious recreation room, convenient half bath, and an additional dressing room or storage area, ideal for poolside activities! Step outside to your own backyard retreat featuring an above-ground swimming pool, hot tub, and plenty of space for entertaining family and friends. Additional amenities include a fully equipped kitchen with full appliance package, washer and dryer, two heating systems (gas forced air and electric baseboard), and a spacious 20 x 28 garage. A wonderful combination of indoor comfort and outdoor enjoyment with so much more to see! Call or text the Duning Team to schedule your private showing!...
Contact an agent
Home facts
- Year built:1966
- Subdivision & Development:Other
- Listing ID #:10054679
- Added:6 day(s) ago
- Updated:November 09, 2026 at 04:18 PM
Rooms and interior
- Bedrooms:3
- Total bathrooms:4
- Full bathrooms:2
- Half bathrooms:2
- Rooms Total:8
- Kitchen Description:Dishwasher, Disposal, Microwave, Range-Electric, Refrigerator
- Basement Description:Basement
- Living area:1,760 sq. ft.
Heating and cooling
- Cooling:Central Air
- Heating:Electric, Forced Air, Gas
Structure and exterior
- Roof:Asphalt, Shingle
- Year built:1966
- Building area:1,760 sq. ft.
- Lot area:0.32 Acres
- Construction Materials:Brick, Vinyl
- Exterior Features:Back Fence, Covered Porch, Deck, Patio, Porch, Privacy Fence, Screened Porch, Wood Fence
- Levels:2 Stories
Schools
- High school:Centerville
- Middle school:Centerville
- Elementary school:Centerville
Utilities
- Water:City
- Sewer:City
Finances and disclosures
- Price:$319,900
- Price per sq. ft.:$181.76
- Tax amount:$1,012
Features and amenities
- Appliances:Dishwasher, Disposal, Microwave, Range-Electric, Refrigerator, Washer/Dryer
- Laundry features:Washer/Dryer
- Amenities:All Window Treatments Stay, Electric Water Heater, Hot Tub
- Pool features:Above-Ground Pool
Parking
- Parking description:Concrete Driveway, Garage-Attached
- Garage spaces:2
New listings near 425 N 1ST STREET
- New
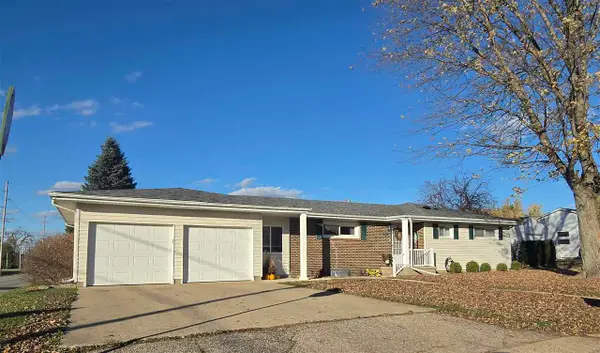 $279,900Active3 beds 2 baths1,444 sq. ft.
512 W SCHOOL STREET, Centerville, IN 47330
MLS# 10054724Listed by: COLDWELL BANKER LINGLE - New
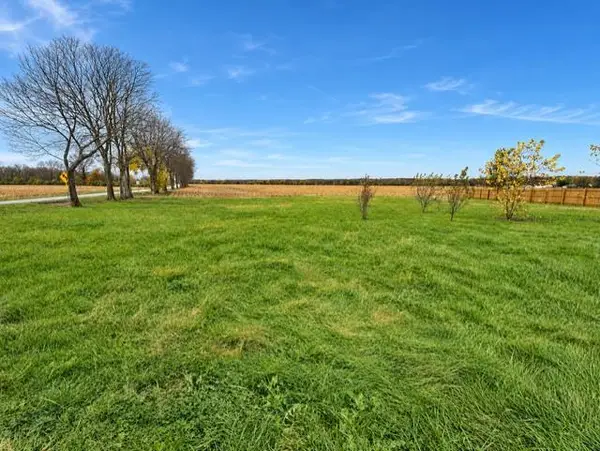 $35,000Active0.37 Acres
506 S MCMINN ROAD, Centerville, IN 47330
MLS# 10054706Listed by: COLDWELL BANKER LINGLE - New
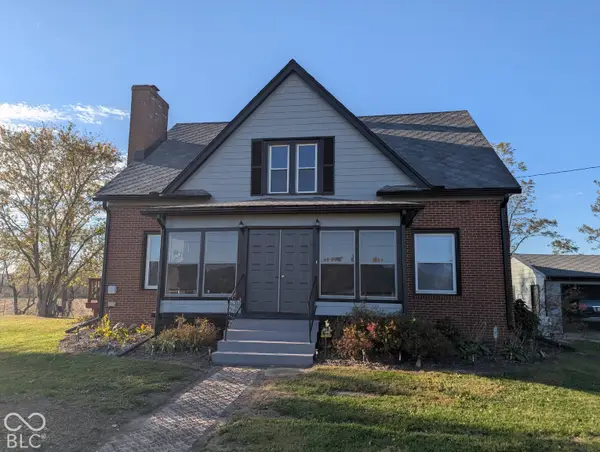 $298,000Active4 beds 1 baths2,432 sq. ft.
2842 Willow Grove Road, Centerville, IN 47330
MLS# 22134569Listed by: FC TUCKER RICHMOND - New
 $298,000Active4 beds 1 baths2,432 sq. ft.
2842 Willow Grove Rd, Centerville, IN 47330
MLS# 10054677Listed by: FC TUCKER RICHMOND - New
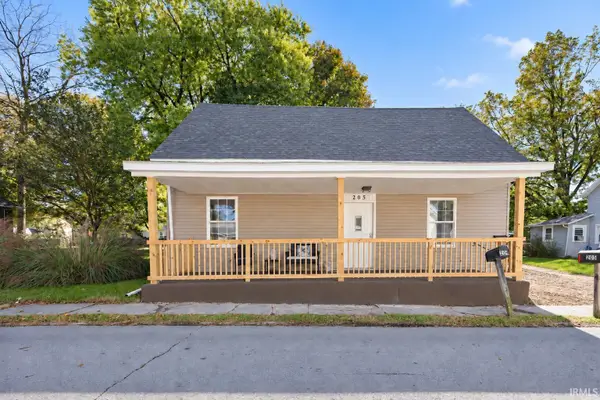 $154,900Active2 beds 1 baths1,008 sq. ft.
205 W Walnut Street, Centerville, IN 47330
MLS# 202645035Listed by: NEXTHOME ELITE REAL ESTATE 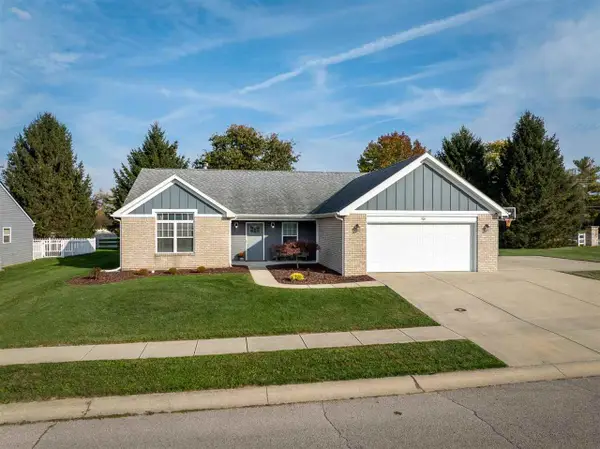 Listed by BHGRE$319,900Active4 beds 2 baths1,856 sq. ft.
806 Willow Dr, Centerville, IN 47330
MLS# 10054658Listed by: BETTER HOMES AND GARDENS FIRST REALTY GROUP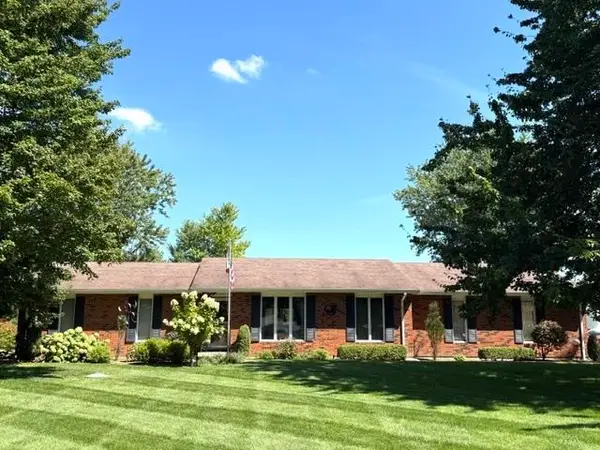 $379,900Active3 beds 2 baths1,752 sq. ft.
303 Mattie Harris Road, Centerville, IN 47330
MLS# 10054651Listed by: @PROPERTIES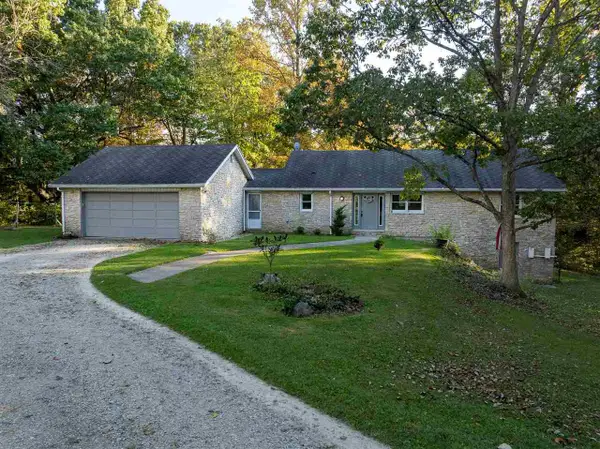 $499,000Active5 beds 5 baths3,234 sq. ft.
2849 & 2851 MATTIE HARRIS ROAD, Centerville, IN 47330
MLS# 10054619Listed by: COLDWELL BANKER LINGLE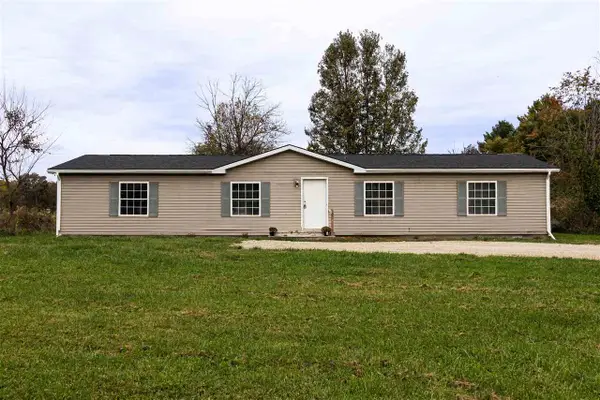 $189,900Active3 beds 2 baths1,820 sq. ft.
3744 SMELSER ROAD, Centerville, IN 47330
MLS# 10054612Listed by: COLDWELL BANKER LINGLE


Protect your home and budget from life's surprises with an Assurant Home Warranty, backed by a partner that supports you through every step of homeownership. Explore Plans.
© 2026 Better Homes and Gardens Real Estate LLC. An Anywhere Real Estate company. All rights reserved. Better Homes and Gardens® Real Estate is a registered trademark owned by Meredith Operations Corporation, licensed to Better Homes and Gardens Real Estate LLC and used with permission. Better Homes and Gardens Real Estate LLC fully supports the principles of the Fair Housing Act and the Equal Opportunity Act. Listing information is deemed reliable but is not guaranteed accurate.
Each office is independently owned and operated.
Any services or products provided by third parties are not provided by, affiliated with or related to Better Homes and Gardens Real Estate LLC, or its affiliated companies.