
512 W SCHOOL STREET, Centerville, IN 47330
Local realty services provided by:Better Homes and Gardens Real Estate First Realty Group
512 W SCHOOL STREET,Centerville, IN 47330
$279,900
- 3 Beds
- 2 Baths
- 1,444 sq. ft.
- Single family
- Active
Listed by: jennifer robertson
Office: coldwell banker lingle
MLS#:10054724
Source:IN_RAR
Price summary
- Price:$279,900
- Price per sq. ft.:$193.84
About this home
This is one you won't want to miss! Welcome to this beautifully updated and meticulously maintained ranch offering the perfect blend of comfort, style, and versatility. Featuring 3 bedrooms (potentially 5!) and 2 full bathrooms, this home provides plenty of flexibility for growing families, a home office or guest space. But the real showstopper is the backyard paradise! Step outside and discover your own private oasis featuring an oversized backyard, a covered patio perfect for entertaining, an above-ground pool, and a fun tiki hut that creates the ultimate spot to relax and unwind. Complete with a wonderful privacy fence, this outdoor retreat is made for summer gatherings, quiet evenings, and making memories with family and friends. With thoughtful updates, exceptional maintenance, flexible living space, and an outdoor space that feels like a vacation at home, this Centerville ranch checks all the boxes! Don't miss your opportunity to make this one yours!
Contact an agent
Home facts
- Year built:1954
- Listing ID #:10054724
- Added:2 day(s) ago
- Updated:November 07, 2026 at 04:11 PM
Rooms and interior
- Bedrooms:3
- Total bathrooms:2
- Full bathrooms:2
- Rooms Total:6
- Kitchen Description:Dishwasher, Disposal, Microwave, Range-Electric, Refrigerator
- Basement Description:Basement
- Living area:1,444 sq. ft.
Heating and cooling
- Cooling:Central Air
- Heating:Forced Air
Structure and exterior
- Roof:Asphalt
- Year built:1954
- Building area:1,444 sq. ft.
- Lot area:0.34 Acres
- Architectural Style:Ranch
- Construction Materials:Brick, Vinyl
- Exterior Features:Covered Porch, Patio, Porch, Privacy Fence
- Levels:1 Story
Schools
- High school:Centerville
- Middle school:Centerville
- Elementary school:Centerville
Utilities
- Water:City
- Sewer:City
Finances and disclosures
- Price:$279,900
- Price per sq. ft.:$193.84
- Tax amount:$821
Features and amenities
- Appliances:Dishwasher, Disposal, Microwave, Range-Electric, Refrigerator, Washer/Dryer
- Laundry features:Washer/Dryer
- Amenities:All Window Treatments Stay, Gas Water Heater
- Pool features:Above-Ground Pool
Parking
- Parking description:2 Additional Garage Spaces, Concrete Driveway, Garage-Attached
- Garage spaces:2
New listings near 512 W SCHOOL STREET
- New
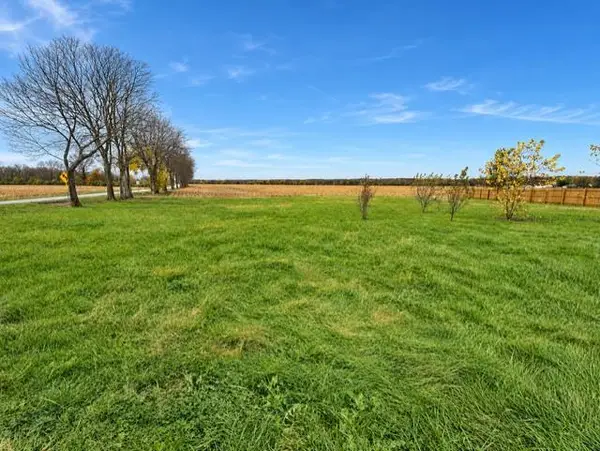 $35,000Active0.37 Acres
506 S MCMINN ROAD, Centerville, IN 47330
MLS# 10054706Listed by: COLDWELL BANKER LINGLE - New
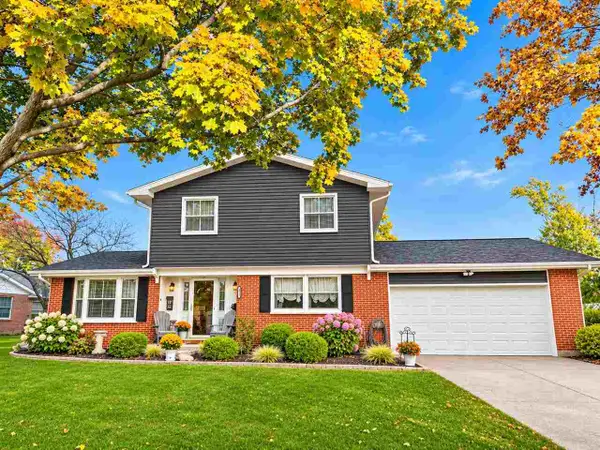 $319,900Active3 beds 4 baths1,760 sq. ft.
425 N 1ST STREET, Centerville, IN 47330
MLS# 10054679Listed by: COLDWELL BANKER LINGLE - New
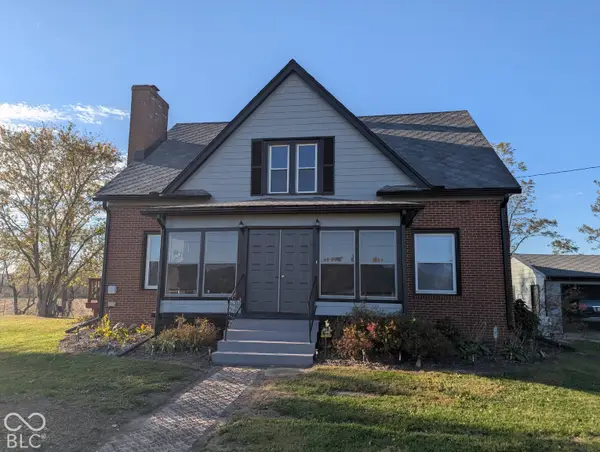 $298,000Active4 beds 1 baths2,432 sq. ft.
2842 Willow Grove Road, Centerville, IN 47330
MLS# 22134569Listed by: FC TUCKER RICHMOND - New
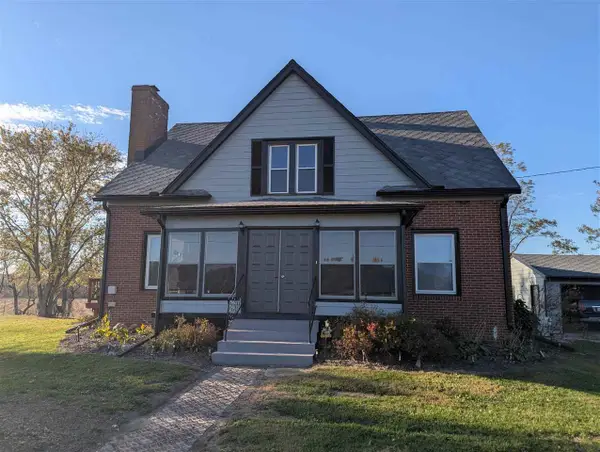 $298,000Active4 beds 1 baths2,432 sq. ft.
2842 Willow Grove Rd, Centerville, IN 47330
MLS# 10054677Listed by: FC TUCKER RICHMOND - New
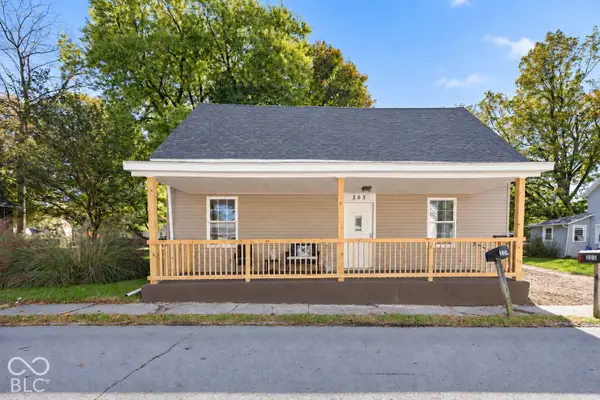 $154,900Active2 beds 1 baths1,008 sq. ft.
205 W Walnut Street, Centerville, IN 47330
MLS# 22134439Listed by: NEXTHOME ELITE REAL ESTATE - New
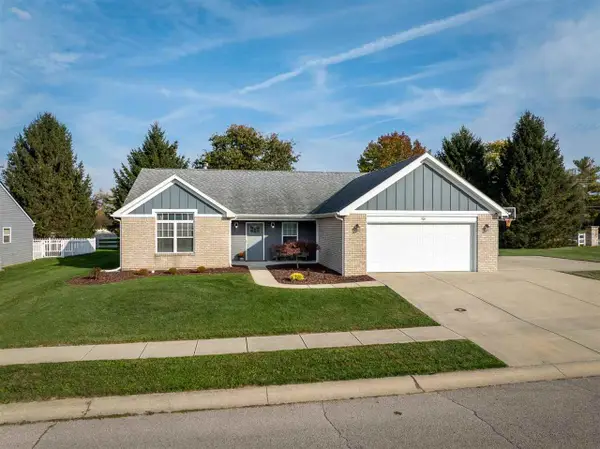 Listed by BHGRE$329,900Active4 beds 2 baths1,856 sq. ft.
806 Willow Dr, Centerville, IN 47330
MLS# 10054658Listed by: BETTER HOMES AND GARDENS FIRST REALTY GROUP 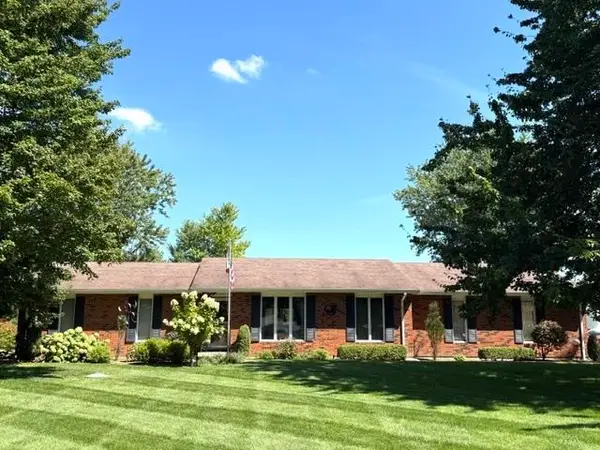 $379,900Active3 beds 2 baths1,752 sq. ft.
303 Mattie Harris Road, Centerville, IN 47330
MLS# 10054651Listed by: @PROPERTIES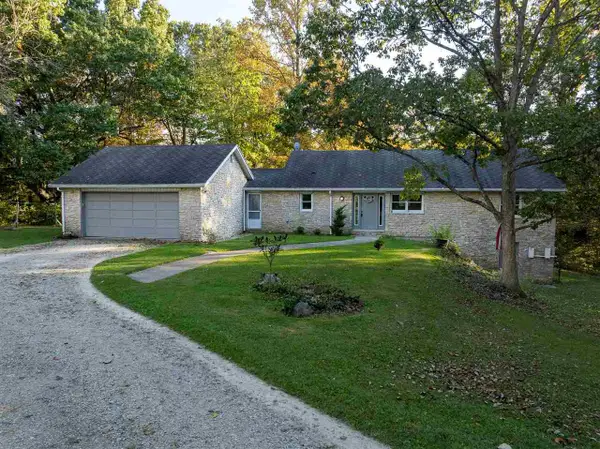 $499,000Active5 beds 5 baths3,234 sq. ft.
2849 & 2851 MATTIE HARRIS ROAD, Centerville, IN 47330
MLS# 10054619Listed by: COLDWELL BANKER LINGLE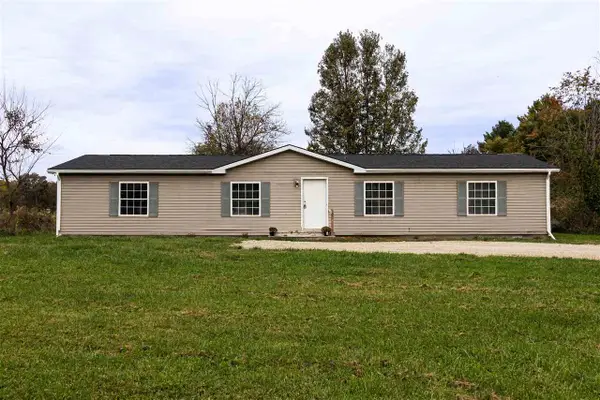 $189,900Active3 beds 2 baths1,820 sq. ft.
3744 SMELSER ROAD, Centerville, IN 47330
MLS# 10054612Listed by: COLDWELL BANKER LINGLE


Protect your home and budget from life's surprises with an Assurant Home Warranty, backed by a partner that supports you through every step of homeownership. Explore Plans.
© 2026 Better Homes and Gardens Real Estate LLC. An Anywhere Real Estate company. All rights reserved. Better Homes and Gardens® Real Estate is a registered trademark owned by Meredith Operations Corporation, licensed to Better Homes and Gardens Real Estate LLC and used with permission. Better Homes and Gardens Real Estate LLC fully supports the principles of the Fair Housing Act and the Equal Opportunity Act. Listing information is deemed reliable but is not guaranteed accurate.
Each office is independently owned and operated.
Any services or products provided by third parties are not provided by, affiliated with or related to Better Homes and Gardens Real Estate LLC, or its affiliated companies.