
806 Willow Dr, Centerville, IN 47330
Local realty services provided by:Better Homes and Gardens Real Estate First Realty Group
806 Willow Dr,Centerville, IN 47330
$329,900
- 4 Beds
- 2 Baths
- 1,856 sq. ft.
- Single family
- Active
Listed by:
 Chandra Falcone(765) 993 - 4383Better Homes and Gardens Real Estate First Realty Group
Office: better homes and gardens first realty group
MLS#:10054658
Source:IN_RAR
Price summary
- Price:$329,900
- Price per sq. ft.:$177.75
About this home
Welcome home to 806 Willow Drive! Designed for effortless living, this gorgeous ranch property built in late 2016 offers complete peace of mind with all household appliances under 2 years old, including a water softener installed less than a year ago. Beyond its 4 spacious bedrooms, the home features an open-concept main living area centered around a cozy wood-burning fireplace, as well as a versatile flex room currently configured as a home gym. The private primary bedroom suite serves as a true retreat, complete with a generous walk-in closet. Enjoy modern tech comfort from day one! The home is fully wired for a high-speed network and equipped with smart home upgrades, including security cameras and energy-efficient climate control. To make your move seamless, the washer, dryer, and gym equipment are fully negotiable with the right offer. Outdoors, you'll find well-maintained landscaping, a dedicated living space, a basketball goal, and a 16x10 storage shed out back included at the listing price. Offered at $329,900. Call/Text Chandra today for your personal tour! (765) 993-4383 *Room sizes are approximate and not to be relied upon....
Contact an agent
Home facts
- Year built:2016
- Subdivision & Development:Willowbrook Pl
- Listing ID #:10054658
- Added:10 day(s) ago
- Updated:November 07, 2026 at 04:11 PM
Rooms and interior
- Bedrooms:4
- Total bathrooms:2
- Full bathrooms:2
- Rooms Total:9
- Kitchen Description:Dishwasher, Microwave, Range-Electric, Refrigerator
- Living area:1,856 sq. ft.
Heating and cooling
- Cooling:Central Air
- Heating:Forced Air, Gas
Structure and exterior
- Roof:Shingle
- Year built:2016
- Building area:1,856 sq. ft.
- Lot area:0.22 Acres
- Architectural Style:Ranch
- Construction Materials:Vinyl
- Exterior Features:Patio, Porch, Wood Fence
- Foundation Description:Slab
- Levels:1 Story
Schools
- High school:Centerville
- Middle school:Centerville
- Elementary school:Centerville
Utilities
- Water:City
- Sewer:City
Finances and disclosures
- Price:$329,900
- Price per sq. ft.:$177.75
- Tax amount:$1,180
Features and amenities
- Appliances:Dishwasher, Microwave, Range-Electric, Refrigerator
- Amenities:Owned Water Softener
- Smart home:Yes
Parking
- Parking description:Concrete Driveway, Garage-Attached
- Garage spaces:2
New listings near 806 Willow Dr
- New
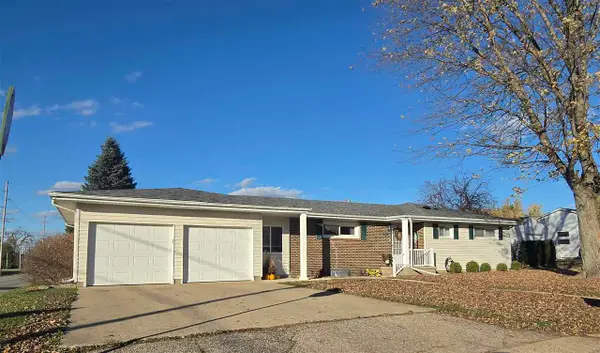 $279,900Active3 beds 2 baths1,444 sq. ft.
512 W SCHOOL STREET, Centerville, IN 47330
MLS# 10054724Listed by: COLDWELL BANKER LINGLE - New
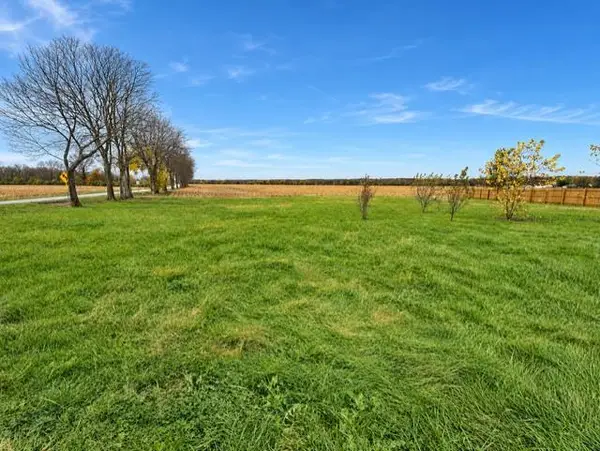 $35,000Active0.37 Acres
506 S MCMINN ROAD, Centerville, IN 47330
MLS# 10054706Listed by: COLDWELL BANKER LINGLE - New
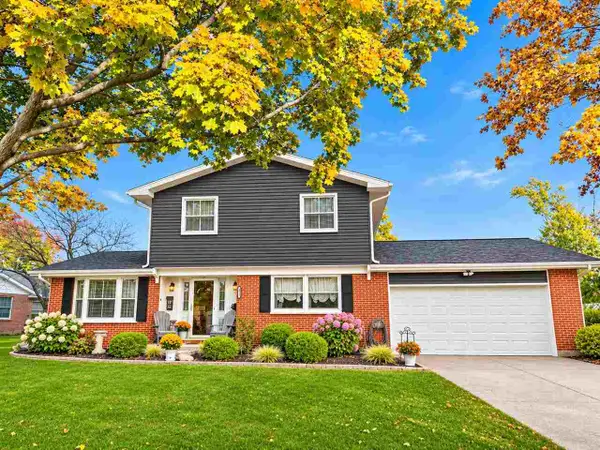 $319,900Active3 beds 4 baths1,760 sq. ft.
425 N 1ST STREET, Centerville, IN 47330
MLS# 10054679Listed by: COLDWELL BANKER LINGLE - New
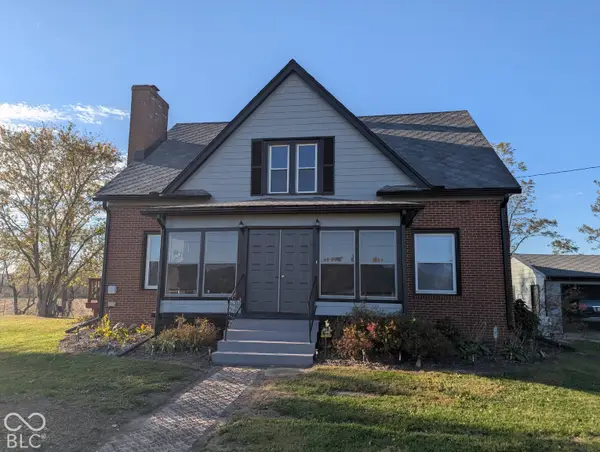 $298,000Active4 beds 1 baths2,432 sq. ft.
2842 Willow Grove Road, Centerville, IN 47330
MLS# 22134569Listed by: FC TUCKER RICHMOND - New
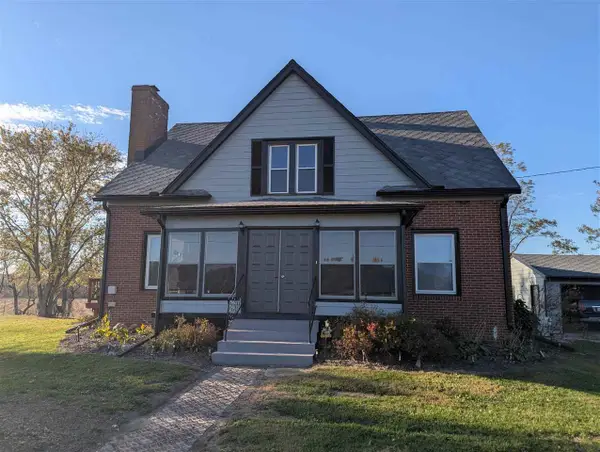 $298,000Active4 beds 1 baths2,432 sq. ft.
2842 Willow Grove Rd, Centerville, IN 47330
MLS# 10054677Listed by: FC TUCKER RICHMOND - New
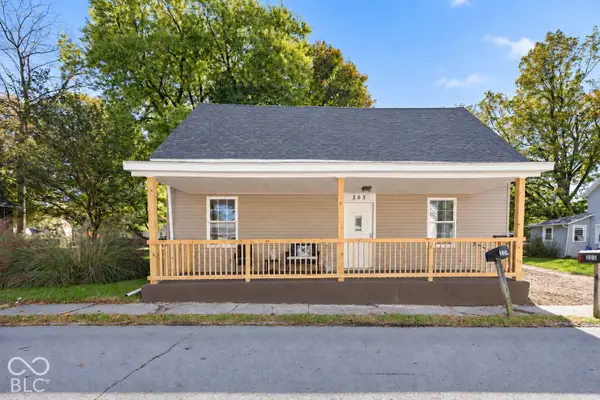 $154,900Active2 beds 1 baths1,008 sq. ft.
205 W Walnut Street, Centerville, IN 47330
MLS# 22134439Listed by: NEXTHOME ELITE REAL ESTATE - New
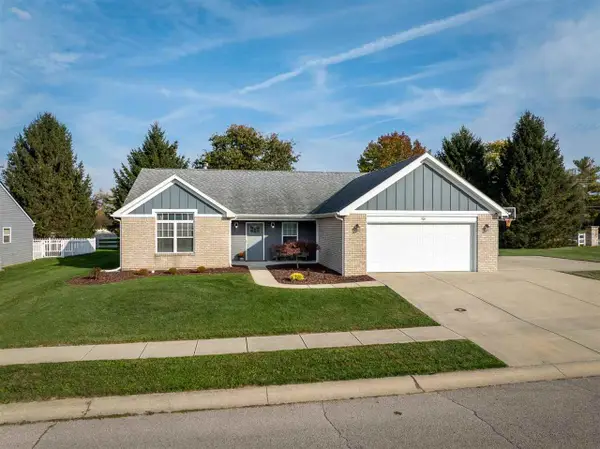 Listed by BHGRE$329,900Active4 beds 2 baths1,856 sq. ft.
806 Willow Dr, Centerville, IN 47330
MLS# 10054658Listed by: BETTER HOMES AND GARDENS FIRST REALTY GROUP 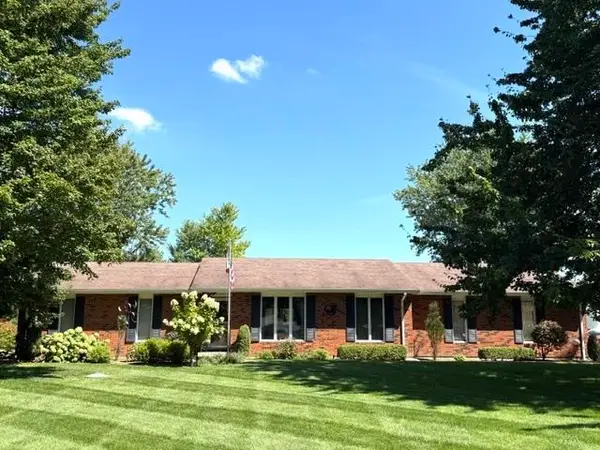 $379,900Active3 beds 2 baths1,752 sq. ft.
303 Mattie Harris Road, Centerville, IN 47330
MLS# 10054651Listed by: @PROPERTIES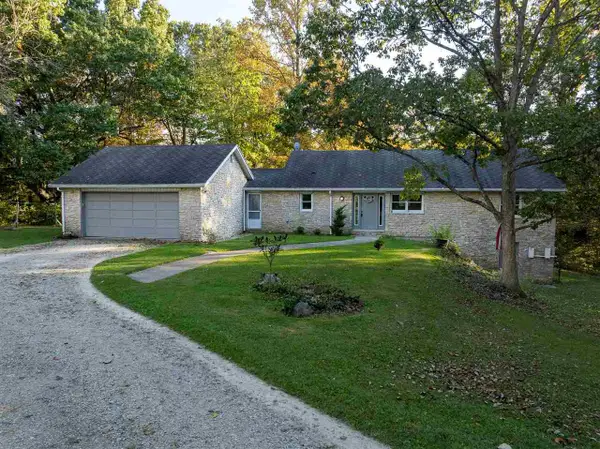 $499,000Active5 beds 5 baths3,234 sq. ft.
2849 & 2851 MATTIE HARRIS ROAD, Centerville, IN 47330
MLS# 10054619Listed by: COLDWELL BANKER LINGLE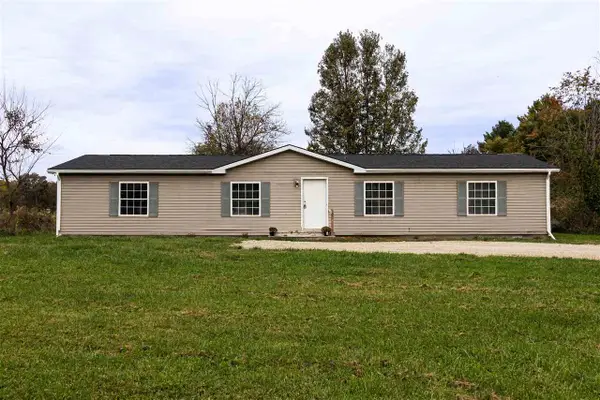 $189,900Active3 beds 2 baths1,820 sq. ft.
3744 SMELSER ROAD, Centerville, IN 47330
MLS# 10054612Listed by: COLDWELL BANKER LINGLE


Protect your home and budget from life's surprises with an Assurant Home Warranty, backed by a partner that supports you through every step of homeownership. Explore Plans.
© 2026 Better Homes and Gardens Real Estate LLC. An Anywhere Real Estate company. All rights reserved. Better Homes and Gardens® Real Estate is a registered trademark owned by Meredith Operations Corporation, licensed to Better Homes and Gardens Real Estate LLC and used with permission. Better Homes and Gardens Real Estate LLC fully supports the principles of the Fair Housing Act and the Equal Opportunity Act. Listing information is deemed reliable but is not guaranteed accurate.
Each office is independently owned and operated.
Any services or products provided by third parties are not provided by, affiliated with or related to Better Homes and Gardens Real Estate LLC, or its affiliated companies.