
141 W 900 N, Chesterton, IN 46304
Local realty services provided by:Better Homes and Gardens Real Estate Connections
Listed by: vince kisala
Office: coldwell banker real estate gr219-464-3531
MLS#:838067
Source:Northwest Indiana AOR as distributed by MLS GRID
141 W 900 N,Chesterton, IN 46304
$399,999
- 3 Beds
- 2 Baths
- 2,088 sq. ft.
- Mobile / Manufactured
- Pending
Price summary
- Price:$399,999
- Price per sq. ft.:$191.57
About this home
Looking for a place in Chesterton where you can actually breathe? This peaceful 2.2-acre country retreat offers the perfect balance of wide-open green space and a home designed for everyone to have their own corner. The main house features airy vaulted ceilings, a large country kitchen with stainless steel appliances, and oversized bedrooms with deep closets, plus extra attic storage in both garages. A standout feature is the clever "related living" setup: just close the French doors to create a fully private apartment complete with its own kitchen, laundry, and appliances. You can soak up the views year-round from the heated sunroom, which overlooks an above-ground pool with a wrap-around sun deck, or choose between the large party-sized fire pit and the smaller, cozy one for quieter nights. To top it all off, the property includes a massive 40' x 60' fully insulated pole barn with concrete floors, electric, and even a built-in bedroom and bathroom. With double barn doors and a drive-through exit for easy rear parking, this is the ultimate setup for hobbies, guests, or just enjoying the quiet life. Located in the award-winning Chesterton/Duneland School District, convenient to all major highways, don't wait - schedule your showing today!...
Contact an agent
Home facts
- Year built:1997
- Subdivision & Development:Liberty Pointe
- Listing ID #:838067
- Added:146 day(s) ago
- Updated:September 24, 2026 at 02:36 PM
Rooms and interior
- Bedrooms:3
- Total bathrooms:2
- Full bathrooms:2
- Rooms Total:9
- Kitchen Description:Dishwasher, Gas Range, Microwave, Refrigerator, Stainless Steel Appliance(s)
- Basement:Yes
- Basement Description:No Basement
- Living area:2,088 sq. ft.
Structure and exterior
- Year built:1997
- Building area:2,088 sq. ft.
- Lot area:2.22 Acres
- Lot Features:Landscaped
- Exterior Features:Private Yard, Rain Gutters
Schools
- High school:Chesterton High School
- Middle school:Chesterton Middle School
- Elementary school:Liberty Elementary
Utilities
- Water:Well
Finances and disclosures
- Price:$399,999
- Price per sq. ft.:$191.57
- Tax amount:$2,721 (2024)
Features and amenities
- Laundry features:Dryer, Washer
Parking
- Parking description:Additional Parking, Driveway, Garage Door Opener
- Garage:Yes
- Garage spaces:2
New listings near 141 W 900 N
- New
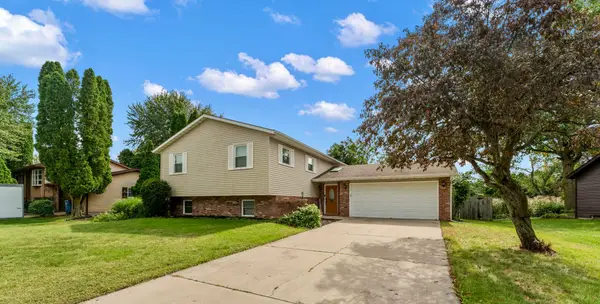 $399,999Active4 beds 3 baths2,406 sq. ft.
301 Primrose Circle, Chesterton, IN 46304
MLS# 845780Listed by: SERAMUR PROPERTIES, LLC - New
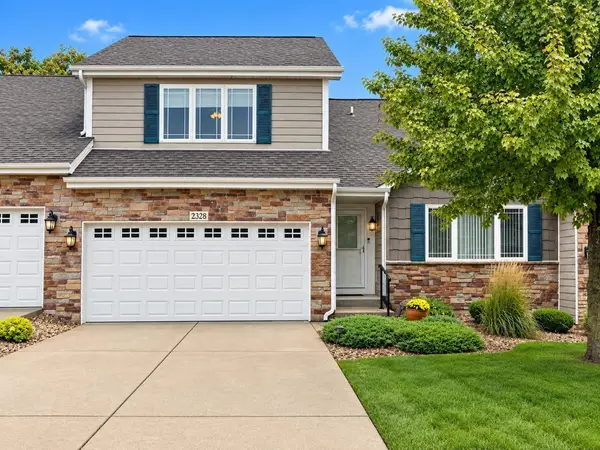 $449,000Active3 beds 3 baths2,001 sq. ft.
2328 Legend Circle, Chesterton, IN 46304
MLS# 845741Listed by: MCCOLLY REAL ESTATE - New
 $349,900Active4 beds 4 baths
429-431 Woodlawn Avenue, Chesterton, IN 46304
MLS# 845634Listed by: LISTING LEADERS  $269,000Pending3 beds 2 baths1,246 sq. ft.
1250 Dogwood Drive, Chesterton, IN 46304
MLS# 845625Listed by: BLACKROCK REAL ESTATE SERVICES- New
 $329,900Active3 beds 2 baths1,512 sq. ft.
2555 Springdale Street, Chesterton, IN 46304
MLS# 845617Listed by: NEW CHAPTER REAL ESTATE - New
 $255,000Active2 beds 1 baths1,250 sq. ft.
1708 Tower Street, Chesterton, IN 46304
MLS# 845440Listed by: TRENDSETTERS REALTY, LLC - New
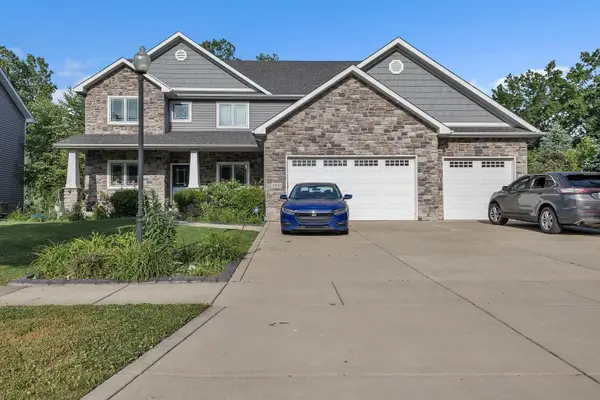 $585,000Active5 beds 5 baths4,932 sq. ft.
2941 Nautica Drive, Chesterton, IN 46304
MLS# 845429Listed by: MCCOLLY REAL ESTATE - New
 $239,900Active3 beds 2 baths2,348 sq. ft.
201 S 8th Street, Chesterton, IN 46304
MLS# 845277Listed by: KEY REALTY INDIANA, LLC - Open Thu, 10am to 2pmNew
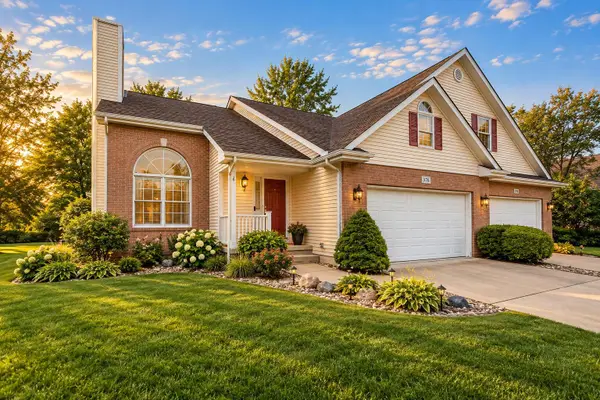 $349,000Active4 beds 2 baths2,535 sq. ft.
376 Cherry Hills Drive, Chesterton, IN 46304
MLS# 845256Listed by: BLACKROCK REAL ESTATE SERVICES  Listed by BHGRE$375,000Active2 beds 2 baths1,530 sq. ft.
1633 Gustafson Avenue, Chesterton, IN 46304
MLS# 845231Listed by: BETTER HOMES AND GARDENS REAL


Protect your home and budget from life's surprises with an Assurant Home Warranty, backed by a partner that supports you through every step of homeownership. Explore Plans.
© 2026 Better Homes and Gardens Real Estate LLC. An Anywhere Real Estate company. All rights reserved. Better Homes and Gardens® Real Estate is a registered trademark owned by Meredith Operations Corporation, licensed to Better Homes and Gardens Real Estate LLC and used with permission. Better Homes and Gardens Real Estate LLC fully supports the principles of the Fair Housing Act and the Equal Opportunity Act. Listing information is deemed reliable but is not guaranteed accurate.
Each office is independently owned and operated.
Any services or products provided by third parties are not provided by, affiliated with or related to Better Homes and Gardens Real Estate LLC, or its affiliated companies.