
211 Trailcreek Drive, Chesterton, IN 46304
Local realty services provided by:Better Homes and Gardens Real Estate Connections
Listed by: brittany cherry
Office: banga realty, llc.219-661-7528
MLS#:846131
Source:Northwest Indiana AOR as distributed by MLS GRID
211 Trailcreek Drive,Chesterton, IN 46304
$459,900
- 3 Beds
- 3 Baths
- 3,147 sq. ft.
- Single family
- Active
Price summary
- Price:$459,900
- Price per sq. ft.:$146.14
- Monthly HOA dues:$12.5
About this home
Ranch living with room to spread out! This custom-built 4 bedroom, 3 bath home offers over 3,100 finished square feet, including an impressive finished daylight basement. The main level features 9' ceilings, quartz countertops, custom cabinetry, porcelain tile, solid wood doors and trim, and a spacious primary suite. Downstairs you'll find a large rec room with fireplace, 4th bedroom, office, full bath, and plenty of flexible living space. Outside, enjoy the composite deck with steel railing and beautifully landscaped yard. Thoughtful extras include 2x6 construction, a heated attached garage, and abundant storage throughout. Located in the Duneland School district with convenient access to Chesterton's shopping, dining, parks and trails. Quality construction, a fantastic layout, and space to make your own--come see 211 Trailcreek Drive!
Contact an agent
Home facts
- Year built:2013
- Subdivision & Development:Trailcreek Sub
- Listing ID #:846131
- Added:7 day(s) ago
- Updated:October 08, 2026 at 02:43 PM
Rooms and interior
- Bedrooms:3
- Total bathrooms:3
- Full bathrooms:2
- Rooms Total:10
- Kitchen Description:Dishwasher, Gas Range, Refrigerator
- Basement:Yes
- Basement Description:Basement
- Living area:3,147 sq. ft.
Structure and exterior
- Year built:2013
- Building area:3,147 sq. ft.
- Lot area:0.29 Acres
- Lot Features:Landscaped
Utilities
- Water:Public
Finances and disclosures
- Price:$459,900
- Price per sq. ft.:$146.14
- Tax amount:$3,934 (2024)
Features and amenities
- Laundry features:Dryer
Parking
- Parking description:Attached, Driveway, Off Street
- Garage:Yes
- Garage spaces:3
New listings near 211 Trailcreek Drive
- New
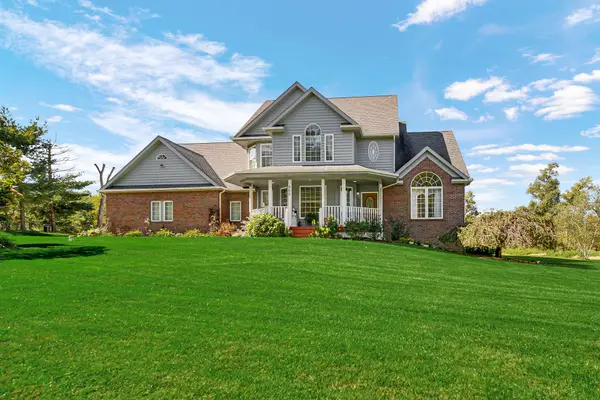 $629,900Active4 beds 4 baths2,608 sq. ft.
966 N 50 W, Chesterton, IN 46304
MLS# 846507Listed by: COLDWELL BANKER REAL ESTATE GR - New
 $397,900Active4 beds 3 baths2,364 sq. ft.
1580 Eagle Street, Chesterton, IN 46304
MLS# 846510Listed by: @PROPERTIES/CHRISTIE'S INTL RE - New
 $325,000Active4 beds 2 baths2,188 sq. ft.
35 E 900 N, Chesterton, IN 46304
MLS# 846493Listed by: MCCOLLY REAL ESTATE - Open Sun, 1 to 4pmNew
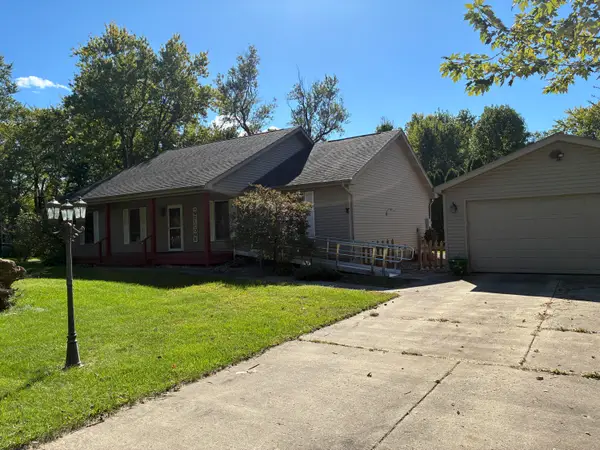 $360,000Active3 beds 2 baths1,680 sq. ft.
2201 W Morgan Avenue, Chesterton, IN 46304
MLS# 846340Listed by: MCCOLLY REAL ESTATE - New
 $295,000Active4 beds 2 baths1,945 sq. ft.
601 Long Bridge Drive, Chesterton, IN 46304
MLS# 846319Listed by: LISTING LEADERS MVPS 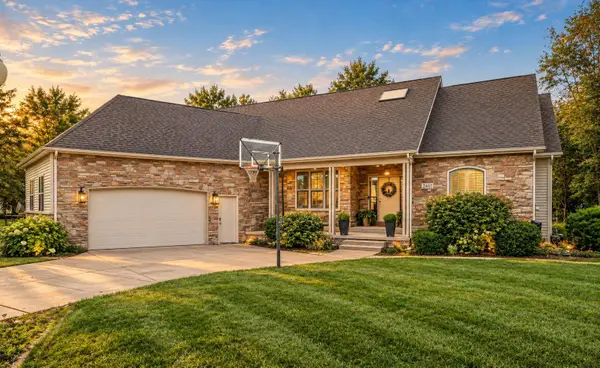 $580,000Pending5 beds 3 baths3,619 sq. ft.
2461 Aeropostale Drive, Chesterton, IN 46304
MLS# 846292Listed by: BLACKROCK REAL ESTATE SERVICES $415,000Pending3 beds 3 baths2,067 sq. ft.
744 S 2nd Street, Chesterton, IN 46304
MLS# 846230Listed by: BLACKROCK REAL ESTATE SERVICES- New
 $275,000Active3 beds 2 baths1,324 sq. ft.
224 S Calumet Road, Chesterton, IN 46304
MLS# 846148Listed by: @PROPERTIES/CHRISTIE'S INTL RE - Open Sat, 10am to 12pmNew
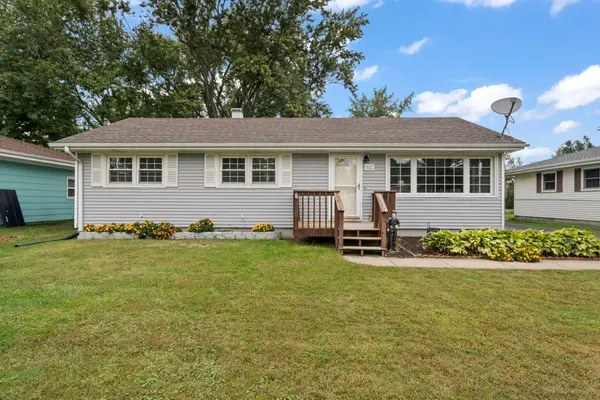 $255,000Active3 beds 1 baths1,056 sq. ft.
522 Park Avenue, Chesterton, IN 46304
MLS# 846149Listed by: BLACKROCK REAL ESTATE SERVICES


Protect your home and budget from life's surprises with an Assurant Home Warranty, backed by a partner that supports you through every step of homeownership. Explore Plans.
© 2026 Better Homes and Gardens Real Estate LLC. An Anywhere Real Estate company. All rights reserved. Better Homes and Gardens® Real Estate is a registered trademark owned by Meredith Operations Corporation, licensed to Better Homes and Gardens Real Estate LLC and used with permission. Better Homes and Gardens Real Estate LLC fully supports the principles of the Fair Housing Act and the Equal Opportunity Act. Listing information is deemed reliable but is not guaranteed accurate.
Each office is independently owned and operated.
Any services or products provided by third parties are not provided by, affiliated with or related to Better Homes and Gardens Real Estate LLC, or its affiliated companies.