
2519 Pradera Trail, Chesterton, IN 46304
Local realty services provided by:Better Homes and Gardens Real Estate Connections
Listed by: nickolas witvoet, anil bhalla
Office: listing leaders northwest219-961-5478
MLS#:846091
Source:Northwest Indiana AOR as distributed by MLS GRID
2519 Pradera Trail,Chesterton, IN 46304
$749,900
- 4 Beds
- 3 Baths
- 2,134 sq. ft.
- Single family
- Active
Price summary
- Price:$749,900
- Price per sq. ft.:$351.41
- Monthly HOA dues:$8.33
About this home
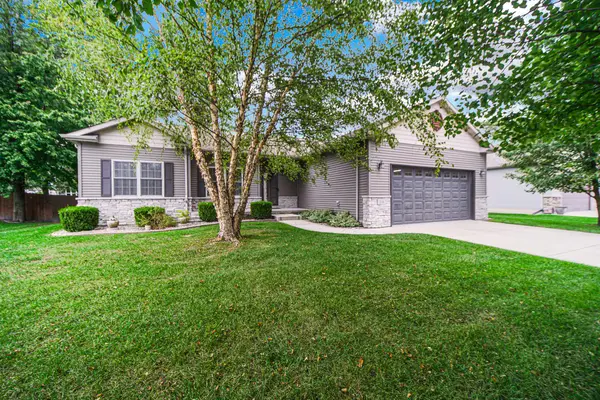
We are proud to introduce the Ruby model in The 1100 Woods. This grand Craftsman-style new-construction two-story home offers four bedrooms, three bathrooms, and over 2,100 sq. ft. of open-concept living space. A covered front porch welcomes you into the foyer, which opens to a private study/office. Nine-foot ceilings on the main level create an elevated feel throughout. The expansive family room flows into the eat-in kitchen--the true heart of the home--featuring a center island, granite counters, quality cabinetry, stainless-steel appliances, and a walk-in pantry. Upstairs, the large owner's suite includes a spa-like bath with double vanities, a tiled shower, and a walk-in closet. Three additional generously sized bedrooms with ample closet space, a full bathroom, and a conveniently located laundry room complete the upper level. Situated on one of the last tree-lined lots in the neighborhood, the home features a composite deck overlooking a serene backyard. Additional highlights include a two-car garage with a 5-ft. bump-out, a full lookout basement, R-15 wall and R-38 ceiling insulation, a high-efficiency Carrier HVAC system, electrical metal conduit, and many other premium standard features. Homes of this caliber are uncommon. You'll have peace of mind knowing your home was built by an award-winning, multi-generational builder with decades of experience. The 1100 Woods sits just across the street from Dogwood Park and within walking distance of the Prairie Duneland Trail, with dining, shopping, and expressway access only minutes away. Start making this new-construction home yours today! Home is currently under construction. *Pricing is subject to change and should be confirmed with the builder upon inquiry*....
Contact an agent
Home facts
- Year built:2026
- Subdivision & Development:1100 Woods Sub
- Listing ID #:846091
- Added:7 day(s) ago
- Updated:October 08, 2026 at 02:43 PM
Rooms and interior
- Bedrooms:4
- Total bathrooms:3
- Full bathrooms:2
- Half bathrooms:1
- Rooms Total:9
- Kitchen Description:Dishwasher, Gas Range, Microwave
- Basement:Yes
- Basement Description:Basement
- Living area:2,134 sq. ft.
Structure and exterior
- Year built:2026
- Building area:2,134 sq. ft.
- Lot area:0.22 Acres
- Exterior Features:Rain Gutters
Schools
- High school:Chesterton High School
- Elementary school:Liberty Elementary School
Utilities
- Water:Public
Finances and disclosures
- Price:$749,900
- Price per sq. ft.:$351.41
- Tax amount:$12 (2025)
Parking
- Parking description:Attached, Driveway, Garage Door Opener, On Street
- Garage:Yes
- Garage spaces:3
New listings near 2519 Pradera Trail
- New
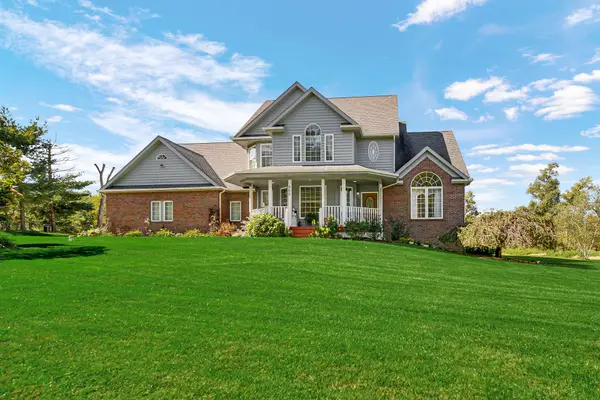 $629,900Active4 beds 4 baths2,608 sq. ft.
966 N 50 W, Chesterton, IN 46304
MLS# 846507Listed by: COLDWELL BANKER REAL ESTATE GR - New
 $397,900Active4 beds 3 baths2,364 sq. ft.
1580 Eagle Street, Chesterton, IN 46304
MLS# 846510Listed by: @PROPERTIES/CHRISTIE'S INTL RE - New
 $325,000Active4 beds 2 baths2,188 sq. ft.
35 E 900 N, Chesterton, IN 46304
MLS# 846493Listed by: MCCOLLY REAL ESTATE - Open Sun, 1 to 4pmNew
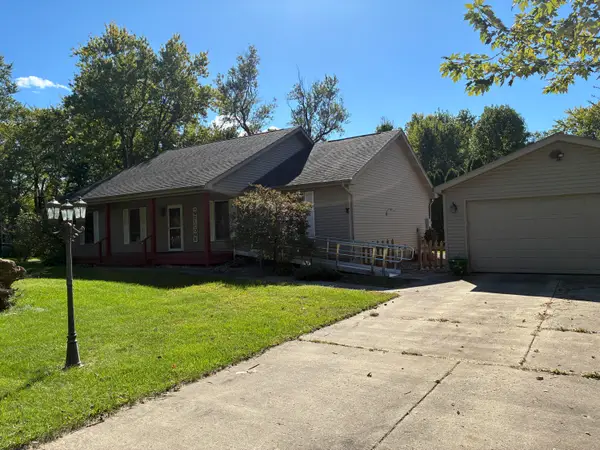 $360,000Active3 beds 2 baths1,680 sq. ft.
2201 W Morgan Avenue, Chesterton, IN 46304
MLS# 846340Listed by: MCCOLLY REAL ESTATE - New
 $295,000Active4 beds 2 baths1,945 sq. ft.
601 Long Bridge Drive, Chesterton, IN 46304
MLS# 846319Listed by: LISTING LEADERS MVPS 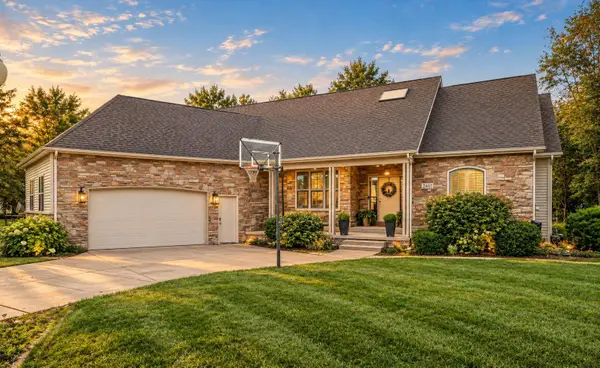 $580,000Pending5 beds 3 baths3,619 sq. ft.
2461 Aeropostale Drive, Chesterton, IN 46304
MLS# 846292Listed by: BLACKROCK REAL ESTATE SERVICES $415,000Pending3 beds 3 baths2,067 sq. ft.
744 S 2nd Street, Chesterton, IN 46304
MLS# 846230Listed by: BLACKROCK REAL ESTATE SERVICES- New
 $275,000Active3 beds 2 baths1,324 sq. ft.
224 S Calumet Road, Chesterton, IN 46304
MLS# 846148Listed by: @PROPERTIES/CHRISTIE'S INTL RE - Open Sat, 10am to 12pmNew
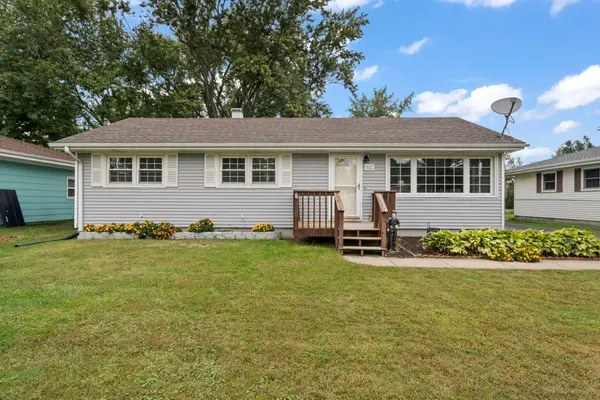 $255,000Active3 beds 1 baths1,056 sq. ft.
522 Park Avenue, Chesterton, IN 46304
MLS# 846149Listed by: BLACKROCK REAL ESTATE SERVICES - New
 $459,900Active3 beds 3 baths3,147 sq. ft.
211 Trailcreek Drive, Chesterton, IN 46304
MLS# 846131Listed by: BANGA REALTY, LLC


Protect your home and budget from life's surprises with an Assurant Home Warranty, backed by a partner that supports you through every step of homeownership. Explore Plans.
© 2026 Better Homes and Gardens Real Estate LLC. An Anywhere Real Estate company. All rights reserved. Better Homes and Gardens® Real Estate is a registered trademark owned by Meredith Operations Corporation, licensed to Better Homes and Gardens Real Estate LLC and used with permission. Better Homes and Gardens Real Estate LLC fully supports the principles of the Fair Housing Act and the Equal Opportunity Act. Listing information is deemed reliable but is not guaranteed accurate.
Each office is independently owned and operated.
Any services or products provided by third parties are not provided by, affiliated with or related to Better Homes and Gardens Real Estate LLC, or its affiliated companies.