
546 Windridge Drive, Chesterton, IN 46304
Local realty services provided by:Better Homes and Gardens Real Estate Connections
Listed by: melanie yagelski
Office: coldwell banker real estate gr219-464-3531
MLS#:843150
Source:Northwest Indiana AOR as distributed by MLS GRID
546 Windridge Drive,Chesterton, IN 46304
$459,900
- 4 Beds
- 3 Baths
- 2,456 sq. ft.
- Single family
- Pending
Price summary
- Price:$459,900
- Price per sq. ft.:$187.26
About this home
This 4 BR, 2.5 bath custom built home has been very well maintained and cared for by the original owners. The original floor plan was reimagined to maximize every inch of space, creating abundant storage and expanding the size of most rooms. Solid 6 panel doors, Pella windows, custom casing, trim, crown molding, chair rail, built ins and 2x6 construction. The main floor features a roomy entry with 2 closets and tile floor, a formal dining room, living room, updated kitchen w/ S/S appliances, granite countertops, island, plenty of cabinet and counter space, desk area and dining space. Family room w/ gas lit, wood burning fireplace, w/ custom made mantel. French doors adjoining family room and living room and a 2nd sliding Fr door from dining area to the 3 season sunroom w/ceramic tile and ceiling fan. Lg laundry room off kitchen w/ pocket door, walk-in pantry and garage entrance. A 1/2 bath completes the main level. The upper level has 4 nice sized BRs w/ ample storage space. The main BR has a lg walk-in closet with attic access and full bath. 3 additional bedrooms w/ ceiling fans and lg closets and a 2nd full bath. The dry, unfinished full basement has poured, cement brick look walls, high ceilings, radon system and is ready to be finished to add additional living space if needed. If not, it is great storage space. There is a partial waterproofed crawl space under the laundry room w/rock and visqueen moisture barrier, which provides even more storage. Upgraded conduit electrical. This beautiful, well laid out home sits on the largest, just under a 1/2 acre lot in Tanglewood, w/ irrigation system, nicely landscaped, beautiful front porch, oversized 2 car garage, extra wide driveway, well-established and sought after Tanglewood subdivision w/ no HOA fees, close to schools, easy access to downtown Chesterton and all of its amenities. W/in minutes to major highways, SouthShore train system, walking/biking trails and the beautiful Nat'l Lakeshore. Home Warranty included...
Contact an agent
Home facts
- Year built:1993
- Subdivision & Development:Tanglewood of Chesterton
- Listing ID #:843150
- Added:51 day(s) ago
- Updated:September 24, 2026 at 08:25 AM
Rooms and interior
- Bedrooms:4
- Total bathrooms:3
- Full bathrooms:2
- Half bathrooms:1
- Rooms Total:10
- Kitchen Description:Dishwasher, Gas Range, Microwave, Refrigerator, Stainless Steel Appliance(s)
- Basement:Yes
- Basement Description:Basement
- Living area:2,456 sq. ft.
Structure and exterior
- Year built:1993
- Building area:2,456 sq. ft.
- Lot area:0.49 Acres
- Lot Features:Landscaped
- Exterior Features:Lighting, Private Yard, Rain Gutters
Schools
- High school:Chesterton Senior High School
Utilities
- Water:Public
Finances and disclosures
- Price:$459,900
- Price per sq. ft.:$187.26
- Tax amount:$3,998 (2024)
Features and amenities
- Laundry features:Dryer, Washer
Parking
- Parking description:Additional Parking, Attached, Driveway, Garage Door Opener, Off Street
- Garage:Yes
- Garage spaces:3
New listings near 546 Windridge Drive
- New
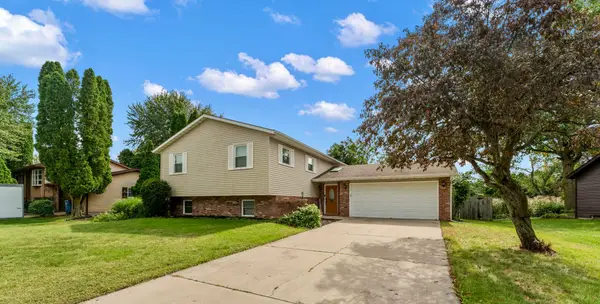 $399,999Active4 beds 3 baths2,406 sq. ft.
301 Primrose Circle, Chesterton, IN 46304
MLS# 845780Listed by: SERAMUR PROPERTIES, LLC - New
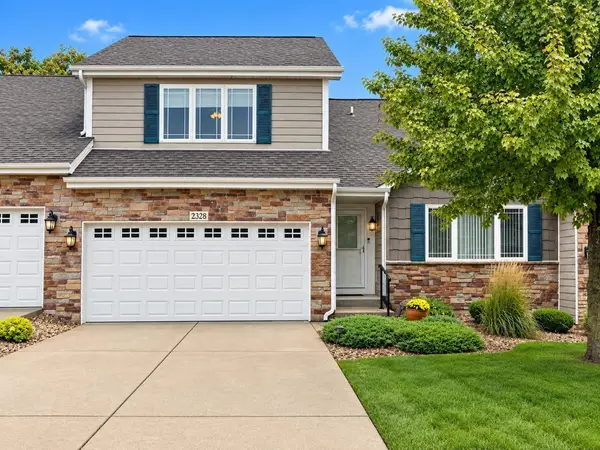 $449,000Active3 beds 3 baths2,001 sq. ft.
2328 Legend Circle, Chesterton, IN 46304
MLS# 845741Listed by: MCCOLLY REAL ESTATE - New
 $349,900Active4 beds 4 baths
429-431 Woodlawn Avenue, Chesterton, IN 46304
MLS# 845634Listed by: LISTING LEADERS  $269,000Pending3 beds 2 baths1,246 sq. ft.
1250 Dogwood Drive, Chesterton, IN 46304
MLS# 845625Listed by: BLACKROCK REAL ESTATE SERVICES- New
 $329,900Active3 beds 2 baths1,512 sq. ft.
2555 Springdale Street, Chesterton, IN 46304
MLS# 845617Listed by: NEW CHAPTER REAL ESTATE - New
 $255,000Active2 beds 1 baths1,250 sq. ft.
1708 Tower Street, Chesterton, IN 46304
MLS# 845440Listed by: TRENDSETTERS REALTY, LLC - New
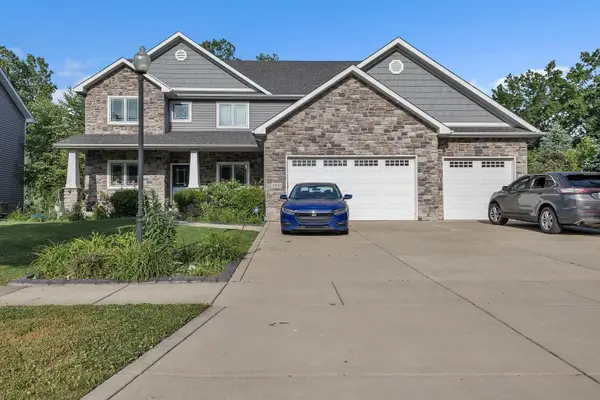 $585,000Active5 beds 5 baths4,932 sq. ft.
2941 Nautica Drive, Chesterton, IN 46304
MLS# 845429Listed by: MCCOLLY REAL ESTATE - New
 $239,900Active3 beds 2 baths2,348 sq. ft.
201 S 8th Street, Chesterton, IN 46304
MLS# 845277Listed by: KEY REALTY INDIANA, LLC - Open Thu, 10am to 2pmNew
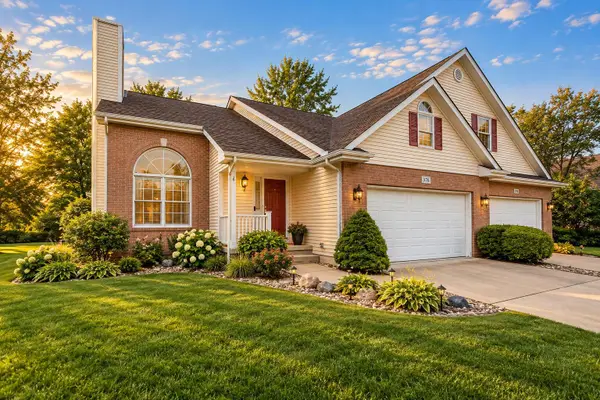 $349,000Active4 beds 2 baths2,535 sq. ft.
376 Cherry Hills Drive, Chesterton, IN 46304
MLS# 845256Listed by: BLACKROCK REAL ESTATE SERVICES  Listed by BHGRE$375,000Active2 beds 2 baths1,530 sq. ft.
1633 Gustafson Avenue, Chesterton, IN 46304
MLS# 845231Listed by: BETTER HOMES AND GARDENS REAL


Protect your home and budget from life's surprises with an Assurant Home Warranty, backed by a partner that supports you through every step of homeownership. Explore Plans.
© 2026 Better Homes and Gardens Real Estate LLC. An Anywhere Real Estate company. All rights reserved. Better Homes and Gardens® Real Estate is a registered trademark owned by Meredith Operations Corporation, licensed to Better Homes and Gardens Real Estate LLC and used with permission. Better Homes and Gardens Real Estate LLC fully supports the principles of the Fair Housing Act and the Equal Opportunity Act. Listing information is deemed reliable but is not guaranteed accurate.
Each office is independently owned and operated.
Any services or products provided by third parties are not provided by, affiliated with or related to Better Homes and Gardens Real Estate LLC, or its affiliated companies.