
801 Ashwood Lane, Chesterton, IN 46304
Local realty services provided by:Better Homes and Gardens Real Estate Connections
801 Ashwood Lane,Chesterton, IN 46304
$575,000
- 3 Beds
- 3 Baths
- 2,173 sq. ft.
- Single family
- Active
Listed by:
 Tonia Dragon(219) 406 - 0290Better Homes and Gardens Real Estate Connections
Office: better homes and gardens real219-999-8990
MLS#:842133
Source:Northwest Indiana AOR as distributed by MLS GRID
Price summary
- Price:$575,000
- Price per sq. ft.:$264.61
- Monthly HOA dues:$16.67
About this home
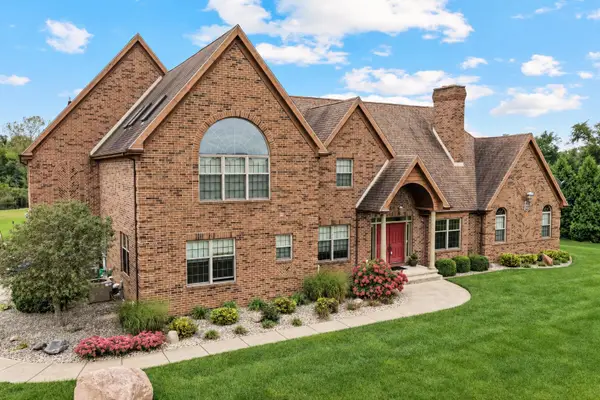
PROPOSED CONSTRUCTION-Welcome to the Sonoma in Easton Park! This stunning custom-built, 1.5-story home offers over 2,100 square feet of luxury living with 3 bedrooms, 2.5 baths and a 3-car garage, all situated on a desirable corner lot. Step inside to a spacious foyer featuring a private office and convenient half bath before entering the impressive open-concept living space. The great room showcases beautiful hardwood floors, a custom fireplace, solid-core doors, an upgraded trim package and quality craftsmanship throughout. The kitchen is designed for both everyday living and entertaining, featuring quartz countertops, custom cabinetry, stainless steel appliances and a large walk-in pantry. The main-level primary suite offers a relaxing retreat with double sinks, a soaking tub and a spacious walk-in closet. Upstairs, you'll find two additional bedrooms...each with its own walk-in closet...a full bath, and a huge loft offering flexible space for a second living area, playroom, or entertainment space. Additional highlights include energy-smart features, zoned high-efficiency HVAC, a whole-home humidifier, fresh air intake, R-20 basement insulation, an egress window for a possible future bedroom and rough-in plumbing for a future bathroom. Located in the desirable Easton Park neighborhood, this home offers convenient access to Indiana Dunes National Park, the South Shore Line, major expressways, shopping, dining, and award-winning schools. Experience luxury, quality craftsmanship and thoughtful design in the Sonoma!...
Contact an agent
Home facts
- Year built:2026
- Subdivision & Development:Easton Park
- Listing ID #:842133
- Added:95 day(s) ago
- Updated:October 14, 2026 at 02:27 PM
Rooms and interior
- Bedrooms:3
- Total bathrooms:3
- Full bathrooms:2
- Half bathrooms:1
- Rooms Total:10
- Kitchen Description:Dishwasher, Disposal, Gas Range, Microwave, Range Hood, Refrigerator
- Basement:Yes
- Basement Description:Basement
- Living area:2,173 sq. ft.
Structure and exterior
- Year built:2026
- Building area:2,173 sq. ft.
- Lot area:0.3 Acres
- Lot Features:Corner Lot, Landscaped
- Exterior Features:Rain Gutters
Schools
- High school:Chesterton High School
Utilities
- Water:Public
Finances and disclosures
- Price:$575,000
- Price per sq. ft.:$264.61
- Tax amount:$100 (2025)
Parking
- Parking description:Driveway, Garage Door Opener
- Garage:Yes
- Garage spaces:3
New listings near 801 Ashwood Lane
- New
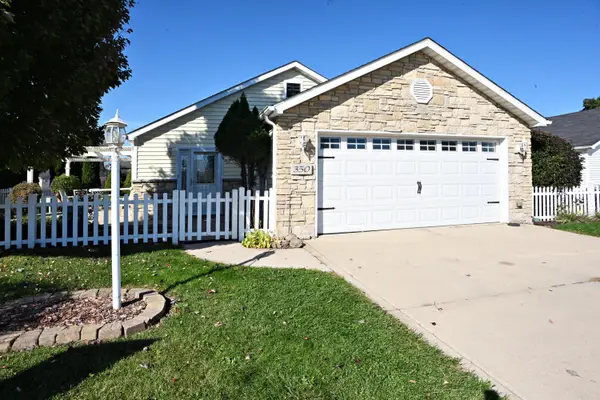 $280,000Active3 beds 2 baths1,368 sq. ft.
350 Brown Court, Chesterton, IN 46304
MLS# 846782Listed by: MCCOLLY REAL ESTATE - New
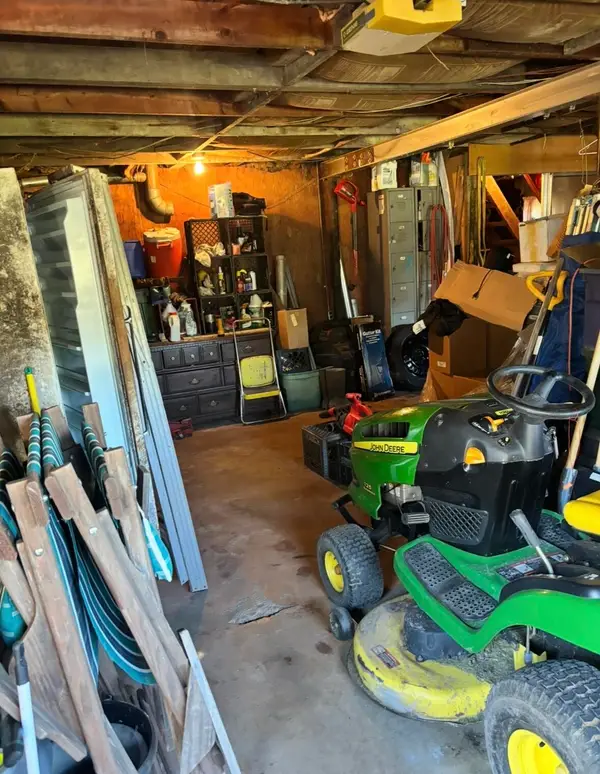 $130,000Active2 beds 2 baths789 sq. ft.
1720 Hale Avenue, Chesterton, IN 46304
MLS# 846783Listed by: VIA REALTY - Open Sat, 11am to 1pmNew
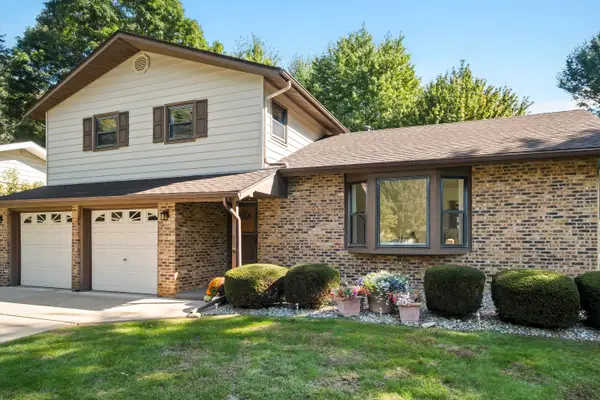 $342,000Active3 beds 3 baths2,326 sq. ft.
711 S 18th Street, Chesterton, IN 46304
MLS# 846644Listed by: @PROPERTIES/CHRISTIE'S INTL RE - New
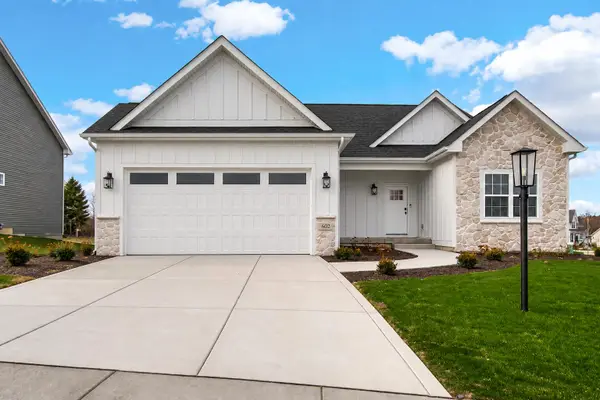 $524,900Active3 beds 2 baths2,146 sq. ft.
493 Magnolia Lane, Chesterton, IN 46304
MLS# 846741Listed by: BROKERWORKS GROUP - New
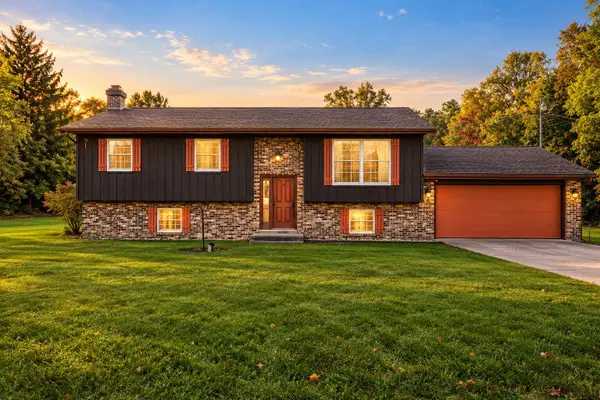 $525,000Active4 beds 2 baths2,244 sq. ft.
354 E 1300 N, Chesterton, IN 46304
MLS# 846693Listed by: BLACKROCK REAL ESTATE SERVICES - New
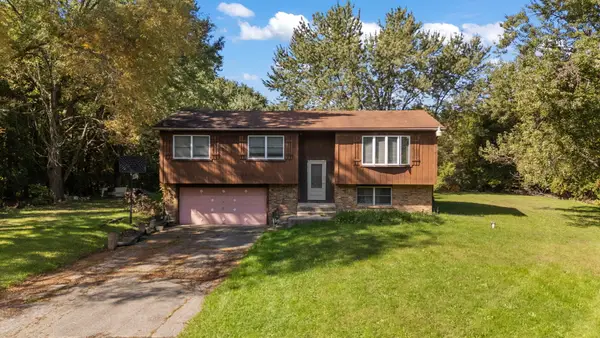 $330,000Active3 beds 2 baths1,812 sq. ft.
938 N 400 E, Chesterton, IN 46304
MLS# 846682Listed by: @PROPERTIES/CHRISTIE'S INTL RE - New
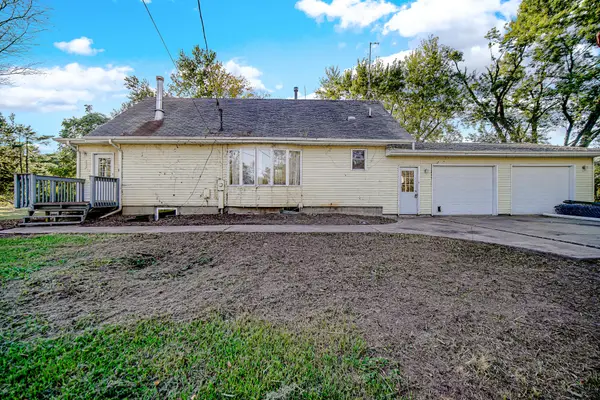 $249,900Active4 beds 2 baths970 sq. ft.
231 E 1200 N, Chesterton, IN 46304
MLS# 846683Listed by: FAVELA REAL ESTATE, LLC - Open Sat, 12 to 5pmNew
 $599,000Active4 beds 3 baths2,611 sq. ft.
2221 Easton Park Drive, Chesterton, IN 46304
MLS# 846593Listed by: BROKERWORKS GROUP - New
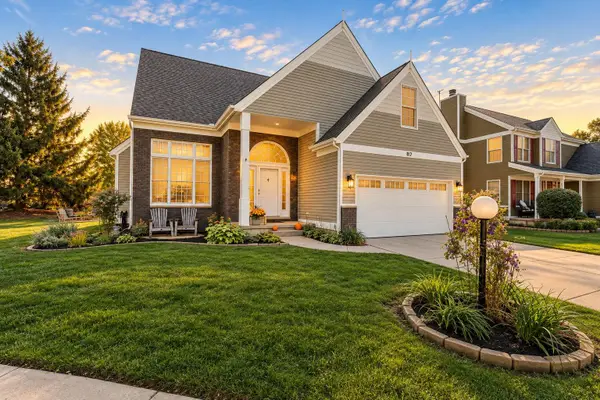 $369,000Active4 beds 3 baths2,165 sq. ft.
817 Olde Towne Square, Chesterton, IN 46304
MLS# 846592Listed by: @PROPERTIES/CHRISTIE'S INTL RE - New
 $1,350,000Active4 beds 5 baths5,809 sq. ft.
1137 N 475 E, Chesterton, IN 46304
MLS# 846577Listed by: WHITE HAT REALTY GROUP, LLC


Protect your home and budget from life's surprises with an Assurant Home Warranty, backed by a partner that supports you through every step of homeownership. Explore Plans.
© 2026 Better Homes and Gardens Real Estate LLC. An Anywhere Real Estate company. All rights reserved. Better Homes and Gardens® Real Estate is a registered trademark owned by Meredith Operations Corporation, licensed to Better Homes and Gardens Real Estate LLC and used with permission. Better Homes and Gardens Real Estate LLC fully supports the principles of the Fair Housing Act and the Equal Opportunity Act. Listing information is deemed reliable but is not guaranteed accurate.
Each office is independently owned and operated.
Any services or products provided by third parties are not provided by, affiliated with or related to Better Homes and Gardens Real Estate LLC, or its affiliated companies.