
820 Park Avenue, Chesterton, IN 46304
Local realty services provided by:Better Homes and Gardens Real Estate Connections
Listed by: debra lightfoot
Office: mccolly real estate219-926-1616
MLS#:843516
Source:Northwest Indiana AOR as distributed by MLS GRID
820 Park Avenue,Chesterton, IN 46304
$349,000
- 3 Beds
- 2 Baths
- - sq. ft.
- Single family
- Sold
Sorry, we are unable to map this address
Price summary
- Price:$349,000
About this home
Updated, remodeled and completely move-in ready! This beautifully renovated 3 bedroom, 2 bath ranch with 2 car garage, offers modern finishes, major mechanical updates, and the convenience of one-level living in the award winning Duneland School District. The stunning 2025 kitchen renovation features gorgeous soft close cabinets and drawers, quartz countertops, a copper finish stainless sink and faucet, newer stainless appliances and updated flooring that extends throughout the kitchen, dining room, living room and all three bedrooms. The living room features a wood burning fireplace, while French doors from the dining room lead to the spacious great room with vaulted ceilings and access to the rear deck and patio that overlook the fenced back yard. Other amenities include: new furnace, central air and HWH in 2021, new roof, siding, gutters and leaf guards in 2024. The decks were freshly stained and crawl space with sump pump and battery back-up was newly insulated in 2025. Ideally located in the heart of Chesterton, you'll enjoy everything this community has to offer, including the seasonal European Market and farmers market, charming antique shops and boutiques, local wineries, breweries, and restaurants, the Indiana Dunes National Park and Lake Michigan Beaches, numerous parks and recreational areas and access to the Duneland Prairie Trail. This is one you won't want to miss!...
Contact an agent
Home facts
- Year built:1991
- Subdivision & Development:J G Johnsons Sub
- Listing ID #:843516
- Added:49 day(s) ago
- Updated:September 25, 2026 at 07:11 AM
Rooms and interior
- Bedrooms:3
- Total bathrooms:2
- Full bathrooms:2
- Rooms Total:7
- Kitchen Description:Dishwasher, Disposal, Gas Range, Microwave, Range Hood, Refrigerator, Stainless Steel Appliance(s)
- Basement:Yes
- Basement Description:No Basement
Structure and exterior
- Year built:1991
- Lot Features:Landscaped
Schools
- High school:Chesterton Senior High School
Utilities
- Water:Well
Finances and disclosures
- Price:$349,000
- Tax amount:$2,597 (2025)
Features and amenities
- Laundry features:Dryer, Washer
Parking
- Parking description:Attached, Driveway, Garage Door Opener
- Garage:Yes
- Garage spaces:2
New listings near 820 Park Avenue
- New
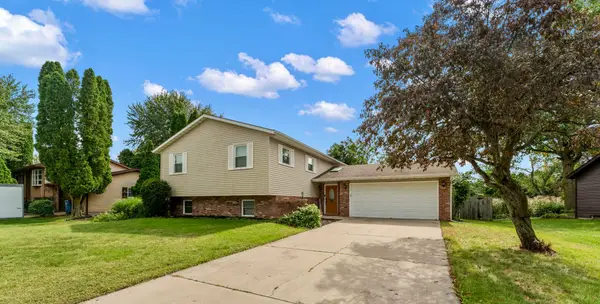 $399,999Active4 beds 3 baths2,406 sq. ft.
301 Primrose Circle, Chesterton, IN 46304
MLS# 845780Listed by: SERAMUR PROPERTIES, LLC 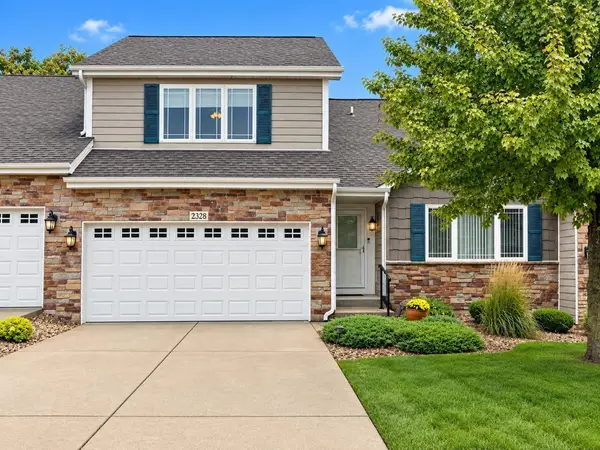 $449,000Pending3 beds 3 baths2,001 sq. ft.
2328 Legend Circle, Chesterton, IN 46304
MLS# 845741Listed by: MCCOLLY REAL ESTATE- New
 $349,900Active4 beds 4 baths
429-431 Woodlawn Avenue, Chesterton, IN 46304
MLS# 845634Listed by: LISTING LEADERS  $269,000Pending3 beds 2 baths1,246 sq. ft.
1250 Dogwood Drive, Chesterton, IN 46304
MLS# 845625Listed by: BLACKROCK REAL ESTATE SERVICES- New
 $329,900Active3 beds 2 baths1,512 sq. ft.
2555 Springdale Street, Chesterton, IN 46304
MLS# 845617Listed by: NEW CHAPTER REAL ESTATE - New
 $255,000Active2 beds 1 baths1,250 sq. ft.
1708 Tower Street, Chesterton, IN 46304
MLS# 845440Listed by: TRENDSETTERS REALTY, LLC - New
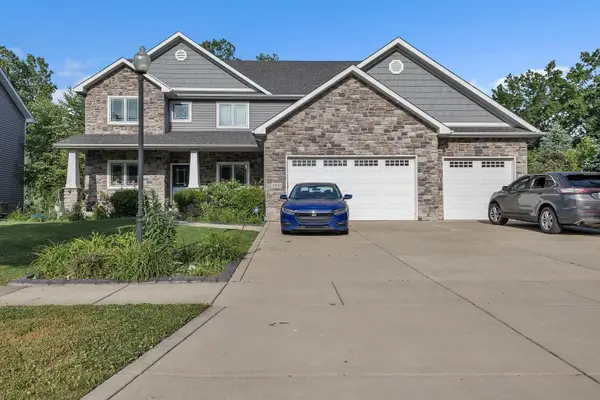 $585,000Active5 beds 5 baths4,932 sq. ft.
2941 Nautica Drive, Chesterton, IN 46304
MLS# 845429Listed by: MCCOLLY REAL ESTATE - New
 $239,900Active3 beds 2 baths2,348 sq. ft.
201 S 8th Street, Chesterton, IN 46304
MLS# 845277Listed by: KEY REALTY INDIANA, LLC 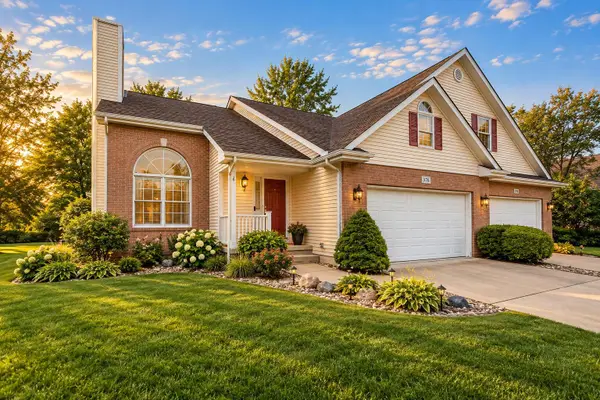 $349,000Active4 beds 2 baths2,535 sq. ft.
376 Cherry Hills Drive, Chesterton, IN 46304
MLS# 845256Listed by: BLACKROCK REAL ESTATE SERVICES Listed by BHGRE$375,000Active2 beds 2 baths1,530 sq. ft.
1633 Gustafson Avenue, Chesterton, IN 46304
MLS# 845231Listed by: BETTER HOMES AND GARDENS REAL


Protect your home and budget from life's surprises with an Assurant Home Warranty, backed by a partner that supports you through every step of homeownership. Explore Plans.
© 2026 Better Homes and Gardens Real Estate LLC. An Anywhere Real Estate company. All rights reserved. Better Homes and Gardens® Real Estate is a registered trademark owned by Meredith Operations Corporation, licensed to Better Homes and Gardens Real Estate LLC and used with permission. Better Homes and Gardens Real Estate LLC fully supports the principles of the Fair Housing Act and the Equal Opportunity Act. Listing information is deemed reliable but is not guaranteed accurate.
Each office is independently owned and operated.
Any services or products provided by third parties are not provided by, affiliated with or related to Better Homes and Gardens Real Estate LLC, or its affiliated companies.