
6359 S 450 W, Claypool, IN 46510
Local realty services provided by:Better Homes and Gardens Real Estate Connections
Listed by: jan orban
Office: brian peterson real estate
MLS#:202632709
Source:Indiana Regional MLS
Price summary
- Price:$665,000
- Price per sq. ft.:$129.63
About this home
Set among 22+ scenic acres with more than 2,400 planted trees and a private pond, this spacious log home offers an incredibly peaceful setting filled with natural beauty, wildlife, and room to explore. The ranch-style home features more than 3,800 finished square feet, a walkout basement, generous unfinished storage, and a 24x40 detached three-car garage. A covered front porch welcomes you into an impressive open interior filled with the warmth and character of natural knotty pine, vaulted ceilings, and a floor-to-ceiling stone fireplace. The main living room opens to a grand staircase leading to the loft, an ideal space for a game room, additional lounge area, or overnight guests. The main level also offers a second sitting area, office space, formal dining room, and a spacious kitchen with abundant cabinetry and breakfast bar. The generously sized primary suite features a private bath with soaking tub, separate shower, and walk-in closet. A second bedroom and full bath complete the main level. The finished walkout basement expands the living space with a large family room and recreation area, possible third bedroom, full bath, and the added convenience of a second full kitchen. Plenty of unfinished space provides additional room for storage, hobbies, and seasonal items. Outside is where this property becomes something truly special. Several well-maintained trails wind throughout the acreage and among the thousands of planted trees, including a trail along the pond. Another trail travels from near the home toward the wooded portion of the property and creek, continuing through the woods, crossing the creek, and emerging along the east side of the pond. Explore the property on foot while enjoying an abundance of birds and wildlife, seasonal wildflowers, wild black raspberries, and mulberry trees. Closer to home, step from the walkout basement onto the covered concrete patio overlooking the picturesque acreage and pond, or relax on the open deck above, perfect for summer cookouts, morning coffee, a quiet afternoon with a book, or evenings watching the sunset. With its private pond, wooded trails, creek, abundant wildlife, expansive acreage, and distinctive log-home character, this is much more than a home. It is a private country retreat ready to be enjoyed in every season....
Contact an agent
Home facts
- Year built:1996
- Subdivision & Development:None
- Listing ID #:202632709
- Added:2 day(s) ago
- Updated:August 14, 2026 at 03:37 PM
Rooms and interior
- Bedrooms:2
- Total bathrooms:3
- Full bathrooms:3
- Rooms Total:14
- Flooring:Carpet, Hardwood Floors, Tile
- Dining Description:Main Level
- Kitchen Description:Breakfast Bar, Dishwasher, Microwave, On Main Level, Range-Electric, Range/Oven Hookup, Refrigerator
- Basement Description:Full Basement, Partially Finished, Walk-Out Basement
- Living area:3,857 sq. ft.
Heating and cooling
- Cooling:Central Air
- Heating:Propane Tank Rented
Structure and exterior
- Roof:Shingle
- Year built:1996
- Building area:3,857 sq. ft.
- Lot area:22.22 Acres
- Lot Features:Wooded
- Architectural Style:One Story, Ranch
- Construction Materials:Cement Board, Log
- Exterior Features:Patio Covered
- Levels:1 Story
Schools
- High school:Tippe Valley
- Middle school:Tippe Valley
- Elementary school:Mentone
Utilities
- Water:Well
- Sewer:Septic
Finances and disclosures
- Price:$665,000
- Price per sq. ft.:$129.63
- Tax amount:$2,741
Features and amenities
- Laundry features:Dryer Hook Up Electric, Main Floor Laundry, Washer Hook-Up
- Amenities:Ceiling Fan(s), Ceilings-Vaulted, Closet(s) Walk-in
Parking
- Parking description:Detached, Gravel Driveway, Off Street Parking
- Garage spaces:3
New listings near 6359 S 450 W
 $133,000Active2 beds 1 baths1,068 sq. ft.
106 N Clay Street, Claypool, IN 46510
MLS# 202630936Listed by: HOSLER REALTY INC $210,000Pending3 beds 2 baths1,390 sq. ft.
105 N Rebecca Street, Claypool, IN 46510
MLS# 202630800Listed by: RE/MAX RESULTS $129,900Pending4 beds 2 baths1,728 sq. ft.
305 S Clay Street, Claypool, IN 46510
MLS# 202630280Listed by: HOMES LAND & LAKES REALTY- Open Sun, 1 to 3pm
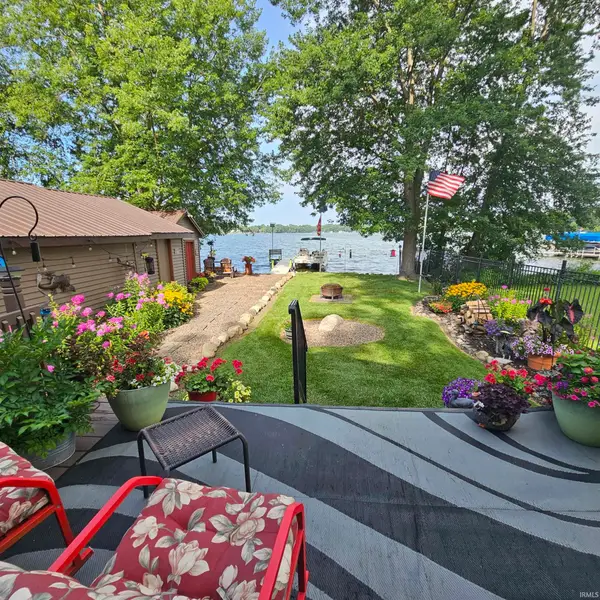 $399,000Active3 beds 3 baths1,439 sq. ft.
8671 S 600 W, Claypool, IN 46510
MLS# 202629653Listed by: RE/MAX RESULTS 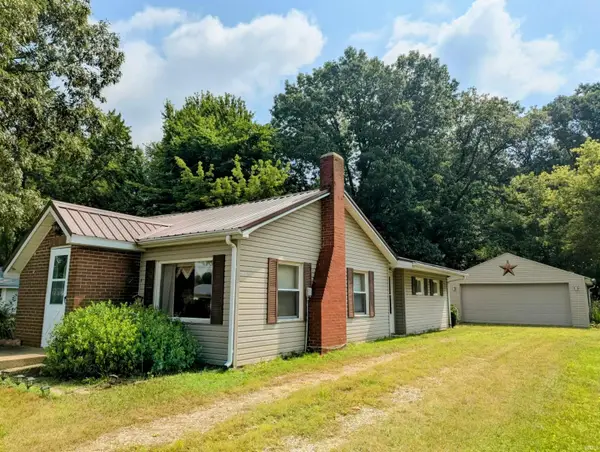 $169,900Active2 beds 1 baths1,114 sq. ft.
9562 S 750 W Road, Claypool, IN 46510
MLS# 202629091Listed by: RE/MAX RESULTS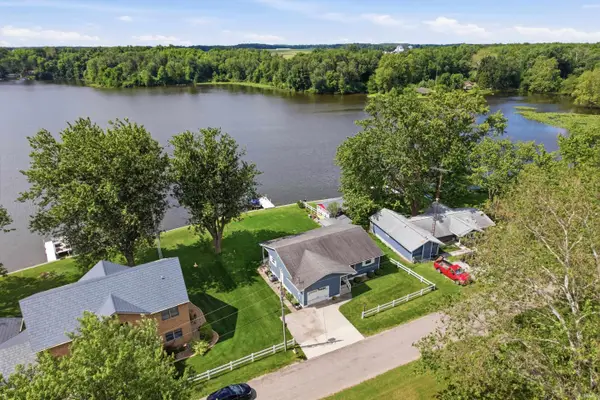 $329,900Active2 beds 2 baths1,804 sq. ft.
5527 W 850 S, Claypool, IN 46510
MLS# 202625582Listed by: FLESHER BROTHERS AUCTIONEERING AND REAL ESTATE INC $279,900Active3 beds 2 baths1,600 sq. ft.
TBD W 850 Road, Claypool, IN 46510
MLS# 202624897Listed by: MAKING MOVES REAL ESTATE LLC $69,000Active2 beds 1 baths905 sq. ft.
7735 W Swick Rd, Claypool, IN 46510
MLS# 202623932Listed by: HOMES LAND & LAKES REALTY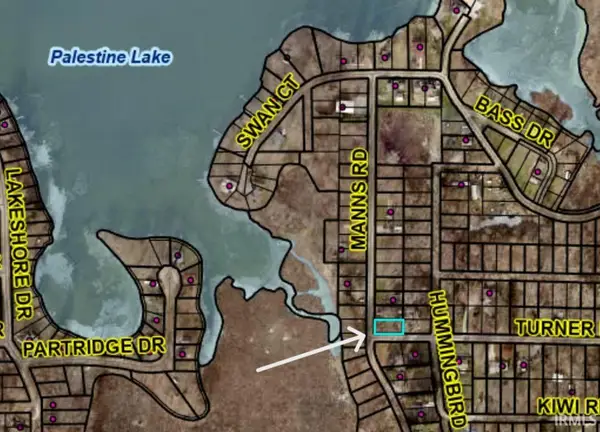 $15,000Active0.11 Acres
TBD Manns Road, Claypool, IN 46510
MLS# 202618115Listed by: MORKEN REAL ESTATE SERVICES, I


Protect your home and budget from life's surprises with an Assurant Home Warranty, backed by a partner that supports you through every step of homeownership. Explore Plans.
© 2026 Better Homes and Gardens Real Estate LLC. An Anywhere Real Estate company. All rights reserved. Better Homes and Gardens® Real Estate is a registered trademark owned by Meredith Operations Corporation, licensed to Better Homes and Gardens Real Estate LLC and used with permission. Better Homes and Gardens Real Estate LLC fully supports the principles of the Fair Housing Act and the Equal Opportunity Act. Listing information is deemed reliable but is not guaranteed accurate.
Each office is independently owned and operated.
Any services or products provided by third parties are not provided by, affiliated with or related to Better Homes and Gardens Real Estate LLC, or its affiliated companies.