
5357 W County Road 450 Road S, Coatesville, IN 46121
Local realty services provided by:Better Homes and Gardens Real Estate Gold Key
5357 W County Road 450 Road S,Coatesville, IN 46121
$200,000
- 2 Beds
- 1 Baths
- 2,072 sq. ft.
- Single family
- Active
Listed by: joe pritchett, angela pritchett
Office: pritchett property group llc.
MLS#:22112430
Source:IN_MIBOR | Licensed in Indiana
Price summary
- Price:$200,000
- Price per sq. ft.:$96.53
About this home
Welcome to country living at its finest! Nestled on 1.72 picturesque acres between the charming communities of Coatesville and Amo, this early-1900s home is full of character and endless possibilities. Step inside to find a spacious living room, formal dining room, and a versatile sitting room that can easily serve as a home office or additional bedroom. The kitchen features a breakfast bar and opens seamlessly to the dining area, creating a functional space for everyday living and entertaining. The main level also includes a comfortable primary bedroom, full bathroom, laundry room, and a large enclosed front sunroom where you can relax and enjoy peaceful country views. Upstairs, you'll find a generous bonus room currently used as a bedroom, complete with a walk-in closet, built-in cubbies, and ample storage space. Outside, the property offers a detached two-car garage and the original farm milkhouse with electricity, providing excellent storage or workshop potential. The expansive 1.72-acre setting offers plenty of room for gardening, recreation, or future improvements. This property is being sold As Is. The seller is unable and unwilling to make any repairs. With its beautiful country setting and abundant potential, this is a wonderful opportunity to restore and personalize a classic farmhouse into the home of your dreams. Fire Place is NOT functional Showing Note: Due to traffic on the roadway, please turn your vehicle around in the yard and pull forward when exiting the driveway. Do not back onto the roadway....
Contact an agent
Home facts
- Year built:1926
- Subdivision & Development:No Subdivision
- Listing ID #:22112430
- Added:98 day(s) ago
- Updated:October 14, 2026 at 03:34 PM
Rooms and interior
- Bedrooms:2
- Total bathrooms:1
- Full bathrooms:1
- Dining Description:Dining Combo/Family Room, Dining Combo/Kitchen, Formal Dining Room
- Kitchen Description:Gas Oven, Microwave Hood, Refrigerator
- Living area:2,072 sq. ft.
Heating and cooling
- Cooling:Central Electric
- Heating:Forced Air, Propane
- Central air:Yes
Structure and exterior
- Year built:1926
- Building area:2,072 sq. ft.
- Lot area:1.72 Acres
- Lot Features:Mature Trees
- Construction Materials:Vinyl With Brick
- Foundation Description:Crawl Space
Schools
- High school:Cascade Senior High School
- Middle school:Cascade Middle School
Utilities
- Water:Well
Finances and disclosures
- Price:$200,000
- Price per sq. ft.:$96.53
Features and amenities
- Appliances:Refrigerator, Washer, Water Softener Owned
- Laundry features:Dryer, Laundry in Unit, Washer
- Amenities:Wood Work Stain/Painted
Parking
- Parking description:Garage Door Opener
- Garage:Yes
- Garage spaces:2
New listings near 5357 W County Road 450 Road S
- Coming Soon
 $1,150,000Coming Soon5 beds 4 baths2,927 sq. ft.
1318 S County Road 775 W, Coatesville, IN 46121
MLS# 22128650Listed by: @PROPERTIES - New
 $424,900Active2 beds 3 baths1,638 sq. ft.
269 Victory Hill, Coatesville, IN 46121
MLS# 22131040Listed by: GREENE REALTY, LLC - New
 $405,900Active4 beds 3 baths2,154 sq. ft.
609 Gettysburg, Coatesville, IN 46121
MLS# 22130665Listed by: WRIGHT, REALTORS - New
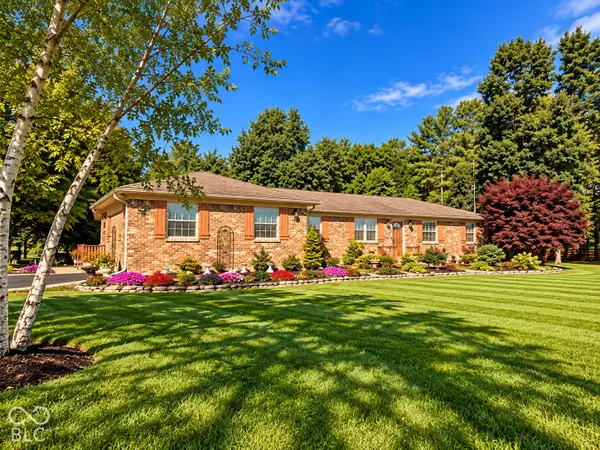 $650,000Active3 beds 2 baths1,804 sq. ft.
3680 S State Road 75, Coatesville, IN 46121
MLS# 22129652Listed by: HARCOURT REAL ESTATE TEAM  $330,000Pending3 beds 2 baths1,470 sq. ft.
36 Lincoln Hills, Coatesville, IN 46121
MLS# 22129594Listed by: HARCOURT REAL ESTATE TEAM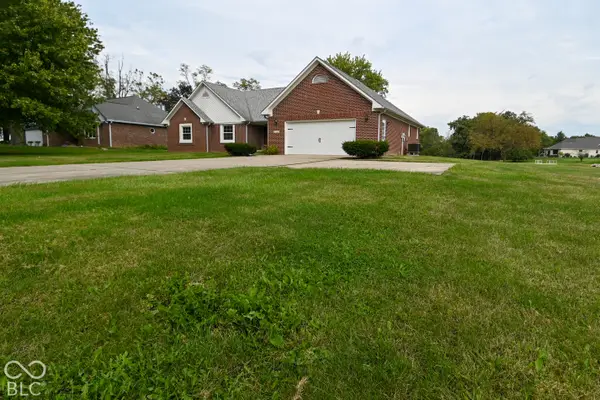 $350,000Active3 beds 2 baths1,793 sq. ft.
7920 Hadley Street, Coatesville, IN 46121
MLS# 22129360Listed by: EDGE REALTY GROUP, INC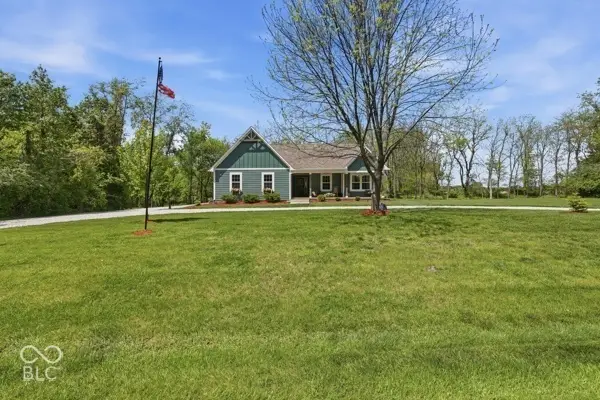 $599,900Active4 beds 2 baths3,359 sq. ft.
540 Jefferson, Coatesville, IN 46121
MLS# 22128537Listed by: GREENE REALTY, LLC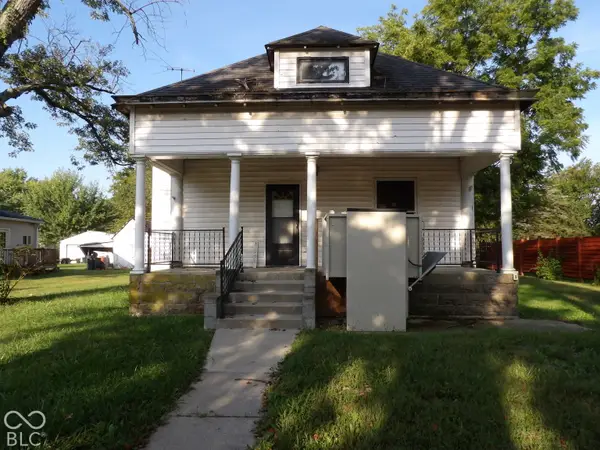 $80,000Active3 beds 1 baths2,617 sq. ft.
5298 Milton Street, Coatesville, IN 46121
MLS# 22128787Listed by: BRICK & IVY REALTY $449,900Active3 beds 2 baths1,332 sq. ft.
554 Mill Springs, Coatesville, IN 46121
MLS# 22128290Listed by: HARCOURT REAL ESTATE TEAM $346,900Active3 beds 3 baths1,828 sq. ft.
645 Gettysburg, Coatesville, IN 46121
MLS# 22127045Listed by: GREENE REALTY, LLC


Protect your home and budget from life's surprises with an Assurant Home Warranty, backed by a partner that supports you through every step of homeownership. Explore Plans.
© 2026 Better Homes and Gardens Real Estate LLC. An Anywhere Real Estate company. All rights reserved. Better Homes and Gardens® Real Estate is a registered trademark owned by Meredith Operations Corporation, licensed to Better Homes and Gardens Real Estate LLC and used with permission. Better Homes and Gardens Real Estate LLC fully supports the principles of the Fair Housing Act and the Equal Opportunity Act. Listing information is deemed reliable but is not guaranteed accurate.
Each office is independently owned and operated.
Any services or products provided by third parties are not provided by, affiliated with or related to Better Homes and Gardens Real Estate LLC, or its affiliated companies.