
175 N Rosalind Court, Columbia City, IN 46725
Local realty services provided by:Better Homes and Gardens Real Estate Connections
175 N Rosalind Court,Columbia City, IN 46725
$425,000
- 3 Beds
- 3 Baths
- - sq. ft.
- Single family
- Sold
Listed by: stacie bellam-fillman, stacie bellam-fillmanOff: 260-248-8961
Office: orizon real estate, inc.
MLS#:202620107
Source:Indiana Regional MLS
Sorry, we are unable to map this address
Price summary
- Price:$425,000
- Monthly HOA dues:$4.17
About this home
Gorgeous McClurg Builders home in Deer Chase. Located on a low traffic cul-de-sac with a wooded backdrop — you'll love this highly sought after location! From the moment you pull up you will notice the meticulous curb appeal with professional landscaping and charming front porch. The backyard is your own little oasis with oversized covered patio, custom pergola with string lights and outdoor ceiling fan, and an invisible fence ready to go for pets. Upon entering the home there is a soaring foyer with a den/office to the left and welcoming living room with 10 ft coffered ceilings and picture windows. The living room is completely open to the eat-in kitchen featuring custom cabinets, new refrigerator & dishwasher, soft close drawers, tile backsplash, and luxury vinyl plank flooring throughout. A great feature of the home is the split bedroom floorplan with a pocket door to close off the kids/guest wing if additional quiet or privacy is needed. The master suite, located on the other side of the house, features tray ceiling, incredible double decker walk in closet, linen closet, double vanity, large walk-in tiled shower, and soaking tub. There is also a spacious laundry room with built in cubbies off the 3 garage for convenience. This home is truly impressive, be sure to check it out!...
Contact an agent
Home facts
- Year built:2018
- Listing ID #:202620107
- Added:45 day(s) ago
- Updated:July 12, 2026 at 07:30 AM
Rooms and interior
- Bedrooms:3
- Total bathrooms:3
- Full bathrooms:2
- Rooms Total:8
- Dining Description:Main Level
- Kitchen Description:Dishwasher, Microwave, On Main Level, Range-Gas, Refrigerator
- Basement Description:Slab
Heating and cooling
- Cooling:Central Air
- Heating:Forced Air, Gas
Structure and exterior
- Year built:2018
- Lot Features:Level
- Architectural Style:One Story
- Construction Materials:Stone, Vinyl
- Exterior Features:Patio Covered, Porch Covered
- Levels:1 Story
Schools
- High school:Columbia City
- Middle school:Indian Springs
- Elementary school:Little Turtle
Utilities
- Water:City
- Sewer:City
Finances and disclosures
- Price:$425,000
- Tax amount:$3,122
Features and amenities
- Laundry features:Dryer Hook Up Gas/Electric
- Amenities:Ceiling Fan(s), Ceiling-9+, Ceiling-Tray, Garden Tub
Parking
- Parking description:Attached, Off Street Parking
- Garage spaces:3
New listings near 175 N Rosalind Court
- New
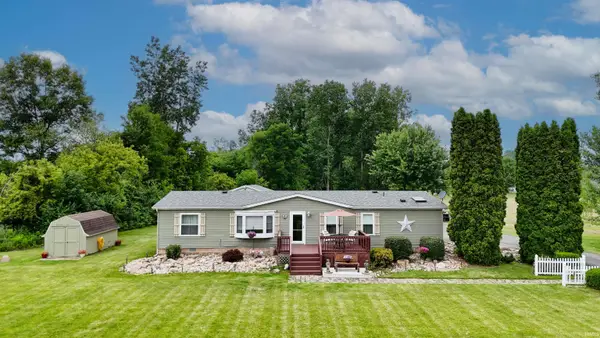 $274,900Active3 beds 2 baths1,484 sq. ft.
5195 N Old State Rd 102, Columbia City, IN 46725
MLS# 202627742Listed by: CENTURY 21 BRADLEY REALTY, INC - New
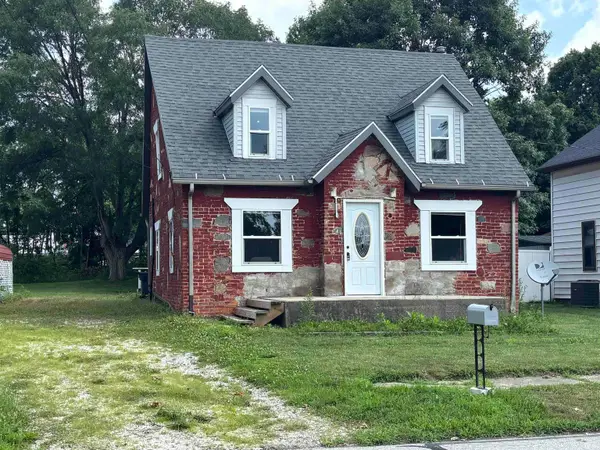 $125,000Active3 beds 1 baths1,718 sq. ft.
405 E Swihart Street, Columbia City, IN 46725
MLS# 202627716Listed by: RE/MAX RESULTS  $46,900Pending0.18 Acres
633 S Sommerset Trail, Columbia City, IN 46725
MLS# 202627538Listed by: ORIZON REAL ESTATE, INC. $46,900Pending0.19 Acres
619 S Sommerset Trail, Columbia City, IN 46725
MLS# 202627539Listed by: ORIZON REAL ESTATE, INC.- New
 $175,000Active3 beds 2 baths1,359 sq. ft.
711 Burke Street, Columbia City, IN 46725
MLS# 202627367Listed by: COLDWELL BANKER REAL ESTATE GR - New
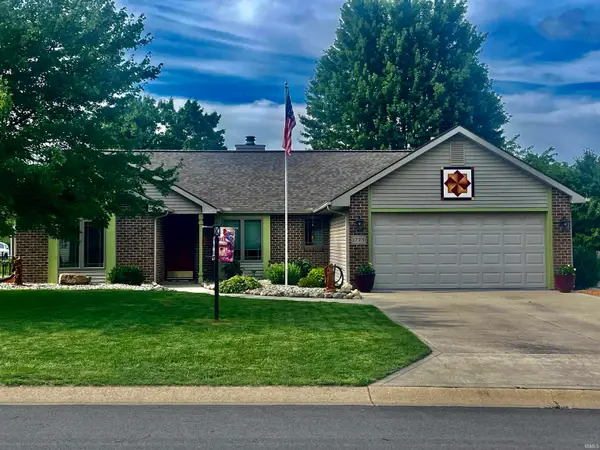 $349,900Active3 beds 2 baths1,584 sq. ft.
1773 E Ravenwood Lane, Columbia City, IN 46725
MLS# 202627234Listed by: CENTURY 21 THE PROPERTY SHOPPE - New
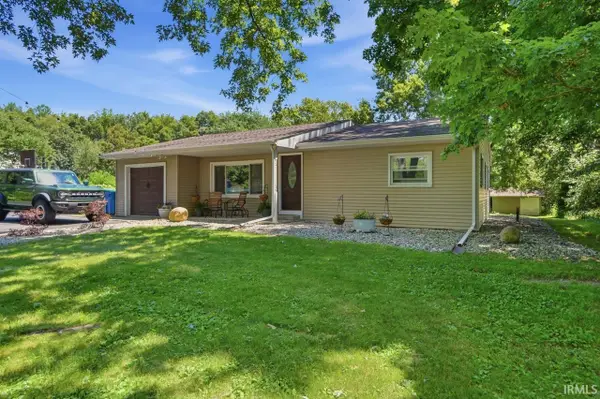 $206,500Active3 beds 2 baths1,302 sq. ft.
1025 S 500 E Road, Columbia City, IN 46725
MLS# 202626974Listed by: ERA CROSSROADS 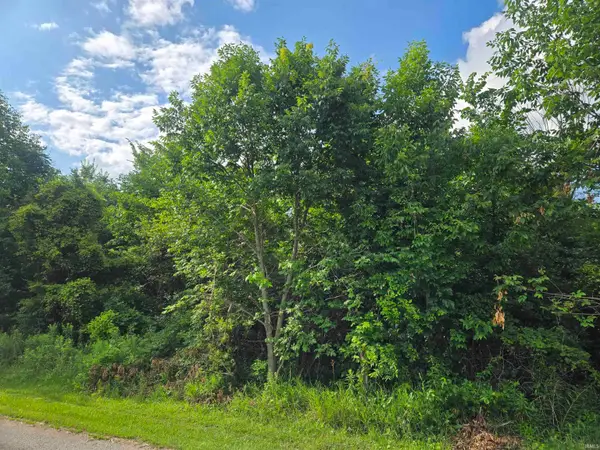 $75,000Pending3 Acres
W 450 N Road, Columbia City, IN 46725
MLS# 202626855Listed by: ORIZON REAL ESTATE, INC.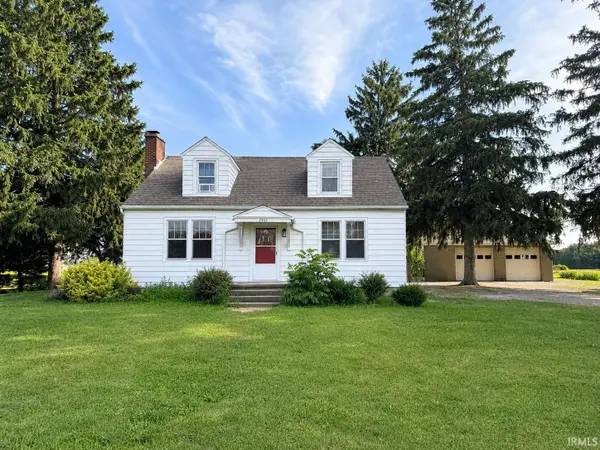 $209,900Pending3 beds 2 baths1,652 sq. ft.
2119 E 800 S, Columbia City, IN 46725
MLS# 202626713Listed by: ORIZON REAL ESTATE, INC.- New
 $205,000Active3 beds 2 baths1,351 sq. ft.
413 E Market Street, Columbia City, IN 46725
MLS# 202626470Listed by: RE/MAX RESULTS


Protect your home and budget from life's surprises with an Assurant Home Warranty, backed by a partner that supports you through every step of homeownership. Explore Plans.
© 2026 Better Homes and Gardens Real Estate LLC. An Anywhere Real Estate company. All rights reserved. Better Homes and Gardens® Real Estate is a registered trademark owned by Meredith Operations Corporation, licensed to Better Homes and Gardens Real Estate LLC and used with permission. Better Homes and Gardens Real Estate LLC fully supports the principles of the Fair Housing Act and the Equal Opportunity Act. Listing information is deemed reliable but is not guaranteed accurate.
Each office is independently owned and operated.
Any services or products provided by third parties are not provided by, affiliated with or related to Better Homes and Gardens Real Estate LLC, or its affiliated companies.