
988 E Hawthorn Lane, Columbia City, IN 46725
Local realty services provided by:Better Homes and Gardens Real Estate Connections
Listed by: kristin sheckler, kristin shecklerkristin.sheckler@kw.com
Office: keller williams realty group
MLS#:202644015
Source:Indiana Regional MLS
Price summary
- Price:$330,000
- Price per sq. ft.:$196.31
About this home
Move-in ready, nearly new, and in a location you'll love! Welcome home to this beautiful, one-year-old Windsor Homes ranch nestled in the heart of Columbia City! Offering 3 bedrooms, 2 bathrooms, a 3 car garage, and a thoughtfully designed layout! This home is filled with natural light and neutral finishes, creating the perfect canvas to make your own. The inviting living room features gorgeous wood beams and a cozy fireplace, while the kitchen offers granite countertops, a large island, and plenty of space for gathering and entertaining. Enjoy a spacious primary suite and an additional flex space perfect for a home office, playroom, or whatever fits your lifestyle! All kitchen appliances and the washer and dryer are included in the sale. Location is everything, and this home puts you close to it all! Enjoy nearby Morsches Park, the Fahl Aquatic Center, pickleball courts, skate park, YMCA, and library, plus take a stroll downtown to grab your favorite coffee at Brewha! With shopping, dining, and easy access to US 30 just minutes away, you truly get the best of Columbia City living....
Contact an agent
Home facts
- Year built:2025
- Subdivision & Development:Brennan
- Listing ID #:202644015
- Added:1 day(s) ago
- Updated:October 24, 2026 at 11:28 AM
Rooms and interior
- Bedrooms:3
- Total bathrooms:2
- Full bathrooms:2
- Rooms Total:5
- Flooring:Carpet, Laminate
- Dining Description:Main Level
- Kitchen Description:Dishwasher, Eat-In Kitchen, Microwave, On Main Level, Range-Gas, Refrigerator
- Basement Description:Slab
- Living area:1,681 sq. ft.
Heating and cooling
- Cooling:Central Air
- Heating:Forced Air, Gas
Structure and exterior
- Roof:Shingle
- Year built:2025
- Building area:1,681 sq. ft.
- Lot area:0.29 Acres
- Lot Features:Irregular, Level, Slope
- Architectural Style:One Story, Ranch
- Construction Materials:Brick, Vinyl
- Exterior Features:Landscaped
- Levels:1 Story
Schools
- High school:Columbia City
- Middle school:Indian Springs
- Elementary school:Little Turtle
Utilities
- Water:City
- Sewer:City
Finances and disclosures
- Price:$330,000
- Price per sq. ft.:$196.31
- Tax amount:$81
Features and amenities
- Laundry features:Dryer Hook Up Gas/Electric
- Amenities:Ceiling Fan(s), Closet(s) Walk-in, Countertops-Laminate, Detector-Carbon Monoxide, Detector-Smoke, Garage Door Opener
Parking
- Parking description:Attached, Concrete Driveway, Off Street Parking
- Garage spaces:3
New listings near 988 E Hawthorn Lane
- Coming Soon
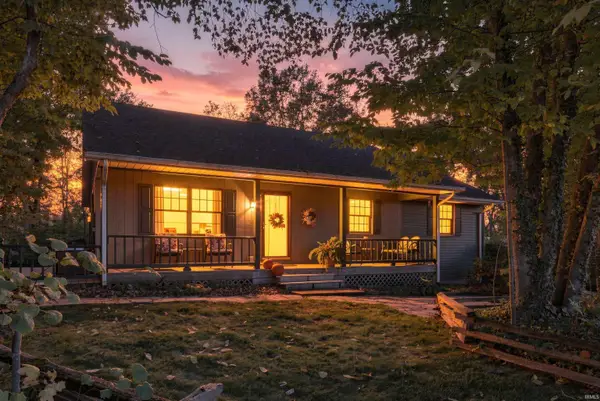 $375,000Coming Soon3 beds 2 baths1,447 sq. ft.
3250 E 300 N, Columbia City, IN 46725
MLS# 202643518Listed by: ORIZON REAL ESTATE, INC. - New
 $165,000Active3 beds 2 baths1,792 sq. ft.
107 W Ellsworth Street, Columbia City, IN 46725
MLS# 202643932Listed by: THE LT GROUP REAL ESTATE - New
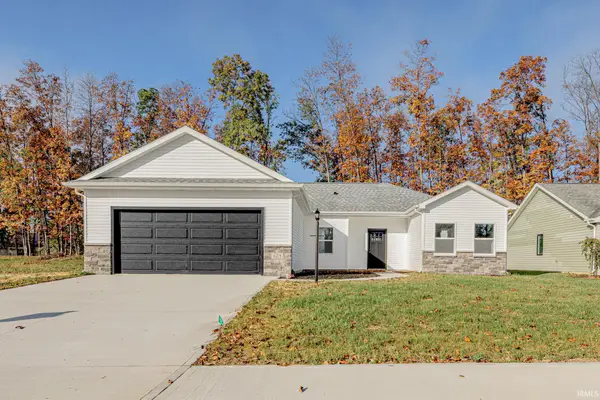 $309,900Active3 beds 2 baths1,516 sq. ft.
628 S Valley River Drive, Columbia City, IN 46725
MLS# 202643875Listed by: ORIZON REAL ESTATE, INC. - New
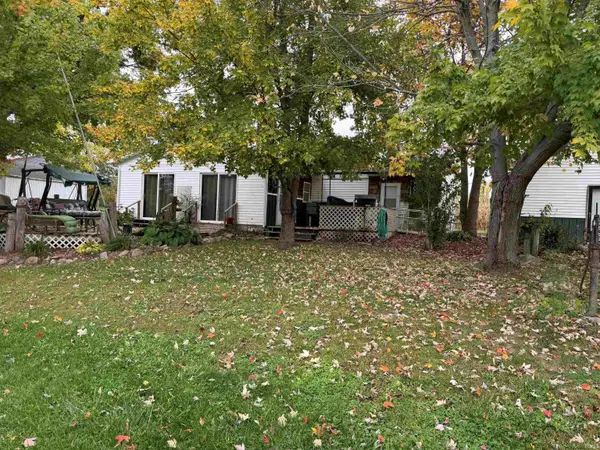 Active3 beds 1 baths1,816 sq. ft.
3368 W Hill Drive, Columbia City, IN 46725
MLS# 202643907Listed by: METZGER PROPERTY SERVICES, LLC - New
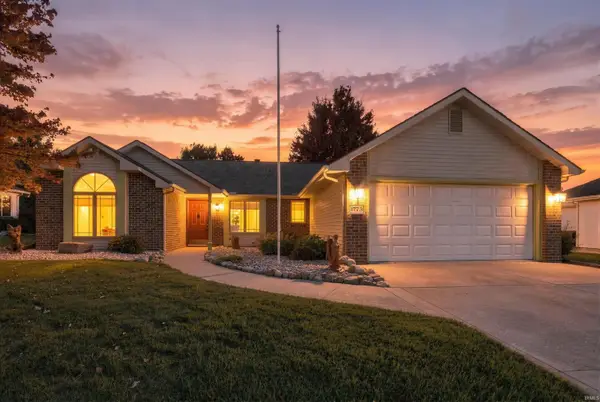 $325,000Active3 beds 2 baths1,584 sq. ft.
1773 E Ravenwood Lane, Columbia City, IN 46725
MLS# 202643851Listed by: ORIZON REAL ESTATE, INC. - New
 $334,900Active3 beds 3 baths2,031 sq. ft.
1686 E Brookside Trail, Columbia City, IN 46725
MLS# 202643732Listed by: THE LT GROUP REAL ESTATE - New
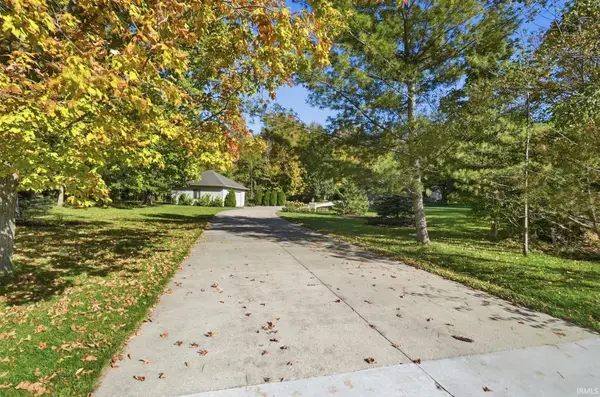 $549,900Active3 beds 4 baths3,165 sq. ft.
2700 W State Road 14, Columbia City, IN 46725
MLS# 202643618Listed by: EXP REALTY, LLC - New
 $224,900Active3 beds 2 baths1,802 sq. ft.
308 N Walnut Street, Columbia City, IN 46725
MLS# 202643532Listed by: HEADWATERS REALTY ADVISORS LLC - New
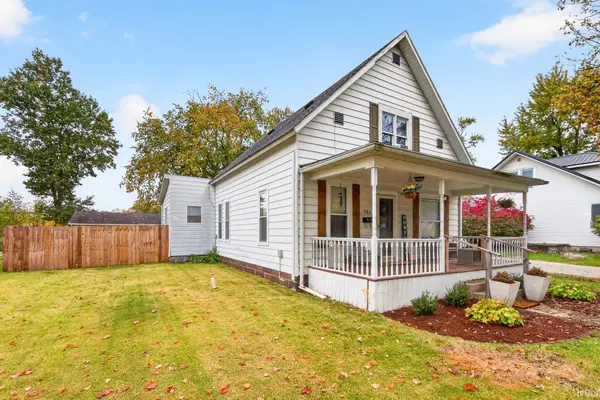 $214,900Active3 beds 1 baths1,716 sq. ft.
361 N Elm Street, Columbia City, IN 46725
MLS# 202643424Listed by: OUR HOUSE REAL ESTATE


Protect your home and budget from life's surprises with an Assurant Home Warranty, backed by a partner that supports you through every step of homeownership. Explore Plans.
© 2026 Better Homes and Gardens Real Estate LLC. An Anywhere Real Estate company. All rights reserved. Better Homes and Gardens® Real Estate is a registered trademark owned by Meredith Operations Corporation, licensed to Better Homes and Gardens Real Estate LLC and used with permission. Better Homes and Gardens Real Estate LLC fully supports the principles of the Fair Housing Act and the Equal Opportunity Act. Listing information is deemed reliable but is not guaranteed accurate.
Each office is independently owned and operated.
Any services or products provided by third parties are not provided by, affiliated with or related to Better Homes and Gardens Real Estate LLC, or its affiliated companies.