
9231 N Cherry Hills Drive, Columbus, IN 47201
Local realty services provided by:Better Homes and Gardens Real Estate Gold Key
9231 N Cherry Hills Drive,Columbus, IN 47201
$334,900
- 4 Beds
- 3 Baths
- 2,806 sq. ft.
- Single family
- Active
Listed by: ryan ebener, drew wyant
Office: 1 percent lists indiana real estate
MLS#:22112409
Source:IN_MIBOR
Price summary
- Price:$334,900
- Price per sq. ft.:$104.79
About this home
Updated, spacious, and full of features buyers are searching for-this impressive brick home is one you need to see! Offering 3,196 total square feet, 4 bedrooms, and 2.5 baths, you'll find stylish improvements and incredible flexibility throughout. Rich wood flooring leads to the beautifully renovated kitchen featuring new quartz countertops, stainless steel appliances, tile backsplash, and bronze cabinet hardware. A standout space for entertaining and daily living. Multiple living and dining areas provide plenty of room to gather, relax, work from home, or create spaces that fit your lifestyle. Upstairs are four generously sized bedrooms, including a large primary suite with en-suite bath and walk-in closet. The basement expands the possibilities with multiple rooms and abundant storage space. Additional features include new HVAC, 2.5-car attached garage, and a spacious backyard with mature trees, patio area, and large storage shed. USDA-eligible location provides option for 100% financing and no down payment loan. Don't miss this opportunity!...
Contact an agent
Home facts
- Year built:1966
- Listing ID #:22112409
- Added:1 day(s) ago
- Updated:July 10, 2026 at 12:33 AM
Rooms and interior
- Bedrooms:4
- Total bathrooms:3
- Full bathrooms:2
- Half bathrooms:1
- Flooring:Hardwood Floors
- Dining Description:Formal Dining Room
- Kitchen Description:Dishwasher, Disposal, Microwave
- Basement:Yes
- Basement Description:Basement, Partial
- Living area:2,806 sq. ft.
Heating and cooling
- Cooling:Central Electric
- Heating:Hot Water
- Central air:Yes
Structure and exterior
- Year built:1966
- Building area:2,806 sq. ft.
- Lot area:0.34 Acres
- Lot Features:Mature Trees
- Architectural Style:Colonial
- Construction Materials:Brick, Vinyl Siding
- Exterior Features:Storage Shed
- Foundation Description:Block
Schools
- Elementary school:Taylorsville Elementary School
Utilities
- Water:Public Water
Finances and disclosures
- Price:$334,900
- Price per sq. ft.:$104.79
Features and amenities
- Appliances:Microwave, Smoke Alarm, Water Heater
- Amenities:Attic Access, Sump Pump, Wood Work Painted
Parking
- Parking description:Garage Door Opener, Service Door
- Garage:Yes
- Garage spaces:2
New listings near 9231 N Cherry Hills Drive
- New
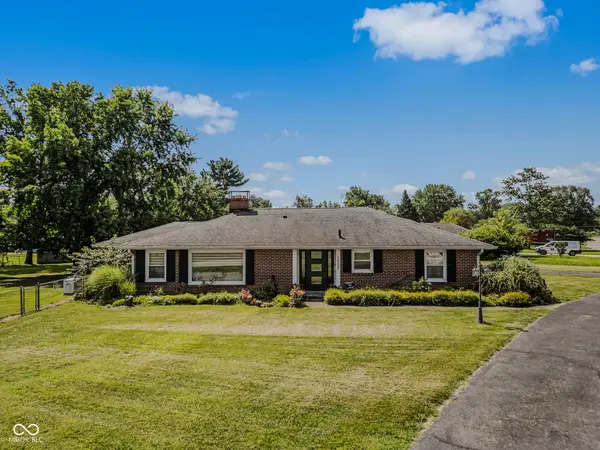 $349,900Active3 beds 2 baths1,885 sq. ft.
1603 Mccullough Lane, Columbus, IN 47203
MLS# 22106426Listed by: 1 PERCENT LISTS INDIANA REAL ESTATE - New
 $260,000Active3 beds 5 baths1,512 sq. ft.
3344 Spring Valley Drive, Columbus, IN 47203
MLS# 22112948Listed by: ABEL REALTY LLC - Open Sun, 1 to 3pmNew
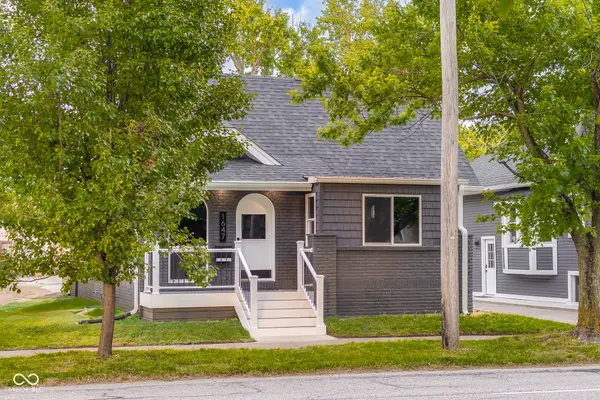 $399,000Active5 beds 2 baths2,806 sq. ft.
1647 Washington Street, Columbus, IN 47201
MLS# 22109300Listed by: CENTURY 21 SCHEETZ - New
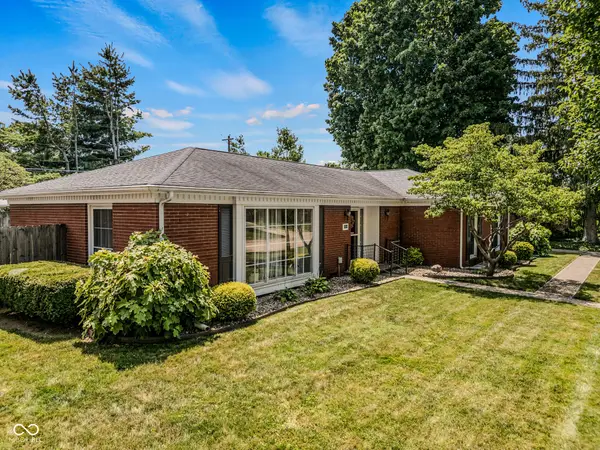 $367,500Active3 beds 2 baths2,710 sq. ft.
1511 Crescent Drive, Columbus, IN 47203
MLS# 22085268Listed by: 1 PERCENT LISTS INDIANA REAL ESTATE - New
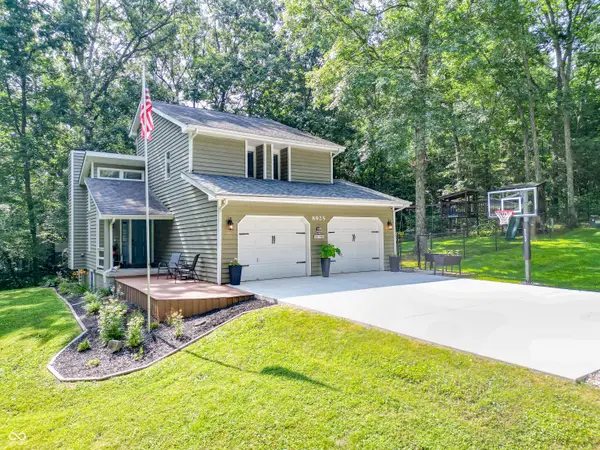 $399,900Active3 beds 3 baths2,094 sq. ft.
8925 W State Road 46, Columbus, IN 47201
MLS# 22112799Listed by: DEAN WAGNER LLC - New
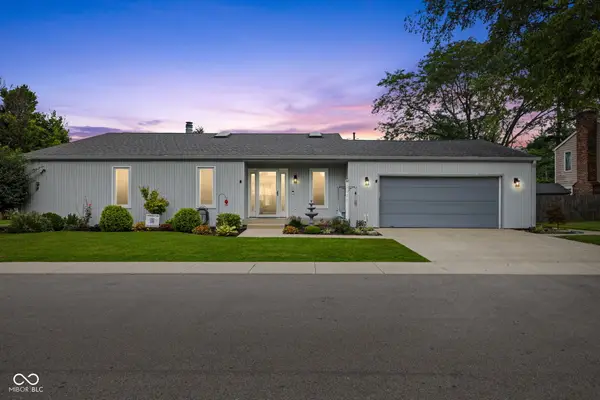 $385,000Active3 beds 2 baths2,014 sq. ft.
1050 Rocky Ford Road, Columbus, IN 47203
MLS# 22112708Listed by: INDYVESTORS REAL ESTATE LLC - Open Sat, 1 to 3pmNew
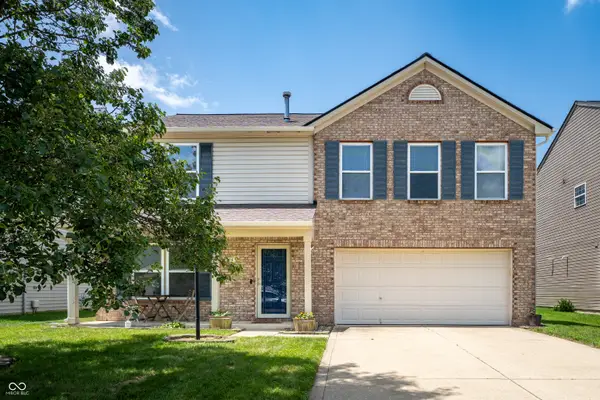 $299,900Active4 beds 3 baths2,480 sq. ft.
3244 Rolling Hill Drive, Columbus, IN 47201
MLS# 22112750Listed by: RE/MAX REAL ESTATE PROF - New
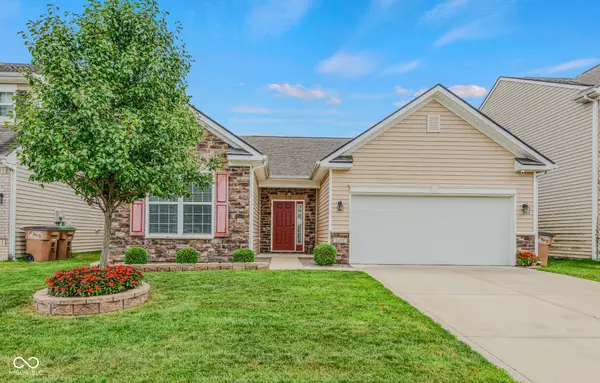 $279,000Active3 beds 2 baths1,440 sq. ft.
2417 Creekland Drive, Columbus, IN 47201
MLS# 22112951Listed by: 1 PERCENT LISTS INDIANA REAL ESTATE - New
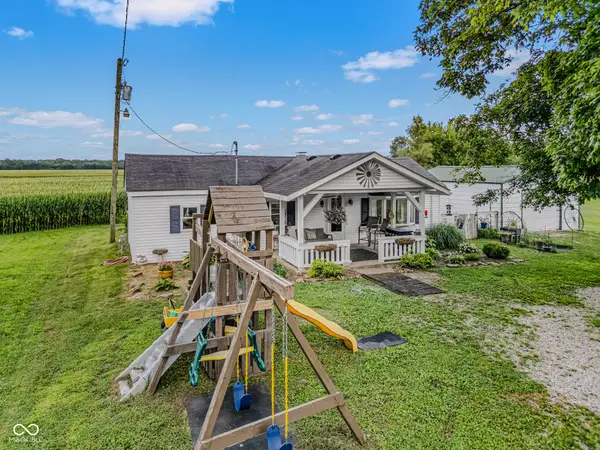 $189,000Active3 beds 1 baths1,048 sq. ft.
5653 S Jonesville, Columbus, IN 47201
MLS# 22112912Listed by: 1 PERCENT LISTS INDIANA REAL ESTATE


Protect your home and budget from life's surprises with an Assurant Home Warranty, backed by a partner that supports you through every step of homeownership. Explore Plans.
© 2026 Better Homes and Gardens Real Estate LLC. An Anywhere Real Estate company. All rights reserved. Better Homes and Gardens® Real Estate is a registered trademark owned by Meredith Operations Corporation, licensed to Better Homes and Gardens Real Estate LLC and used with permission. Better Homes and Gardens Real Estate LLC fully supports the principles of the Fair Housing Act and the Equal Opportunity Act. Listing information is deemed reliable but is not guaranteed accurate.
Each office is independently owned and operated.
Any services or products provided by third parties are not provided by, affiliated with or related to Better Homes and Gardens Real Estate LLC, or its affiliated companies.