
305 NORTH DRIVE, Connersville, IN 47331
Local realty services provided by:Better Homes and Gardens Real Estate First Realty Group
305 NORTH DRIVE,Connersville, IN 47331
$259,900
- 3 Beds
- 3 Baths
- 2,081 sq. ft.
- Single family
- Pending
Listed by: tyler fortman
Office: coldwell banker lingle
MLS#:10054345
Source:IN_RAR
Price summary
- Price:$259,900
- Price per sq. ft.:$124.89
About this home
Exceptional 3 bedroom 2 & ½ bath home with over 2,000 square feet of living space plus a full partially finished basement & 2 car attached garage on over a ¼ acre lot! This home has been recently renovated including a roof just 3 years old, features spacious bedrooms with ample closet storage space, 2 full bathrooms (one on each level) as well as a half bath in the primary bedroom, kitchen that includes all of the stain-less steel appliances (refrigerator, dishwasher, built-in microwave, and oven), wood burning fireplace located in the family room that also features French doors accessing the patio, a main level laundry, full basement partially finished that would make a great game room along with more storage opportunities, attached 2 car garage, concrete driveway, large backyard with multiple shade trees and 8’ X 12’ utility shed ideal for lawn equipment storage, and so much more! Visit Fortman Team at fortmanteam.com or on social media for more information on this property.
Contact an agent
Home facts
- Year built:1967
- Listing ID #:10054345
- Added:13 day(s) ago
- Updated:September 24, 2026 at 08:25 AM
Rooms and interior
- Bedrooms:3
- Total bathrooms:3
- Full bathrooms:2
- Half bathrooms:1
- Rooms Total:8
- Kitchen Description:Dishwasher, Microwave-Built In, Range-Electric, Refrigerator
- Basement Description:Full Basement, Part Finished
- Living area:2,081 sq. ft.
Heating and cooling
- Cooling:Central Air
- Heating:Gas
Structure and exterior
- Roof:Asphalt, Shingle
- Year built:1967
- Building area:2,081 sq. ft.
- Lot area:0.28 Acres
- Architectural Style:Traditional
- Construction Materials:Vinyl
- Exterior Features:Back Fence, Covered Porch, Partial Fence, Patio, Porch
- Foundation Description:Basement
- Levels:2 Stories
Schools
- High school:Fayette County
- Middle school:Fayette County
- Elementary school:Fayette County
Utilities
- Water:City
- Sewer:City
Finances and disclosures
- Price:$259,900
- Price per sq. ft.:$124.89
- Tax amount:$743
Features and amenities
- Appliances:Dishwasher, Microwave-Built In, Range-Electric, Refrigerator, Washer/Dryer
- Laundry features:Washer/Dryer
- Amenities:Cable Tv, Gas Water Heater
Parking
- Parking description:Concrete Driveway, Garage-Attached
- Garage spaces:2
New listings near 305 NORTH DRIVE
- New
 Listed by BHGRE$224,900Active3 beds 2 baths1,528 sq. ft.
1029 West 3rd Street, Connersville, IN 47331
MLS# 10054418Listed by: BETTER HOMES AND GARDENS FIRST REALTY GROUP 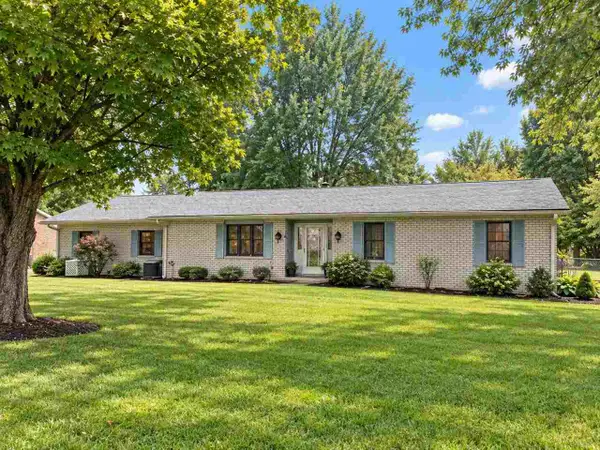 $229,000Pending3 beds 2 baths1,490 sq. ft.
605 Colony Dr, Connersville, IN 47331
MLS# 10054412Listed by: CREECH REALTY, LLC- New
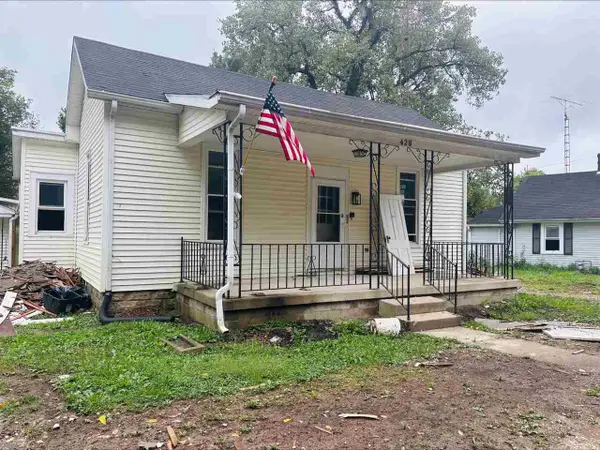 $44,900Active2 beds 1 baths1,202 sq. ft.
420 N FOUNTAIN ST, Connersville, IN 47331
MLS# 10054406Listed by: COLDWELL BANKER LINGLE  $79,000Pending2 beds 1 baths1,140 sq. ft.
1106 Maple St, Connersville, IN 47331
MLS# 14818Listed by: AMERICAN HERITAGE- New
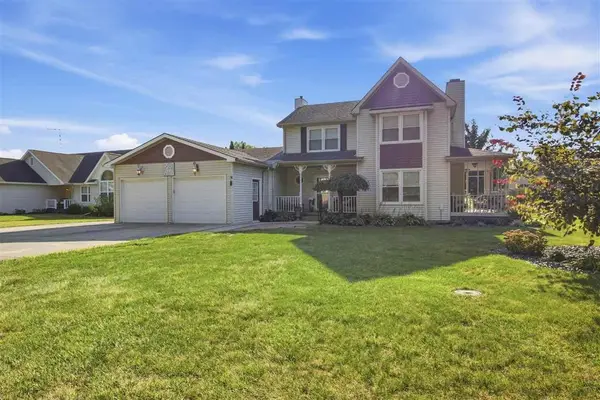 Listed by BHGRE$299,900Active3 beds 3 baths1,945 sq. ft.
1127 Major Drive, Connersville, IN 47331
MLS# 14815Listed by: BETTER HOMES AND GARDENS - New
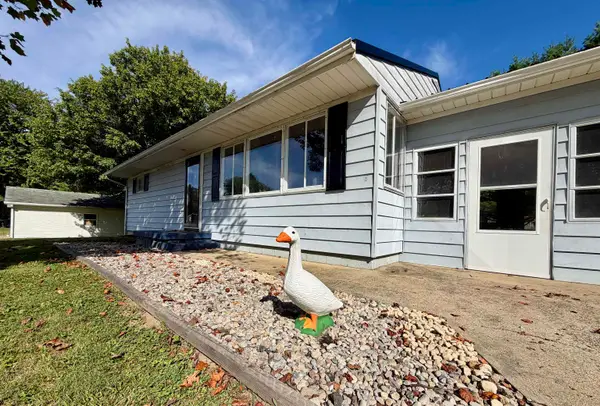 $136,000Active3 beds 1 baths912 sq. ft.
1400 W 7th, Connersville, IN 47331-1123
MLS# 14814Listed by: SACRED GROUND REALTY - New
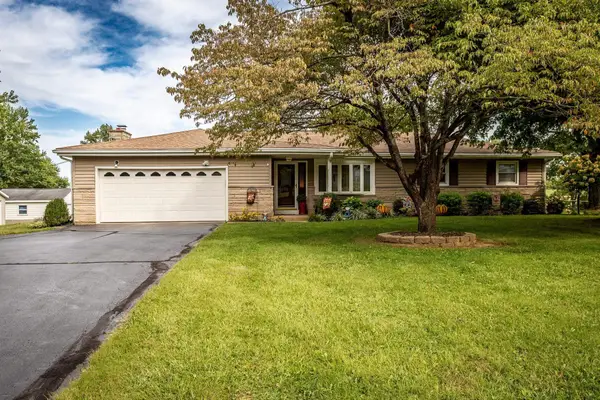 $249,900Active3 beds 2 baths1,456 sq. ft.
2932 S Short Drive, Connersville, IN 47331
MLS# 14812Listed by: EAST CENTRAL REALTY 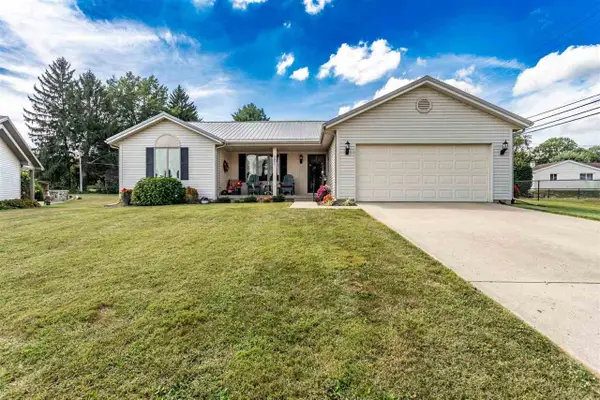 $259,999Active3 beds 2 baths1,794 sq. ft.
201 Timber Creek Drive, Connersville, IN 47331
MLS# 10054360Listed by: EAST CENTRAL REALTY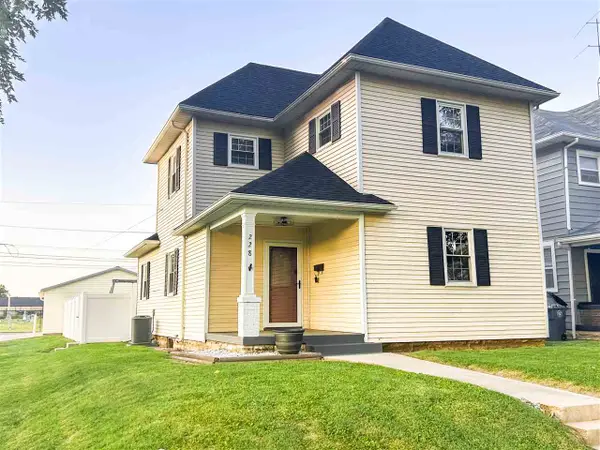 $179,900Active3 beds 2 baths1,512 sq. ft.
228 W 12th St., Connersville, IN 47331
MLS# 10054359Listed by: IMPACT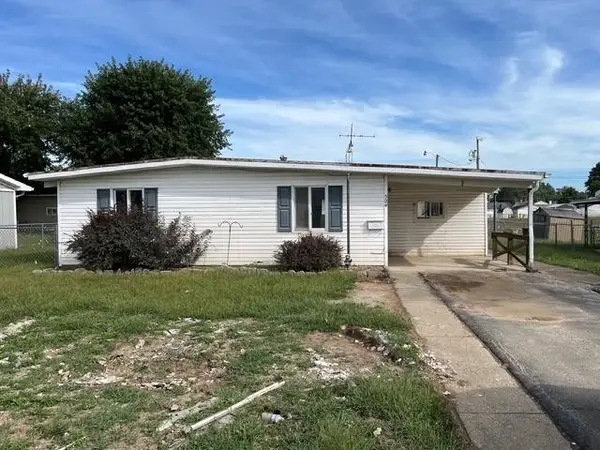 $50,000Active3 beds 1 baths1,200 sq. ft.
524 John St, Connersville, IN 47331
MLS# 14810Listed by: AMERICAN HERITAGE


Protect your home and budget from life's surprises with an Assurant Home Warranty, backed by a partner that supports you through every step of homeownership. Explore Plans.
© 2026 Better Homes and Gardens Real Estate LLC. An Anywhere Real Estate company. All rights reserved. Better Homes and Gardens® Real Estate is a registered trademark owned by Meredith Operations Corporation, licensed to Better Homes and Gardens Real Estate LLC and used with permission. Better Homes and Gardens Real Estate LLC fully supports the principles of the Fair Housing Act and the Equal Opportunity Act. Listing information is deemed reliable but is not guaranteed accurate.
Each office is independently owned and operated.
Any services or products provided by third parties are not provided by, affiliated with or related to Better Homes and Gardens Real Estate LLC, or its affiliated companies.