
308 HICKORY DRIVE, Connersville, IN 47331
Local realty services provided by:Better Homes and Gardens Real Estate First Realty Group
308 HICKORY DRIVE,Connersville, IN 47331
$139,900
- 3 Beds
- 2 Baths
- 1,188 sq. ft.
- Single family
- Active
Listed by: lindsey fortman
Office: coldwell banker lingle
MLS#:10054449
Source:IN_RAR
Price summary
- Price:$139,900
- Price per sq. ft.:$117.76
About this home
Charming 3 bedroom, 1.5 bath home offering a comfortable layout and a convenient sought after Connersville location. Step inside to a bright and inviting living room featuring beautiful hardwood floors and plenty of natural light. The spacious eat-in kitchen offers ample cabinet and counter space, updated finishes, and all appliances are included. The primary bedroom includes a private half bath for added convenience, while the additional bedrooms provide flexibility for family, guests, or a home office. An attached heated garage adds valuable storage and parking space year-round. Outside, enjoy the large rear deck overlooking the backyard, where the property extends back to a mature tree line creating a peaceful, wooded backdrop and added privacy. Located just minutes from Connersville High School with quick access to State Road 44, making this a convenient option for commuters. A well-maintained home with updates throughout and a setting that offers both neighborhood convenience and a touch of privacy....
Contact an agent
Home facts
- Year built:1991
- Listing ID #:10054449
- Added:1 day(s) ago
- Updated:September 25, 2026 at 08:54 PM
Rooms and interior
- Bedrooms:3
- Total bathrooms:2
- Full bathrooms:1
- Half bathrooms:1
- Kitchen Description:Dishwasher, Disposal, Microwave, Range-Electric, Refrigerator
- Living area:1,188 sq. ft.
Heating and cooling
- Cooling:Window
- Heating:Baseboard, Electric
Structure and exterior
- Roof:Shingle
- Year built:1991
- Building area:1,188 sq. ft.
- Lot area:0.16 Acres
- Architectural Style:Ranch
- Construction Materials:Vinyl
- Exterior Features:Deck
- Levels:1 Story
Schools
- High school:Other
- Middle school:Other
- Elementary school:Other
Utilities
- Water:City
- Sewer:City
Finances and disclosures
- Price:$139,900
- Price per sq. ft.:$117.76
- Tax amount:$554
Features and amenities
- Appliances:Dishwasher, Disposal, Microwave, Range-Electric, Refrigerator
- Amenities:Electric Water Heater
Parking
- Parking description:Garage-Attached
- Garage spaces:1
New listings near 308 HICKORY DRIVE
- New
 $174,900Active3 beds 2 baths1,166 sq. ft.
2829 Ohio Ave, Connersville, IN 47331
MLS# 14825Listed by: AMERICAN HERITAGE - New
 $44,000Active1 beds 1 baths572 sq. ft.
416 W 9th St, Connersville, IN 47331
MLS# 10054444Listed by: AMERICAN HERITAGE REALTY INC - New
 $39,900Active1 beds 1 baths588 sq. ft.
1042 Beech St, Connersville, IN 47331
MLS# 10054445Listed by: AMERICAN HERITAGE REALTY INC - New
 $49,900Active3 beds 1 baths1,012 sq. ft.
540 John Street, Connersville, IN 47331
MLS# 22127879Listed by: TRUSTED REALTY PARTNERS OF IND - New
 $50,000Active3 beds 1 baths960 sq. ft.
528 John Street, Connersville, IN 47331
MLS# 14822Listed by: EAST CENTRAL REALTY - New
 Listed by BHGRE$224,900Active3 beds 2 baths1,528 sq. ft.
1029 West 3rd Street, Connersville, IN 47331
MLS# 10054418Listed by: BETTER HOMES AND GARDENS FIRST REALTY GROUP 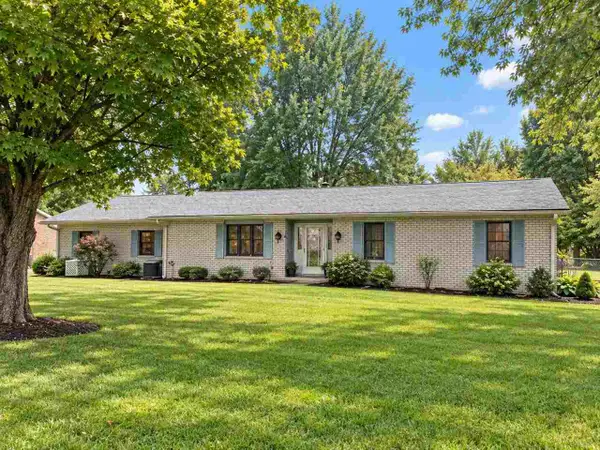 $229,000Pending3 beds 2 baths1,490 sq. ft.
605 Colony Dr, Connersville, IN 47331
MLS# 10054412Listed by: CREECH REALTY, LLC- New
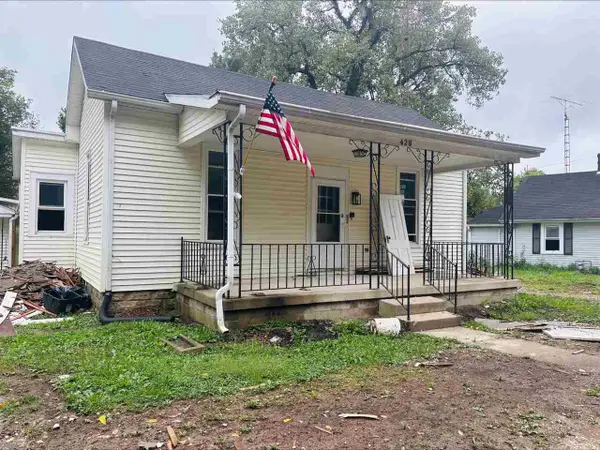 $44,900Active2 beds 1 baths1,202 sq. ft.
420 N FOUNTAIN ST, Connersville, IN 47331
MLS# 10054406Listed by: COLDWELL BANKER LINGLE  $79,000Pending2 beds 1 baths1,140 sq. ft.
1106 Maple St, Connersville, IN 47331
MLS# 14818Listed by: AMERICAN HERITAGE


Protect your home and budget from life's surprises with an Assurant Home Warranty, backed by a partner that supports you through every step of homeownership. Explore Plans.
© 2026 Better Homes and Gardens Real Estate LLC. An Anywhere Real Estate company. All rights reserved. Better Homes and Gardens® Real Estate is a registered trademark owned by Meredith Operations Corporation, licensed to Better Homes and Gardens Real Estate LLC and used with permission. Better Homes and Gardens Real Estate LLC fully supports the principles of the Fair Housing Act and the Equal Opportunity Act. Listing information is deemed reliable but is not guaranteed accurate.
Each office is independently owned and operated.
Any services or products provided by third parties are not provided by, affiliated with or related to Better Homes and Gardens Real Estate LLC, or its affiliated companies.