
1065 W Oak Hill, Crawfordsville, IN 47933
Local realty services provided by:Better Homes and Gardens Real Estate Gold Key
1065 W Oak Hill,Crawfordsville, IN 47933
$335,000
- 3 Beds
- 3 Baths
- 2,354 sq. ft.
- Single family
- Active
Listed by: kelly page
Office: keller williams-morrison
MLS#:22137513
Source:IN_MIBOR | Licensed in Indiana
Price summary
- Price:$335,000
- Price per sq. ft.:$142.31
About this home
Mid-century modern charm meets comfortable living in this spacious 3 bedroom, 2 full bath, 1 half bath home offering 2,354 square feet! Large windows throughout the home bring in an abundance of natural light, while the impressive floor-to-ceiling stone fireplace serves as the focal point of the sunken great room. Sliding glass doors lead to the rear deck, extending the living space outdoors. The kitchen features abundant oak cabinetry, generous counter space, a cooking island with gas cooktop, a separate breakfast bar, double ovens, and stainless steel appliances, most of which are less than 2 years old. The adjoining dining area offers plenty of room for everyday meals and gatherings. The primary bedroom includes a walk-in closet and attached full bath. The 2nd bedroom features patio doors leading directly to the rear deck, while the 3rd bedroom offers an abundance of built-ins, including a dresser, shelving, and a makeup table with mirror. A 2nd full bath features a step in shower and an extended vanity with plenty of counter and cabinet space. The laundry room doubles as a convenient half bath with utility sink and additional cabinetry. The 2 car attached garage offers pull down stairs for attic access and additional storage. The roof is approximately 3 years old, and the rear deck is just 2 years old! Enjoy the peaceful setting from the rear deck with mature trees and a wooded backdrop....
Contact an agent
Home facts
- Year built:1969
- Subdivision & Development:No Subdivision
- Listing ID #:22137513
- Added:1 day(s) ago
- Updated:November 22, 2026 at 04:08 PM
Rooms and interior
- Bedrooms:3
- Total bathrooms:3
- Full bathrooms:2
- Half bathrooms:1
- Dining Description:Formal Dining Room
- Kitchen Description:Dishwasher, Disposal, Double Oven, Gas Cooktop, Oven, Range Hood, Refrigerator
- Living area:2,354 sq. ft.
Heating and cooling
- Cooling:Central Electric
- Heating:Heat Pump
- Central air:Yes
Structure and exterior
- Year built:1969
- Building area:2,354 sq. ft.
- Lot area:1 Acres
- Lot Features:Mature Trees, Not In Subdivision, Wooded
- Architectural Style:Mid-Century Modern
- Construction Materials:Stone
- Exterior Features:Storage Shed
- Foundation Description:Crawl Space
Utilities
- Water:Public Water, Well
Finances and disclosures
- Price:$335,000
- Price per sq. ft.:$142.31
Features and amenities
- Appliances:Gas Cooktop, Refrigerator, Smoke Alarm, Water Softener Owned
- Amenities:Attic Pull Down Stairs
Parking
- Parking description:Garage Door Opener, Service Door
- Garage:Yes
- Garage spaces:2
New listings near 1065 W Oak Hill
- Coming Soon
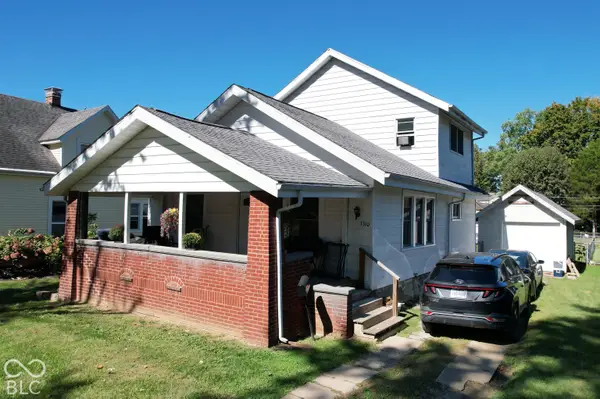 $215,000Coming Soon4 beds 2 baths1,608 sq. ft.
1310 W Main Street, Crawfordsville, IN 47933
MLS# 22129970Listed by: F.C. TUCKER WEST CENTRAL - New
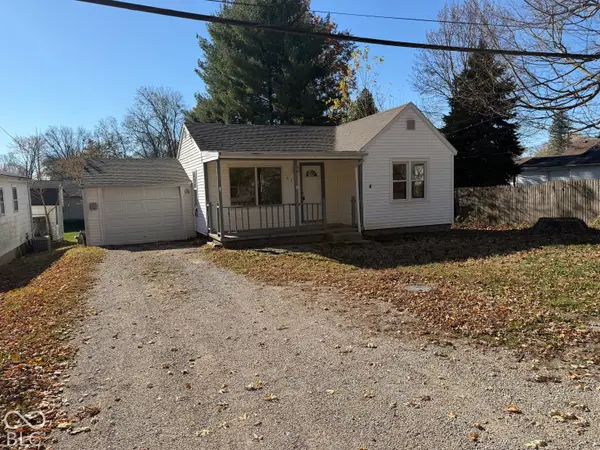 $94,400Active2 beds 1 baths812 sq. ft.
609 Hughes Streets, Crawfordsville, IN 47933
MLS# 22137490Listed by: HOOK'S HOMES - New
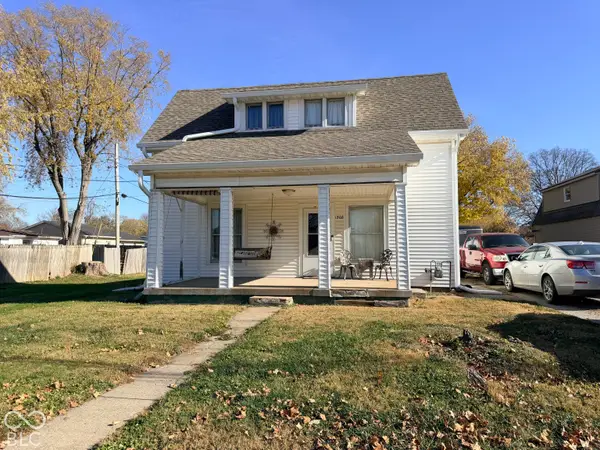 $199,900Active3 beds 2 baths1,428 sq. ft.
1308 S Elm Street, Crawfordsville, IN 47933
MLS# 22137453Listed by: RUSK LEGACY GROUP 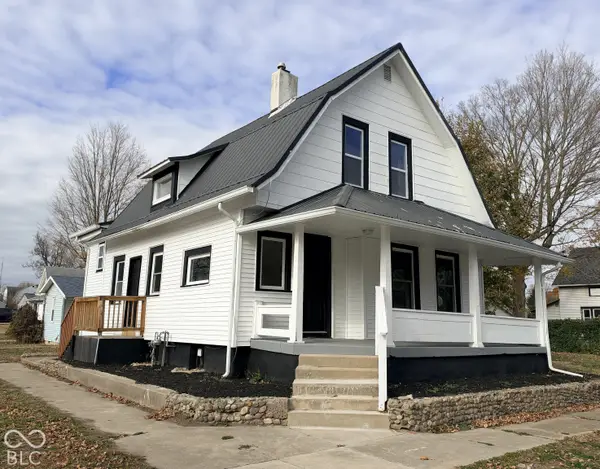 $169,000Pending3 beds 2 baths1,844 sq. ft.
311 Russell Street, Crawfordsville, IN 47933
MLS# 22137115Listed by: F.C. TUCKER WEST CENTRAL- New
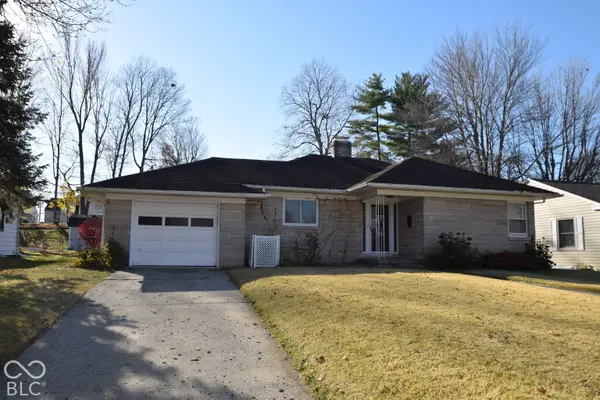 $240,000Active2 beds 2 baths1,410 sq. ft.
1105 W Pike Street, Crawfordsville, IN 47933
MLS# 22137236Listed by: F.C. TUCKER WEST CENTRAL - New
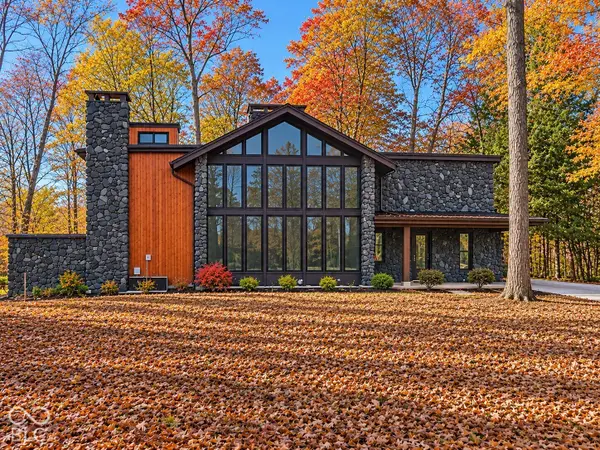 $565,000Active4 beds 4 baths6,371 sq. ft.
1677 W Forest Road, Crawfordsville, IN 47933
MLS# 22136367Listed by: KELLER WILLIAMS-MORRISON - New
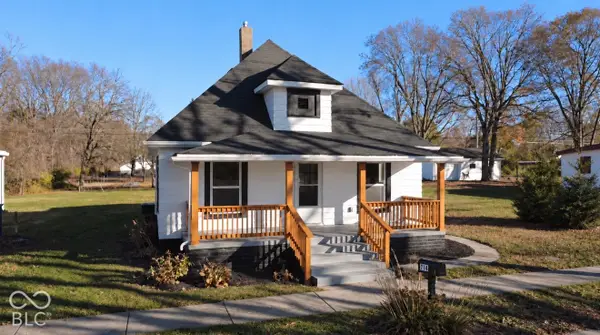 $164,900Active2 beds 2 baths1,072 sq. ft.
714 Kentucky Street, Crawfordsville, IN 47933
MLS# 22137206Listed by: F.C. TUCKER WEST CENTRAL - Open Sun, 1 to 3pmNew
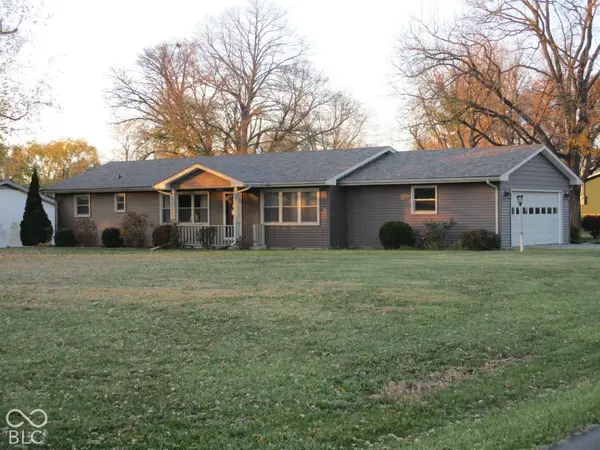 $264,900Active4 beds 3 baths1,794 sq. ft.
25 N Tranquil, Crawfordsville, IN 47933
MLS# 22136807Listed by: CARPENTER, REALTORS  $155,000Pending3 beds 2 baths1,552 sq. ft.
204 Whitlock Avenue, Crawfordsville, IN 47933
MLS# 22136591Listed by: AMERICAN DREAM RLTY &APPRAISAL


Protect your home and budget from life's surprises with an Assurant Home Warranty, backed by a partner that supports you through every step of homeownership. Explore Plans.
© 2026 Better Homes and Gardens Real Estate LLC. An Anywhere Real Estate company. All rights reserved. Better Homes and Gardens® Real Estate is a registered trademark owned by Meredith Operations Corporation, licensed to Better Homes and Gardens Real Estate LLC and used with permission. Better Homes and Gardens Real Estate LLC fully supports the principles of the Fair Housing Act and the Equal Opportunity Act. Listing information is deemed reliable but is not guaranteed accurate.
Each office is independently owned and operated.
Any services or products provided by third parties are not provided by, affiliated with or related to Better Homes and Gardens Real Estate LLC, or its affiliated companies.