
1677 W Forest Road, Crawfordsville, IN 47933
Local realty services provided by:Better Homes and Gardens Real Estate Gold Key
1677 W Forest Road,Crawfordsville, IN 47933
$565,000
- 4 Beds
- 4 Baths
- 6,371 sq. ft.
- Single family
- Active
Listed by: sherri baird, greg morrison
Office: keller williams-morrison
MLS#:22136367
Source:IN_MIBOR | Licensed in Indiana
Price summary
- Price:$565,000
- Price per sq. ft.:$83.04
About this home
Set in beautiful Twin Oaks Subdivision, this distinctive home offers over 6,000 sq ft and plenty of updates. New cedar siding offsets the imported lava rock. Adding to the exterior is a new garage door, a rebuilt deck and a new hot tub, so the outdoor space is ready for entertaining. Inside, the electrical has been redone with three new panels, and new fixtures and flooring in several rooms give it a fresh feel. Solid wood doors lead into a roomy living room with a fireplace. The tiled kitchen has a double oven, cooktop, plenty of cabinets, and a breakfast nook. Just off the kitchen, a separate area looking out to the backyard could be your formal dining room. The main level also has a full bath, a laundry/utility room that opens to the attached garage, and a second sitting area with a fireplace and stairs to the primary suite. Upstairs are four bedrooms, two full baths, and a wraparound balcony with space for seating. The primary bath has a walk-in closet, double sinks, and a sunken tub/shower. A jack and jill bathroom with dual sinks and separate toilet areas sits between two of the bedrooms, and the third is a few steps down the hall. Each bedroom has roomy closets, and one has a full wall of custom shelving for books, collectibles, or a home office setup. The mostly finished walk-out basement has a full wall of storage cabinets, a half bath, and a wood stove. Make it a game room, gym, or extra hangout space. Sunlight fills most of the house, and warm wood details give it a look you won't find in newer builds....
Contact an agent
Home facts
- Year built:1979
- Subdivision & Development:Twin Oaks
- Listing ID #:22136367
- Added:2 day(s) ago
- Updated:November 22, 2026 at 04:08 PM
Rooms and interior
- Bedrooms:4
- Total bathrooms:4
- Full bathrooms:3
- Half bathrooms:1
- Dining Description:Dining Combo/Kitchen
- Kitchen Description:Dishwasher, Double Oven, Electric Cooktop, Microwave, Refrigerator
- Basement:Yes
- Basement Description:Basement, Finished Walls, Storage Space, Tri Level, Under, Walk-Out Access
- Living area:6,371 sq. ft.
Heating and cooling
- Cooling:Central Electric
- Heating:Forced Air
- Central air:Yes
Structure and exterior
- Year built:1979
- Building area:6,371 sq. ft.
- Lot area:0.88 Acres
- Lot Features:Mature Trees
- Architectural Style:Chateau
- Construction Materials:Stone, Wood Siding
- Exterior Features:Balcony, Fire Pit
- Foundation Description:Block, Partial
Finances and disclosures
- Price:$565,000
- Price per sq. ft.:$83.04
Features and amenities
- Appliances:Intercom, Microwave, Refrigerator, Washer, Water Softener Owned
- Laundry features:Dryer, Laundry in Unit, Washer
- Amenities:Intercom
Parking
- Garage:Yes
- Garage spaces:2
New listings near 1677 W Forest Road
- Coming Soon
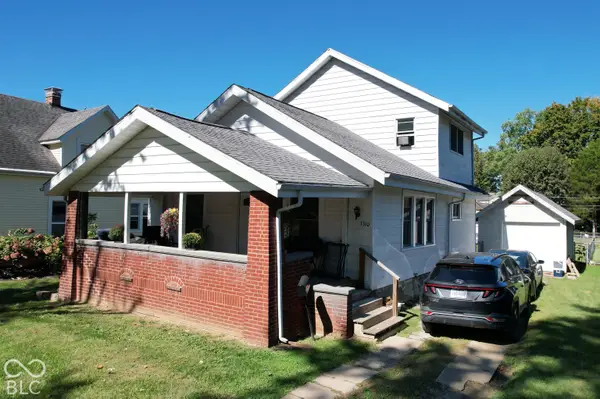 $215,000Coming Soon4 beds 2 baths1,608 sq. ft.
1310 W Main Street, Crawfordsville, IN 47933
MLS# 22129970Listed by: F.C. TUCKER WEST CENTRAL - New
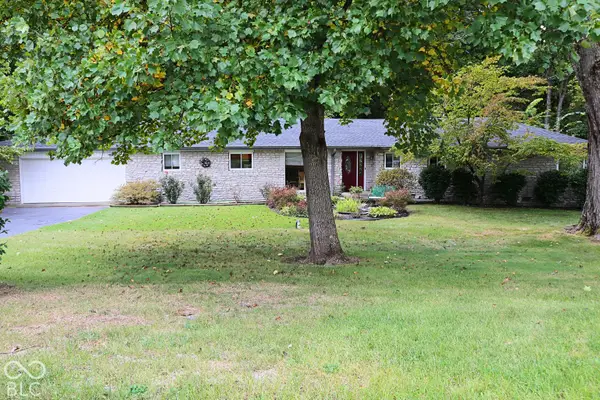 $335,000Active3 beds 3 baths2,354 sq. ft.
1065 W Oak Hill, Crawfordsville, IN 47933
MLS# 22137513Listed by: KELLER WILLIAMS-MORRISON - New
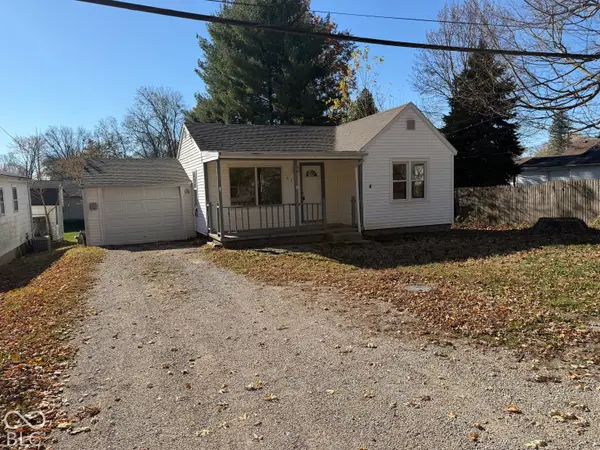 $94,400Active2 beds 1 baths812 sq. ft.
609 Hughes Streets, Crawfordsville, IN 47933
MLS# 22137490Listed by: HOOK'S HOMES - New
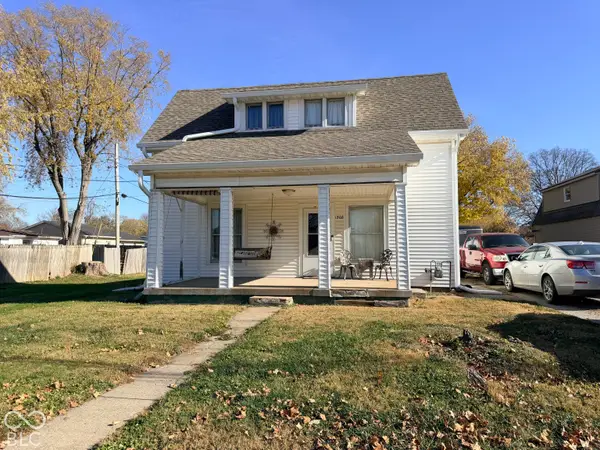 $199,900Active3 beds 2 baths1,428 sq. ft.
1308 S Elm Street, Crawfordsville, IN 47933
MLS# 22137453Listed by: RUSK LEGACY GROUP 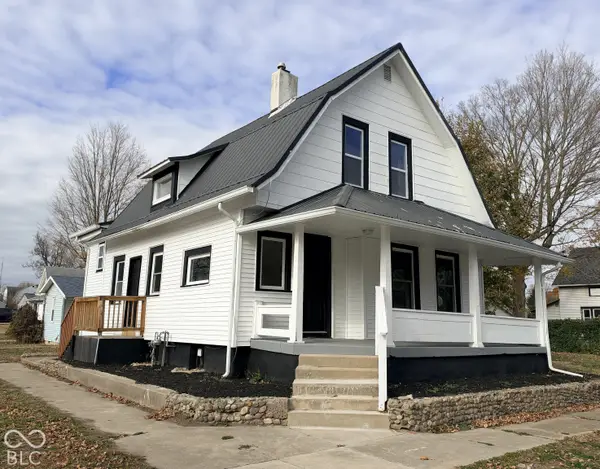 $169,000Pending3 beds 2 baths1,844 sq. ft.
311 Russell Street, Crawfordsville, IN 47933
MLS# 22137115Listed by: F.C. TUCKER WEST CENTRAL- New
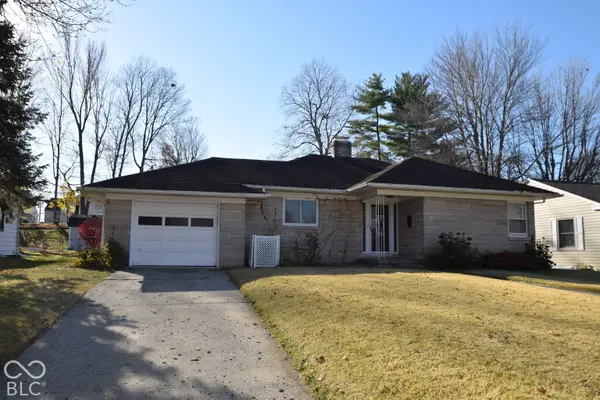 $240,000Active2 beds 2 baths1,410 sq. ft.
1105 W Pike Street, Crawfordsville, IN 47933
MLS# 22137236Listed by: F.C. TUCKER WEST CENTRAL - New
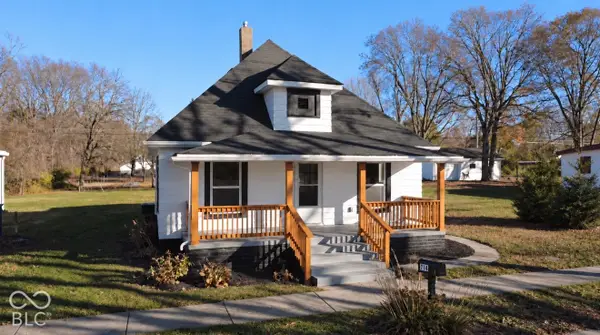 $164,900Active2 beds 2 baths1,072 sq. ft.
714 Kentucky Street, Crawfordsville, IN 47933
MLS# 22137206Listed by: F.C. TUCKER WEST CENTRAL - Open Sun, 1 to 3pmNew
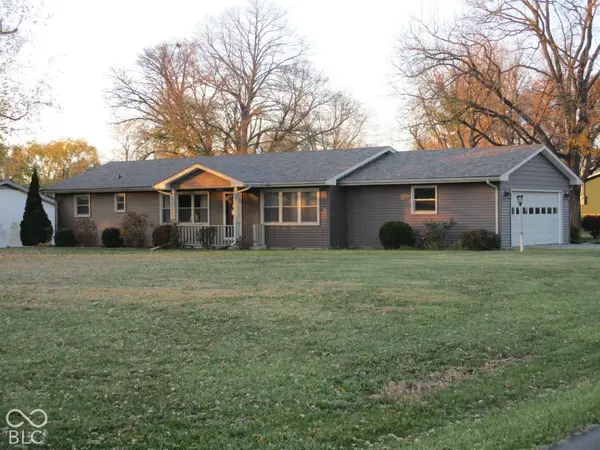 $264,900Active4 beds 3 baths1,794 sq. ft.
25 N Tranquil, Crawfordsville, IN 47933
MLS# 22136807Listed by: CARPENTER, REALTORS 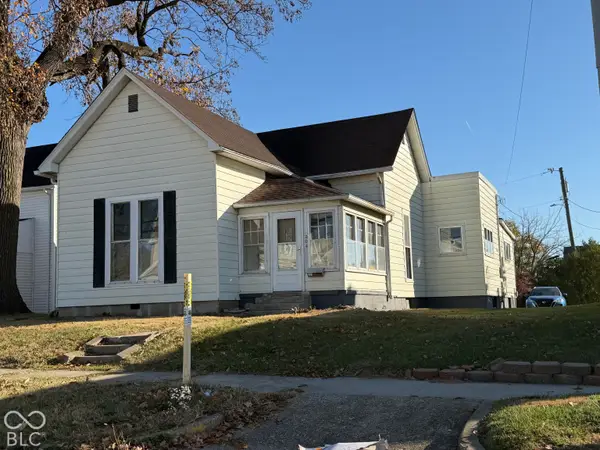 $155,000Pending3 beds 2 baths1,552 sq. ft.
204 Whitlock Avenue, Crawfordsville, IN 47933
MLS# 22136591Listed by: AMERICAN DREAM RLTY &APPRAISAL


Protect your home and budget from life's surprises with an Assurant Home Warranty, backed by a partner that supports you through every step of homeownership. Explore Plans.
© 2026 Better Homes and Gardens Real Estate LLC. An Anywhere Real Estate company. All rights reserved. Better Homes and Gardens® Real Estate is a registered trademark owned by Meredith Operations Corporation, licensed to Better Homes and Gardens Real Estate LLC and used with permission. Better Homes and Gardens Real Estate LLC fully supports the principles of the Fair Housing Act and the Equal Opportunity Act. Listing information is deemed reliable but is not guaranteed accurate.
Each office is independently owned and operated.
Any services or products provided by third parties are not provided by, affiliated with or related to Better Homes and Gardens Real Estate LLC, or its affiliated companies.